Freshly painted!! Spacious townhouse offering over 2,050 sq. ft. of comfortable living in a desirable Bellingham location! This well-designed home features 2 bedrooms, 2.5 bathrooms, and a 2-car tandem garage. The open-concept main level is ideal for everyday living and entertaining, with a generous dining area, large kitchen, soaring ceilings, and abundant natural light. Two gas fireplaces add warmth and charm to the living spaces. The expansive primary suite provides a relaxing retreat with ample space to unwind. A versatile loft is perfect for a home office, reading nook, or additional living area. Best of both worlds: tucked away & serve with easy access to major highways. Thoughtfully designed with spacious rooms and a functional layout, this home offers the perfect blend of comfort, style, and convenience. Don't miss this exceptional opportunity! New roof (2025), new skylight (2025), new floor in primary bath (2026), deck repainted (2024/2025), new water heater (11/2025), New washer/dryer (2026).
For sale
Price cut: $5K (8/21)
$489,900
703 Old Bridge Ln #703, Bellingham, MA 02019
2beds
2,050sqft
Condominium, Townhouse
Built in 2004
-- sqft lot
$486,600 Zestimate®
$239/sqft
$390/mo HOA
What's special
Open-concept main levelGenerous dining areaSoaring ceilingsAbundant natural lightLarge kitchenDeck repainted
- 44 days |
- 678 |
- 28 |
Zillow last checked:
Listing updated:
Listed by:
The Mitchell-Gatto Team 617-610-6469,
Berkshire Hathaway Home Services Commonwealth Real Estate 508-359-2331
Source: MLS PIN,MLS#: 73550437
Facts & features
Interior
Bedrooms & bathrooms
- Bedrooms: 2
- Bathrooms: 3
- Full bathrooms: 2
- 1/2 bathrooms: 1
Primary bedroom
- Features: Bathroom - Full, Flooring - Wall to Wall Carpet
- Level: Second
Bedroom 2
- Features: Bathroom - Full, Flooring - Wall to Wall Carpet
- Level: Second
Primary bathroom
- Features: Yes
Bathroom 1
- Features: Bathroom - Half
- Level: First
Bathroom 2
- Features: Bathroom - Full
- Level: Second
Bathroom 3
- Features: Bathroom - Full
- Level: Second
Dining room
- Features: Flooring - Laminate, Open Floorplan
- Level: First
Kitchen
- Features: Bathroom - Half, Flooring - Stone/Ceramic Tile, Deck - Exterior, Open Floorplan
- Level: First
Living room
- Features: Flooring - Vinyl, Open Floorplan
- Level: First
Heating
- Forced Air, Natural Gas
Cooling
- Central Air
Appliances
- Included: Range, Dishwasher, Microwave, Refrigerator, Washer, Dryer
- Laundry: In Basement, In Unit
Features
- Flooring: Tile, Carpet
- Has basement: Yes
- Number of fireplaces: 2
- Fireplace features: Living Room
- Common walls with other units/homes: End Unit
Interior area
- Total structure area: 2,050
- Total interior livable area: 2,050 sqft
- Finished area above ground: 2,050
Property
Parking
- Total spaces: 4
- Parking features: Attached, Under, Off Street, Tandem, Assigned, Deeded
- Attached garage spaces: 2
- Uncovered spaces: 2
Features
- Patio & porch: Deck
- Exterior features: Deck
Details
- Parcel number: M:0051 B:0001 L:7003,4405737
- Zoning: AGR
Construction
Type & style
- Home type: Townhouse
- Property subtype: Condominium, Townhouse
Materials
- Frame
- Roof: Asphalt/Composition Shingles
Condition
- Year built: 2004
Utilities & green energy
- Sewer: Public Sewer
- Water: Public
Community & HOA
Community
- Features: Shopping, Walk/Jog Trails, Highway Access
HOA
- Services included: Insurance, Maintenance Structure, Maintenance Grounds, Snow Removal, Trash
- HOA fee: $390 monthly
Location
- Region: Bellingham
Financial & listing details
- Price per square foot: $239/sqft
- Tax assessed value: $487,800
- Annual tax amount: $6,044
- Date on market: 7/15/2026
- Listing terms: Contract
Estimated market value
$486,600
$462,000 - $511,000
$3,628/mo
Price history
| Date | Event | Price |
|---|---|---|
| 8/21/2026 | Price change | $489,900-1%$239/sqft |
Source: MLS PIN #73550437 Report a problem | ||
| 8/9/2026 | Price change | $494,900-1%$241/sqft |
Source: MLS PIN #73550437 Report a problem | ||
| 8/7/2026 | Listed for sale | $499,900$244/sqft |
Source: MLS PIN #73550437 Report a problem | ||
| 7/31/2026 | Contingent | $499,900$244/sqft |
Source: MLS PIN #73550437 Report a problem | ||
| 7/15/2026 | Listed for sale | $499,900+40.8%$244/sqft |
Source: MLS PIN #73550437 Report a problem | ||
| 8/21/2020 | Sold | $355,000-4%$173/sqft |
Source: Agent Provided Report a problem | ||
| 6/29/2020 | Pending sale | $369,900$180/sqft |
Source: Clients Realty #72667389 Report a problem | ||
| 6/11/2020 | Listed for sale | $369,900$180/sqft |
Source: Clients Realty #72667389 Report a problem | ||
| 6/7/2020 | Pending sale | $369,900$180/sqft |
Source: Clients Realty #72667389 Report a problem | ||
| 6/4/2020 | Listed for sale | $369,900$180/sqft |
Source: Clients Realty #72667389 Report a problem | ||
Public tax history
Tax history is unavailable.
Monthly payment
Est. payment
Payment breakdown
Explore the cost of this home by adjusting the details. Changes won't be saved.Climate risks
Neighborhood: 02019
Nearby schools
GreatSchools rating
- 5/10Bellingham Memorial Middle SchoolGrades: 4-7Distance: 0.6 mi
- 4/10Bellingham High SchoolGrades: 8-12Distance: 0.3 mi
- 5/10Stall Brook Elementary SchoolGrades: PK-3Distance: 3.2 mi
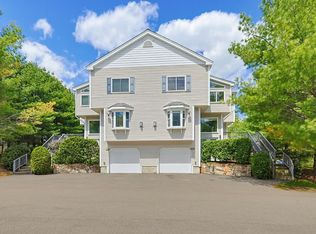
- $515,0002 bd3 ba1.8k sqft1003 Old Bridge Ln #1003, Bellingham, MA 02019Sold
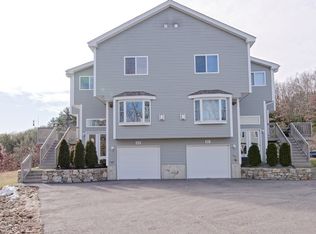
- $525,0002 bd3 ba1.6k sqft502 Old Bridge Ln, Bellingham, MA 02019Sold
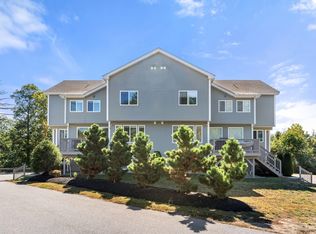
- $530,0002 bd3 ba1.6k sqft501 Old Bridge Ln, Bellingham, MA 02019Sold
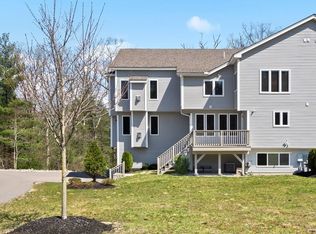
- $529,9002 bd3 ba2.1k sqft401 Old Bridge Ln UNIT 401, Bellingham, MA 02019Sold
- $509,0002 bd3 ba2.2k sqft402 Old Bridge Ln UNIT 402, Bellingham, MA 02019Sold
- $550,0002 bd3 ba1.9k sqft404 Old Bridge Ln UNIT 404, Bellingham, MA 02019Sold
- $506,0002 bd3 ba1.7k sqft301 Old Bridge Ln, Bellingham, MA 02019Sold
- $545,0002 bd3 ba2.2k sqft1804 Old Bridge Ln #1804, Bellingham, MA 02019Sold
A local agent can set up tours, give advice and negotiate with sellers.
A local lender can help you make sure your offer is ready when you are.
Similar homes
- $525,0002 bd3 ba2.4k sqftOld Stone Bridge Acres, Bellingham, MA 02019For Sale
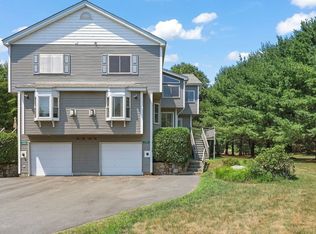 MLS ID #73547569, Catherine Carrara, Realty ONE Group Suburban Lifestyle. MLS PIN
 - $525,0002 bd2 ba1.6k sqftCrystal Springs, Bellingham, MA 02019For Sale
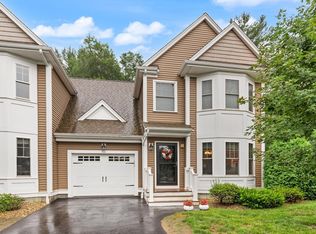 MLS ID #73560069, Joan Dooney, Coldwell Banker Realty - Franklin. MLS PIN
 - $499,0002 bd2 ba1.3k sqft304 Village Ln, Bellingham, MA 02019For Sale
 MLS ID #73559263, Janet Baglio, Conway - Mansfield. MLS PIN
 - $--3 bd2 ba1.2k sqft119 Annmarie Dr, Bellingham, MA 02019Auction
 Auction.com 2
 - $394,9992 bd2 ba1.2k sqft9 Debra Ln #1, Bellingham, MA 02019For SaleMLS ID #73545949, Candor Investment Group, eXp Realty LLC. MLS PIN
- $470,0002 bd3 ba1.3k sqftStone Ridge East, Franklin, MA 02038For SaleMLS ID #73568683, Eileen A. Mason, REMAX Executive Realty. MLS PIN
- $649,0003 bd3 ba2.6k sqft131 Pine Grove Ave, Bellingham, MA 02019For SaleMLS ID #73568157, Richard Allen, Media Realty Group Inc.. MLS PIN
- $484,9003 bd2 ba1.2k sqft31 Stockholm St, Bellingham, MA 02019For Sale
 MLS ID #1421056, Richard Tessier, RE/MAX Preferred. StateWide MLS RI
 - $525,0003 bd1 ba1.5k sqft14 Bliss Rd, Bellingham, MA 02019For SaleMLS ID #73565728, Fabio Desousa, Park Square Realty. MLS PIN
- $549,9003 bd2 ba1.8k sqft57 Laurel Ln, Bellingham, MA 02019For SaleMLS ID #73558473, Robin Chudnow-Marsh, Coldwell Banker Realty - Franklin. MLS PIN
- $525,0003 bd2 ba1.4k sqft640 Pulaski Blvd, Bellingham, MA 02019For SaleMLS ID #73553903, Colombo Amara ONE Team, Realty ONE Group Suburban Lifestyle. MLS PIN
- $350,0003 bd1 ba1.4k sqft36 Stella Rd, Bellingham, MA 02019For SaleMLS ID #73568043, Kelley Byrnes-Benkart, Berkshire Hathaway HomeServices Commonwealth Real Estate. MLS PIN
- $699,9004 bd2 ba2k sqft25 Mohawk Path, Bellingham, MA 02019For SaleMLS ID #73568191, Team ROVI, Real Broker MA, LLC. MLS PIN
- $700,0003 bd3 ba2.2k sqft6 Fleuette Dr, Bellingham, MA 02019For SaleMLS ID #1419728, Kerri Stetson, Keller Williams Leading Edge. StateWide MLS RI
- $699,0004 bd3 ba2.5k sqft30 Pine Warbler Way, Bellingham, MA 02019For SaleMLS ID #73542048, Lisa Duffy, Residential Properties Ltd. - Barrington. MLS PIN
- $499,9993 bd2 ba1.4k sqft11 Glenn Dr, Franklin, MA 02038For SaleMLS ID #73568497, Sheila Wajda, Afonso Real Estate. MLS PIN
- $609,0003 bd1 ba2.2k sqft49 Lakeview Ave, Bellingham, MA 02019For SaleMLS ID #73546973, Suzanne Ranieri, Coldwell Banker Realty - Franklin. MLS PIN
- $449,9003 bd2 ba1.5k sqft614 Bound Rd, Woonsocket, RI 02895For SaleMLS ID #1421377, Jancarlo Valle, Century 21 Visionary Group. StateWide MLS RI
- $499,0002 bd1 ba1k sqft17 Cutler St, Medway, MA 02053For SaleMLS ID #73568149, Kyle Falcetta, Old Colony Property Services, Inc.. MLS PIN
- $449,0002 bd1 ba1.3k sqft48 Madeleine Ave, Woonsocket, RI 02895For SaleMLS ID #1421704, Martha Habib, Pyramid Realty Inc. StateWide MLS RI
