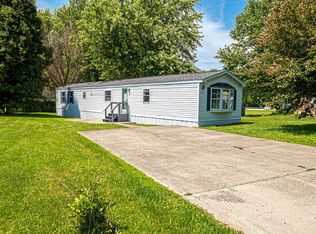
There's something special about life at the lake. Just steps from Van Bibber Lake, this beautifully decorated, move-in-ready home offers the perfect blend of comfort, recreation, and peaceful surroundings. Whether you're enjoying your morning coffee on the porch, spending the afternoon on the water, or casting a line just minutes from your door, you'll love the easygoing lifestyle this home provides. Surrounded by mature trees and nestled between two lakes, you'll enjoy the beauty of nature and frequent visits from local wildlife, creating a peaceful retreat you'll look forward to coming home to. Spend your days at the beach, fishing, boating, or enjoying live music during holiday weekends, then end your evenings watching fireworks from the comfort of home. Enjoy the convenience of being close to Lakeside Pizza, a local favorite for pizza, drinks, and gathering with friends, while still feeling like you're tucked away in a peaceful lakeside escape. If you've been dreaming of a place where weekends feel like vacation, this is it.
Pending
Price cut: $5K (7/23)
$105,000
1003 Van Bibber Lake Est, Greencastle, IN 46135
3beds
1,088sqft
Residential, Manufactured Home
Built in 1997
3,920 Square Feet Lot
$-- Zestimate®
$97/sqft
$25/mo HOA
What's special
Nestled between two lakesSurrounded by mature treesBeautifully decorated
- 30 days |
- 1,046 |
- 29 |
Zillow last checked:
Listing updated:
Listed by:
Maria Munjack 765-376-9265,
Taylor Real Estate Specialists
Source: MIBOR as distributed by MLS GRID,MLS#: 22111887
Facts & features
Interior
Bedrooms & bathrooms
- Bedrooms: 3
- Bathrooms: 2
- Full bathrooms: 2
- Main level bathrooms: 2
- Main level bedrooms: 3
Primary bedroom
- Level: Main
- Area: 154 Square Feet
- Dimensions: 14x11
Bedroom 2
- Level: Main
- Area: 72 Square Feet
- Dimensions: 9x8
Bedroom 3
- Level: Main
- Dimensions: 11xx10
Kitchen
- Features: Other
- Level: Main
- Area: 154 Square Feet
- Dimensions: 14x11
Living room
- Level: Main
- Area: 210 Square Feet
- Dimensions: 15x14
Heating
- Forced Air, Natural Gas
Cooling
- Central Air
Appliances
- Included: Gas Cooktop, Dryer, Electric Water Heater, MicroHood, Microwave, Gas Oven, Washer
- Laundry: Laundry Closet
Features
- Ceiling Fan(s), High Speed Internet, Eat-in Kitchen, Smart Thermostat
- Has basement: No
Interior area
- Total structure area: 1,088
- Total interior livable area: 1,088 sqft
Property
Parking
- Parking features: Gravel
Features
- Levels: One
- Stories: 1
- Patio & porch: Porch
Lot
- Size: 3,920 Square Feet
- Features: Street Lights, Mature Trees, Trees-Small (Under 20 Ft), See Remarks
Details
- Additional structures: Barn Mini, Storage
- Parcel number: 670423103404000001
- Special conditions: Sales Disclosure On File
- Horse amenities: None
Construction
Type & style
- Home type: MobileManufactured
- Architectural style: Other
- Property subtype: Residential, Manufactured Home
Materials
- Vinyl Siding
- Foundation: Other
Condition
- New construction: No
- Year built: 1997
Utilities & green energy
- Electric: 100 Amp Service
- Water: Private
- Utilities for property: Electricity Connected, Sewer Connected, Water Connected
Community & HOA
Community
- Subdivision: Van Bibber Lake
HOA
- Has HOA: Yes
- Amenities included: Maintenance, Park, Playground
- Services included: Sewer, Entrance Common, Maintenance, ParkPlayground
- HOA fee: $300 annually
- HOA phone: 317-534-0200
Location
- Region: Greencastle
Financial & listing details
- Price per square foot: $97/sqft
- Annual tax amount: $632
- Date on market: 7/3/2026
- Cumulative days on market: 25 days
- Electric utility on property: Yes
Maria Munjack
Maria Munjack
(765) 376-9265
By pressing Contact Agent, you agree that the real estate professional identified above may call/text you about your search, which may involve use of automated means and pre-recorded/artificial voices. You don't need to consent as a condition of buying any property, goods, or services. Message/data rates may apply. You also agree to our Terms of Use. Zillow does not endorse any real estate professionals. We may share information about your recent and future site activity with your agent to help them understand what you're looking for in a home.
Estimated market value
Not available
Estimated sales range
Not available
$1,554/mo
Price history
| Date | Event | Price |
|---|---|---|
| 7/31/2026 | Pending sale | $105,000$97/sqft |
Source:  MIBOR as distributed by MLS GRID #22111887 Report a problem MIBOR as distributed by MLS GRID #22111887 Report a problem | ||
| 7/23/2026 | Price change | $105,000-4.5%$97/sqft |
Source: MIBOR as distributed by MLS GRID #22111887 Report a problem | ||
| 7/15/2026 | Listed for sale | $110,000$101/sqft |
Source: MIBOR as distributed by MLS GRID #22111887 Report a problem | ||
| 7/9/2026 | Pending sale | $110,000$101/sqft |
Source: MIBOR as distributed by MLS GRID #22111887 Report a problem | ||
| 7/3/2026 | Listed for sale | $110,000$101/sqft |
Source: MIBOR as distributed by MLS GRID #22111887 Report a problem | ||
Public tax history
Tax history is unavailable.
Monthly payment
Climate risks
Neighborhood: 46135
Nearby schools
GreatSchools rating
- 6/10Bainbridge Elementary SchoolGrades: PK-5Distance: 6.5 mi
- 6/10North Putnam Middle SchoolGrades: 6-8Distance: 8 mi
- 10/10North Putnam Sr High SchoolGrades: 9-12Distance: 8 mi
Schools provided by the listing agent
- Middle: North Putnam Middle School
- High: North Putnam Sr High School
Source: MIBOR as distributed by MLS GRID. This data may not be complete. We recommend contacting the local school district to confirm school assignments for this home.
- $---- bd-- ba-- sqft7002 Van Bibber Lake Est, Greencastle, IN 46135Off Market
- $119,9002 bd2 ba924 sqft1004 Van Bibber Lake Est, Greencastle, IN 46135For Sale
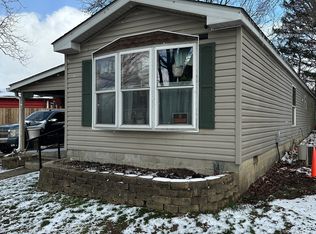
- $20,0002 bd1 ba612 sqft1006 Van Bibber Lake Est, Greencastle, IN 46135Sold
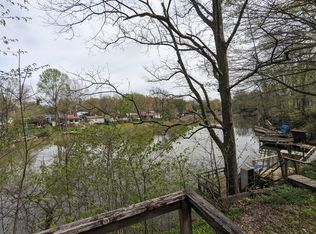
- $73,3003 bd2 ba1.5k sqft1012 Van Bibber Lake, Greencastle, IN 46135Off Market
- $135,0002 bd2 ba972 sqft6148 Van Bibber Lake Est, Greencastle, IN 46135Off Market
- $---- bd-- ba-- sqft6109 Van Bibber Lake Est, Greencastle, IN 46135Off Market
- $---- bd-- ba-- sqft6040 Van Bibber Lake Est, Greencastle, IN 46135Off Market
- $---- bd-- ba-- sqft6035 Van Bibber Lake Est, Greencastle, IN 46135Off Market
Similar homes
- $119,9002 bd2 ba924 sqft1004 Van Bibber Lake Est, Greencastle, IN 46135ActiveMLS ID #22089970, Trent Keith, Keith Realty & Auction Group. MIBOR as distributed by MLS GRID
- $128,0002 bd1 ba644 sqft5075 Van Bibber Lake Est, Greencastle, IN 46135Active
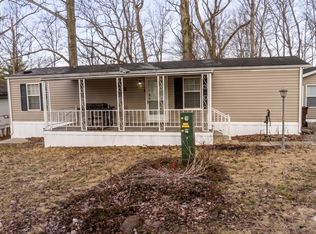 MLS ID #22024429, Jonathan Blue, F.C. Tucker Advantage, REALTOR. MIBOR as distributed by MLS GRID
 - $70,0003 bd2 ba924 sqft3083 Van Bibber Lake Est, Greencastle, IN 46135Active
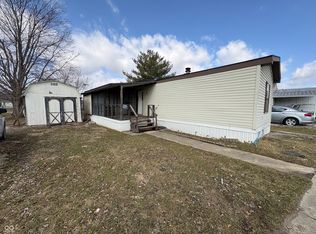 MLS ID #22090865, Daphne Rutenberg, Little Pig Real Estate LLC. MIBOR as distributed by MLS GRID
 - $118,0003 bd2 ba1.2k sqft292 Bubble Loo Rd, Cloverdale, IN 46120Active
 MLS ID #22107045, Jake Bonds, Keller Williams Indy Metro Partners. MIBOR as distributed by MLS GRID
 - $110,0002 bd1 ba1.2k sqft204 S Lafayette St, Cloverdale, IN 46120ActiveMLS ID #22116677, Reuben Upadhyay, Better Homes and Gardens Real Estate Gold Key. MIBOR as distributed by MLS GRID
- $--2 bd2 ba1.5k sqft13050 N State Road 59, Brazil, IN 47834AuctionXome
- $130,0002 bd1 ba1.5k sqft303 E County Road 900 N, Brazil, IN 47834ActiveMLS ID #22116669, Becki Gross, Greene Realty, LLC. MIBOR as distributed by MLS GRID
- $147,9003 bd1 ba1.1k sqft84 Hoagy Carmichael Way, Cloverdale, IN 46120ActiveMLS ID #22110736, Mary Looper, F.C. Tucker Advantage, REALTOR. MIBOR as distributed by MLS GRID
- $75,0003 bd2 ba1.1k sqft71 Bubble Loo Rd, Cloverdale, IN 46120ActiveMLS ID #22062534, Kesha Bailey, F.C. Tucker Advantage, REALTOR. MIBOR as distributed by MLS GRID
- $130,0002 bd1 ba1.5k sqft303 E Cres #900-N, Brazil, IN 47834For Sale
 MLS ID #110013, BECKI GROSS, GREENE REALTY LLC. THAAR
 - $80,2492 bd2 ba952 sqft357 Gentlemen Pl, Cloverdale, IN 46120For SaleMLS ID #202442933, Nanette Grumieaux, HEARTLAND RE LLC. IRMLS
- $139,9002 bd1 ba889 sqft114 E Green St, Waveland, IN 47989ActiveMLS ID #22110167, Cale Hess, F.C. Tucker West Central. MIBOR as distributed by MLS GRID
- $120,0002 bd1 ba1k sqft905 N Lambert St, Brazil, IN 47834For SaleMLS ID #110000, MICHELLE L ENGLE, REMAX R.E.A.. THAAR
- $119,9002 bd1 ba873 sqft9852 N Knightsville Crawford St, Brazil, IN 47834For SaleMLS ID #109595, TYLER COX, REMAX CORNERSTONE. THAAR
- $139,9003 bd1 ba1k sqft401 S Michigan St, Rockville, IN 47872ActiveMLS ID #22111358, Ron Wheeler, CENTURY 21 Wheeler Realty. MIBOR as distributed by MLS GRID
- $54,9002 bd1 ba1.1k sqft707 Hawkes St, Rockville, IN 47872ActiveMLS ID #22101408, Rick Newlin, CENTURY 21 Wheeler Realty. MIBOR as distributed by MLS GRID
- $143,5002 bd2 ba1.4k sqft3084 E Webster St, Rosedale, IN 47874ActiveMLS ID #22116397, Christopher Skillern, F.C. Tucker Advantage, REALTOR. MIBOR as distributed by MLS GRID
- $139,5002 bd1 ba1.1k sqft831 E Mechanic St, Brazil, IN 47834For SaleMLS ID #109907, AHARON BATSON, THE REAL ESTATE CONNECTION. THAAR
- $65,0004 bd2 ba1.4k sqft154 Lazy River Rd, Cloverdale, IN 46120ActiveMLS ID #22102577, Justin Hall, The Stewart Home Group. MIBOR as distributed by MLS GRID
- $134,9002 bd1 ba1.2k sqft317 S Market St, Rockville, IN 47872ActiveMLS ID #22091494, Ashley Farley, Trusted Realty. MIBOR as distributed by MLS GRID
