Welcome home! This adorable 2 bedroom, 1 bath home in Rockville is full of charm and ready for its next owner. Step inside to find cozy living spaces highlighted by a beautiful log wood burning fireplace perfect for relaxing evenings. The home features newer carpet (just 1 year old) and a custom updated bathroom with stylish tile completed in April of 2024. Enjoy peace of mind with major updates already done, including a new gas furnace (2025) and a reverse osmosis system installed in December 2025. Outside, the oversized 2 car garage offers even more value with a bump out for additional storage and a workshop space in the back ideal for hobbies or projects. The cellar adds extra functionality and security, rounding out this well maintained property. Located within close proximity to the Historic Rockville town square, you'll love the convenience of small town living. The home is also in close proximity to Parke County Covered Bridges, Raccoon Lake, and Turkey Run State Park perfect for enjoying the outdoors and everything this charming area has to offer. Cute as a button and move in ready! Don't miss your chance to call this one home!
Active
$134,900
317 S Market St, Rockville, IN 47872
2beds
1,252sqft
:
Get pre-qualified$860/mo
Residential, Single Family Residence
Built in 1914
6,969 Square Feet Lot
$-- Zestimate®
$108/sqft
$-- HOA
What's special
Cozy living spaces
- 122 days |
- 328 |
- 23 |
Zillow last checked:
Listing updated:
Listed by:
Ashley Farley 317-414-5273,
Trusted Realty
Source: MIBOR as distributed by MLS GRID,MLS#: 22091494
Facts & features
Interior
Bedrooms & bathrooms
- Bedrooms: 2
- Bathrooms: 1
- Full bathrooms: 1
- Main level bathrooms: 1
- Main level bedrooms: 2
Primary bedroom
- Level: Main
- Area: 169 Square Feet
- Dimensions: 13x13
Bedroom 2
- Level: Main
- Area: 91 Square Feet
- Dimensions: 13x7
Dining room
- Level: Main
- Area: 120 Square Feet
- Dimensions: 10x12
Kitchen
- Level: Main
- Area: 120 Square Feet
- Dimensions: 10x12
Laundry
- Level: Main
- Area: 169 Square Feet
- Dimensions: 13x13
Living room
- Level: Main
- Area: 169 Square Feet
- Dimensions: 13x13
Heating
- Forced Air, Natural Gas
Cooling
- Central Air
Appliances
- Included: Dishwasher, Electric Water Heater, Disposal, Microwave, Gas Oven, Refrigerator
- Laundry: Laundry Room
Features
- Built-in Features, High Speed Internet, Walk-In Closet(s)
- Basement: Cellar
Interior area
- Total structure area: 1,252
- Total interior livable area: 1,252 sqft
- Finished area below ground: 0
Property
Parking
- Total spaces: 2
- Parking features: Attached, Gravel, Garage Door Opener, Workshop in Garage
- Attached garage spaces: 2
Features
- Levels: One
- Stories: 1
- Patio & porch: Covered, Patio
- Exterior features: Smart Lock(s)
Lot
- Size: 6,969 Square Feet
- Features: Access, Curbs, Not In Subdivision, Sidewalks, Storm Sewer, Street Lights, Mature Trees
Details
- Parcel number: 611107310070100002
- Special conditions: Defects/None Noted,Sales Disclosure On File
- Horse amenities: None
Construction
Type & style
- Home type: SingleFamily
- Architectural style: Bungalow
- Property subtype: Residential, Single Family Residence
Materials
- Aluminum Siding
- Foundation: Block
Condition
- New construction: No
- Year built: 1914
Utilities & green energy
- Electric: 200+ Amp Service
- Water: Public
Community & HOA
Community
- Security: Smoke Detector(s)
- Subdivision: No Subdivision
HOA
- Has HOA: No
Location
- Region: Rockville
Financial & listing details
- Price per square foot: $108/sqft
- Tax assessed value: $65,400
- Annual tax amount: $156
- Date on market: 3/27/2026
- Cumulative days on market: 119 days
Estimated market value
Not available
Estimated sales range
Not available
Not available
Price history
| Date | Event | Price |
|---|---|---|
| 7/6/2026 | Listed for sale | $134,900$108/sqft |
Source:  MIBOR as distributed by MLS GRID #22091494 Report a problem MIBOR as distributed by MLS GRID #22091494 Report a problem | ||
| 7/1/2026 | Pending sale | $134,900$108/sqft |
Source: MIBOR as distributed by MLS GRID #22091494 Report a problem | ||
| 4/2/2026 | Price change | $134,900-7%$108/sqft |
Source: MIBOR as distributed by MLS GRID #22091494 Report a problem | ||
| 3/27/2026 | Listed for sale | $145,000+314.3%$116/sqft |
Source: MIBOR as distributed by MLS GRID #22091494 Report a problem | ||
| 2/24/2010 | Sold | $35,000-15.7%$28/sqft |
Source: Agent Provided Report a problem | ||
| 8/31/2009 | Price change | $41,500+59%$33/sqft |
Source: RICHARDSON REALTY #57134 Report a problem | ||
| 8/20/2009 | Price change | $26,100-37.1%$21/sqft |
Source: RICHARDSON REALTY #57134 Report a problem | ||
| 7/19/2009 | Price change | $41,500+59%$33/sqft |
Source: RICHARDSON REALTY #57134 Report a problem | ||
| 6/13/2009 | Listed for sale | $26,100+18.6%$21/sqft |
Source: RICHARDSON REALTY #57134 Report a problem | ||
| 2/19/2009 | Sold | $22,000-44.9%$18/sqft |
Source: Agent Provided Report a problem | ||
| 5/16/2005 | Sold | $39,900$32/sqft |
Source: MIBOR as distributed by MLS GRID #2465427 Report a problem | ||
Public tax history
| Year | Property taxes | Tax assessment |
|---|---|---|
| 2025 | $172 -16.1% | $65,400 -0.9% |
| 2024 | $205 +18.1% | $66,000 +0.3% |
| 2023 | $173 -77.5% | $65,800 +42.1% |
| 2022 | $772 -1.5% | $46,300 +19.9% |
| 2021 | $784 | $38,600 -1.5% |
| 2020 | -- | $39,200 |
| 2019 | -- | $39,200 +2.1% |
| 2018 | $18 +35.1% | $38,400 +1.3% |
| 2017 | $13 | $37,900 +25.9% |
| 2016 | -- | $30,100 +3.1% |
| 2014 | -- | $29,200 +2.5% |
| 2013 | -- | $28,500 +1.1% |
| 2012 | -- | $28,200 -23.2% |
| 2011 | -- | $36,700 -1.9% |
| 2010 | -- | $37,400 -7% |
| 2009 | $804 +1487.7% | $40,200 -2.7% |
| 2007 | $51 -77.5% | $41,300 -12.3% |
| 2006 | $225 | $47,100 |
Find assessor info on the county website
Monthly payment
Est. payment
Payment breakdown
Explore the cost of this home by adjusting the details. Changes won't be saved.Climate risks
Neighborhood: 47872
Nearby schools
GreatSchools rating
- 6/10Rockville Elementary SchoolGrades: PK-5Distance: 0.4 mi
- 6/10Parke Heritage Middle SchoolGrades: 6-8Distance: 8.1 mi
- 6/10Parke Heritage High SchoolGrades: 9-12Distance: 0.7 mi
Schools provided by the listing agent
- Middle: Parke Heritage Middle School
- High: Parke Heritage High School
Source: MIBOR as distributed by MLS GRID. This data may not be complete. We recommend contacting the local school district to confirm school assignments for this home.
- $73,5001 bd1 ba1k sqft307 S Market St, Rockville, IN 47872Off Market
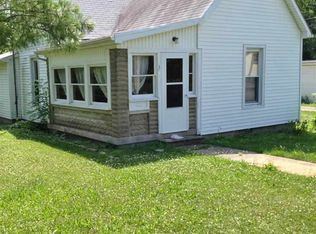
- $306,200-- bd-- ba6k sqft302 S Jefferson St, Rockville, IN 47872Off Market
- $131,9003 bd2 ba1.2k sqft411 S Market St, Rockville, IN 47872Off Market
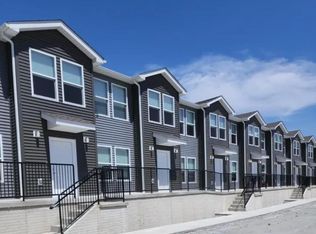
- $118,600-- bd-- ba-- sqft402 S Jefferson St, Rockville, IN 47872Off Market
- $46,0002 bd1 ba1.4k sqft402 S Jefferson St, Rockville, IN 47872Off Market
- $1,0001 bd1 ba-- sqft310 S Jefferson St, Rockville, IN 47872Off Market
- $150,0004 bd2 ba2.1k sqft115 W Pennsylvania St, Rockville, IN 47872Sold
- $56,2003 bd1 ba1.5k sqft306 S Market St, Rockville, IN 47872Off Market
A local agent can set up tours, give advice and negotiate with sellers.
Similar homes
- $139,9003 bd1 ba1k sqft401 S Michigan St, Rockville, IN 47872Active
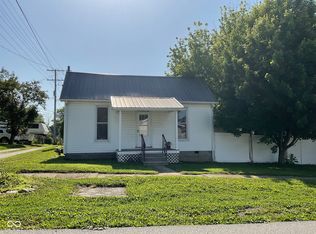 MLS ID #22111358, Ron Wheeler, CENTURY 21 Wheeler Realty. MIBOR as distributed by MLS GRID
 - $189,9002 bd1 ba1k sqft1981 E 150 S, Rockville, IN 47872Active
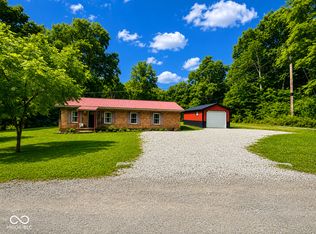 MLS ID #22110682, Dawn Rusk, Rusk Legacy Group. MIBOR as distributed by MLS GRID
 - $135,0002 bd1 ba1.6k sqft208 E Green St, Waveland, IN 47989Active
 MLS ID #22115360, Isaac VanCuren, Gardner Property Group. MIBOR as distributed by MLS GRID
 - $--2 bd2 ba1.5k sqft13050 N State Road 59, Brazil, IN 47834Auction
 Xome
Xome - $139,9002 bd1 ba889 sqft114 E Green St, Waveland, IN 47989ActiveMLS ID #22110167, Cale Hess, F.C. Tucker West Central. MIBOR as distributed by MLS GRID
- $--4 bd3 ba1.7k sqft505 W Main St, Waveland, IN 47989AuctionServiceLink Auction
- $125,0002 bd1 ba1k sqft149 S 12th St, Clinton, IN 47842For SaleMLS ID #89433, Ty Cottrell. REALSTACK
- $--2 bd2 ba1.2k sqft1058 S 3rd St, Clinton, IN 47842AuctionAuction.com 1
- $122,5002 bd1 ba1.3k sqft842 Mike Pl, Kingman, IN 47952ActiveMLS ID #22099508, Jennifer Blandford, Carpenter, REALTORS®. MIBOR as distributed by MLS GRID
- $134,9003 bd1 ba1.6k sqft241 Beech St, Clinton, IN 47842For Sale
 MLS ID #109511, MATTHEW TUCKER, MALONE REALTY. THAAR
 - $159,0003 bd2 ba1.2k sqft226 E Court Dr, Cayuga, IN 47928For SaleMLS ID #109981, LORI PADDOCK, LEGACY LAND AND HOMES OF INDIANA. THAAR
- $115,0003 bd1 ba910 sqft61 S West St, Rosedale, IN 47874ActiveMLS ID #22095114, Jennifer Dings, Hoosier Roots Real Estate Solutions, LLC. MIBOR as distributed by MLS GRID
- $143,5003 bd2 ba1.6k sqft115 N 2nd St, Kingman, IN 47952ActiveMLS ID #22108508, Cale Hess, F.C. Tucker West Central. MIBOR as distributed by MLS GRID
- $140,0003 bd1 ba897 sqft5364 N 14th St, Terre Haute, IN 47805ActiveMLS ID #22106669, Craig Greenwood, Trueblood Real Estate. MIBOR as distributed by MLS GRID
- $124,9002 bd1 ba873 sqft9852 N Knightsville Crawford St, Brazil, IN 47834For SaleMLS ID #109595, TYLER COX, REMAX CORNERSTONE. THAAR
- $178,9002 bd1 ba1.4k sqft130 W Redbud St, Marshall, IN 47859ActiveMLS ID #22107276, Steve Collisi, F.C. Tucker West Central. MIBOR as distributed by MLS GRID
- $150,0003 bd1 ba1.4k sqft313 Curtis, Cayuga, IN 47928ActiveMLS ID #22105168, Lindsey Salts, Dream Home Realty Group, LLC. MIBOR as distributed by MLS GRID
- $110,0003 bd1 ba1.5k sqft430 W Market St, Newport, IN 47966For SaleMLS ID #109333, BRAD RINGWALD, LEGACY LAND AND HOMES OF INDIANA. THAAR
- $129,9002 bd1 ba672 sqft904 S Leavitt St, Brazil, IN 47834For SaleMLS ID #108769, JODI GREEN, A & B HOMES. THAAR
- $165,0005 bd2 ba1.3k sqft801 S 4th St, Clinton, IN 47842For SaleMLS ID #108838, JEFF MICHALIC, MOSSY OAK PROPERTIES INDIANA LAND AND LIFESTYLE. THAAR
