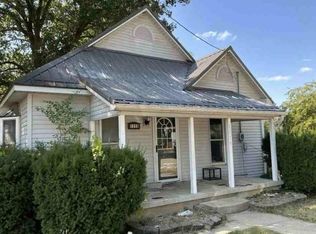
Seller is offering a $2,000 closing cost credit with an accepted offer of $110,000 or above! Welcome to this charming 3-bedroom, 1-bath home in the heart of Rosedale. Located right next to the public park, this home offers an affordable opportunity for someone just starting out, looking to downsize, or simply wanting a home that is easy to maintain. The floor plan offers three bedrooms, with the second bedroom currently being used as a convenient laundry room with the washer and dryer. It could continue to serve as a laundry and flex space or be converted back to bedroom use depending on your needs. A covered front porch provides a comfortable place to relax and enjoy small-town living, while the 2-car detached garage with alley access offers plenty of room for parking and storage. Simple, comfortable, and conveniently located, this Rosedale home could be just the right fit for its next owner. With a $2,000 seller closing cost credit available on an accepted offer of $110,000 or above, now is a great time to take a look!
Active
Price cut: $5K (8/11)
$110,000
61 S West St, Rosedale, IN 47874
3beds
910sqft
Residential, Single Family Residence
Built in 1914
0.25 Acres Lot
$-- Zestimate®
$121/sqft
$-- HOA
What's special
Covered front porchComfortable place to relax
- 154 days
- 450
- 35
Zillow last checked:
Listing updated:
Listed by:
Jennifer Dings 765-481-5789,
Hoosier Roots Real Estate Solutions, LLC,
Deidria Moore 317-442-6968
Source: MIBOR as distributed by MLS GRID,MLS#: 22095114
Facts & features
Interior
Bedrooms & bathrooms
- Bedrooms: 3
- Bathrooms: 1
- Full bathrooms: 1
- Main level bathrooms: 1
- Main level bedrooms: 3
Bedroom 2
- Level: Main
- Area: 168 Square Feet
- Dimensions: 14 x 12
Bedroom 3
- Level: Main
- Area: 110 Square Feet
- Dimensions: 10 x 11
Other
- Level: Main
- Area: 225 Square Feet
- Dimensions: 15 x 15
Kitchen
- Level: Main
- Area: 132 Square Feet
- Dimensions: 12 x 11
Living room
- Level: Main
- Area: 210 Square Feet
- Dimensions: 14x15
Heating
- Natural Gas, Baseboard
Cooling
- Window Unit(s)
Appliances
- Included: Gas Cooktop, Microwave, Gas Oven, Washer, Refrigerator, Dryer
Features
- Eat-in Kitchen
- Has basement: No
Interior area
- Total structure area: 910
- Total interior livable area: 910 sqft
Property
Parking
- Total spaces: 2
- Parking features: Detached
- Garage spaces: 2
Features
- Levels: One
- Stories: 1
- Has view: Yes
- View description: Neighborhood
Lot
- Size: 0.25 Acres
Details
- Parcel number: 611434201045000004
- Horse amenities: None
Construction
Type & style
- Home type: SingleFamily
- Architectural style: Bungalow
- Property subtype: Residential, Single Family Residence
Materials
- Vinyl Siding
- Foundation: Block
Condition
- New construction: No
- Year built: 1914
Utilities & green energy
- Water: Public
Community & HOA
Community
- Subdivision: 116 Towns
HOA
- Has HOA: No
Location
- Region: Rosedale
Financial & listing details
- Price per square foot: $121/sqft
- Tax assessed value: $60,100
- Annual tax amount: $950
- Date on market: 4/14/2026
- Cumulative days on market: 145 days
Estimated market value
Not available
Estimated sales range
Not available
Not available
Price history
| Date | Event | Price |
|---|---|---|
| 8/11/2026 | Price change | $110,000-4.3%$121/sqft |
Source:  MIBOR as distributed by MLS GRID #22095114 Report a problem MIBOR as distributed by MLS GRID #22095114 Report a problem | ||
| 7/20/2026 | Price change | $115,000-4.2%$126/sqft |
Source: MIBOR as distributed by MLS GRID #22095114 Report a problem | ||
| 7/6/2026 | Price change | $120,000-4%$132/sqft |
Source: MIBOR as distributed by MLS GRID #22095114 Report a problem | ||
| 6/8/2026 | Listed for sale | $125,000$137/sqft |
Source: MIBOR as distributed by MLS GRID #22095114 Report a problem | ||
| 6/2/2026 | Pending sale | $125,000$137/sqft |
Source: MIBOR as distributed by MLS GRID #22095114 Report a problem | ||
| 5/6/2026 | Price change | $125,000-3.8%$137/sqft |
Source: MIBOR as distributed by MLS GRID #22095114 Report a problem | ||
| 4/14/2026 | Listed for sale | $130,000$143/sqft |
Source: MIBOR as distributed by MLS GRID #22095114 Report a problem | ||
Public tax history
| Year | Property taxes | Tax assessment |
|---|---|---|
| 2025 | $1,111 +12.4% | $60,100 +4.3% |
| 2024 | $989 +0.7% | $57,600 +10.1% |
| 2023 | $982 | $52,300 +6.5% |
| 2022 | -- | $49,100 +13.4% |
| 2021 | -- | $43,300 +3.8% |
| 2020 | -- | $41,700 +5.3% |
| 2019 | -- | $39,600 -5.9% |
| 2018 | -- | $42,100 +0.7% |
| 2017 | -- | $41,800 -0.7% |
| 2016 | -- | $42,100 +6.9% |
| 2014 | -- | $39,400 |
| 2013 | -- | $39,400 +1.5% |
| 2012 | -- | $38,800 +12.5% |
| 2011 | -- | $34,500 +22.3% |
| 2010 | -- | $28,200 |
| 2009 | -- | $28,200 +3.7% |
| 2007 | $11 | $27,200 +16.2% |
| 2006 | -- | $23,400 -1.3% |
| 2005 | -- | $23,700 |
Find assessor info on the county website
Monthly payment
Est. payment
Payment breakdown
Explore the cost of this home by adjusting the details. Changes won't be saved.Climate risks
Neighborhood: 47874
Nearby schools
Schools provided by the listing agent
- Elementary: Rosedale Elementary School
- High: Riverton Parke Jr-Sr High School
Source: MIBOR as distributed by MLS GRID. This data may not be complete. We recommend contacting the local school district to confirm school assignments for this home.
Similar homes
- $129,9002 bd1 ba832 sqft1141 S 3rd St, Clinton, IN 47842For Sale

 MLS ID #110486, JANICE K CLIDIENST, SIGNATURE REAL ESTATE. THAAR
 - $111,3003 bd1 ba1k sqft1119 N Jefferson St, Montezuma, IN 47862For Sale
 Hubzu
Hubzu - $95,0002 bd1 ba1k sqft4247 E Lincoln St, Hillsdale, IN 47854For Sale
 MLS ID #110466, CARRIE SMITH, GIBSON REAL ESTATE, INC.. THAAR
 - $109,9003 bd1 ba980 sqft316 S 16th St, Terre Haute, IN 47807For Sale
 MLS ID #110329, ANDREW SOUTHARD, Berkshire Hathaway HomeServices Newlin-Miller REALTORS®. THAAR
 - $109,9002 bd1 ba1.3k sqft2305 N 14th St, Terre Haute, IN 47804For SaleMLS ID #110325, ANDREW SOUTHARD, Berkshire Hathaway HomeServices Newlin-Miller REALTORS®. THAAR
- $102,5003 bd1 ba1k sqft2130 N 12th St, Terre Haute, IN 47804For SaleMLS ID #110330, ANDREW SOUTHARD, Berkshire Hathaway HomeServices Newlin-Miller REALTORS®. THAAR
- $114,9002 bd1 ba942 sqft915 S 23rd St, Terre Haute, IN 47803For SaleMLS ID #110327, ANDREW SOUTHARD, Berkshire Hathaway HomeServices Newlin-Miller REALTORS®. THAAR
- $104,0001 bd1 ba975 sqft7337 E 1st St, Riley, IN 47871For SaleMLS ID #109607, BIANCA MADA, NEW BEGINNINGS REALTY AND PROPERTY MANAGEMENT. THAAR
- $134,9002 bd1 ba1.2k sqft2108 N 13 1/2 St, Terre Haute, IN 47804For SaleMLS ID #110510, ABIGAIL MEEHAN, Berkshire Hathaway HomeServices Newlin-Miller REALTORS®. THAAR
- $104,9002 bd1 ba760 sqft433 S 25th St, Terre Haute, IN 47803For SaleMLS ID #110326, ANDREW SOUTHARD, Berkshire Hathaway HomeServices Newlin-Miller REALTORS®. THAAR
- $115,0002 bd1 ba1.1k sqft1811 Garfield Ave, Terre Haute, IN 47804For SaleMLS ID #110287, KEVIN BOLING, BOLING HOUSE PROPERTIES, LLC. THAAR
- $129,9002 bd1 ba1.1k sqft1157 E Voorhees St, Terre Haute, IN 47802For SaleMLS ID #110499, TRACEY SYMON, NEXTHOME REAL ESTATE CONNECTIONS. THAAR
- $140,0002 bd2 ba1.2k sqft1402 N 9th St, Clinton, IN 47842For SaleMLS ID #110381, TY COTTRELL, MOSSY OAK PROPERTIES INDIANA LAND AND LIFESTYLE. THAAR
- $129,0003 bd2 ba990 sqft3100 N 14th St, Terre Haute, IN 47804For SaleMLS ID #110318, AHARON BATSON, THE REAL ESTATE CONNECTION. THAAR
- $99,9001 bd1 ba576 sqft1933 N Lakeland St, Terre Haute, IN 47803For SaleMLS ID #110361, MOLLY SCHOPMEYER, EMMERT REALTY. THAAR
