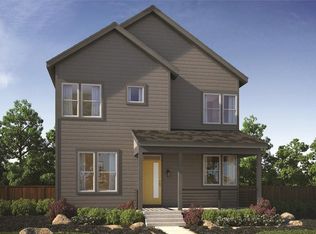
Welcome to 10033 E 60th Avenue, a stunning and energy-efficient Thrive home located in the vibrant Central Park neighborhood. This beautifully maintained residence offers 3 bedrooms, 3 bathrooms, and a 2-car garage. From the moment you step inside, you'll appreciate the tall 8' ceilings, clean architectural lines, and modern, fresh interior. A dedicated office space at the front of the home is perfect for remote work or study. The open-concept layout seamlessly connects the living, dining, and kitchen areas—ideal for entertaining or relaxed everyday living. The kitchen features sleek solid-surface countertops, crisp white cabinetry, and stainless steel appliances. Farmhouse-style accents add warmth and charm to this well-designed space. With its southern exposure, the home is bathed in natural light throughout the day. Upstairs, a quiet landing offers a perfect nook for reading or relaxing. The spacious primary suite is located at the rear of the home and includes a luxurious bathroom with a walk-in shower, and an oversized walk-in closet. Two additional bedrooms share a well-appointed full bath. The full, unfinished basement offers incredible potential for customization, with two large egress windows and 8' ceilings—perfect for adding a bedroom, bathroom, and additional living space. Built by Thrive Home Builders, this home features advanced green building practices, including: A solar panel system (owned, with no lease payments) for reduced electric bills, Energy-efficient construction, with advanced insulation, high-performance windows, and air sealing. A fresh air ventilation system and MERV 13 air filters for a healthier indoor environment. Tankless water heater and high-efficiency HVAC for lower energy use. EPA Indoor airPLUS certification and Zero Energy Ready Home designation Enjoy all that Central Park has to offer: expansive parks, miles of trails, community pools, and nearby shops and restaurants. This is more than a home—it's a lifestyle.
Sold for $780,000
Zillow last checked:
Listing updated:
Bought with:
Kailee Ackerman, 100084321
Focus Real Estate
Source: REcolorado as distributed by MLS GRID,MLS#: 7821919
Price history
| Date | Event | Price |
|---|---|---|
| 9/30/2025 | Sold | $780,000+0.6%$261/sqft |
Source:  REcolorado as distributed by MLS GRID #7821919 Report a problem REcolorado as distributed by MLS GRID #7821919 Report a problem | ||
| 8/27/2025 | Pending sale | $775,000$259/sqft |
Source: REcolorado as distributed by MLS GRID #7821919 Report a problem | ||
| 8/9/2025 | Listed for sale | $775,000+27.7%$259/sqft |
Source: REcolorado as distributed by MLS GRID #7821919 Report a problem | ||
| 9/13/2024 | Listing removed | $3,400-8.1%$1/sqft |
Source: Zillow Rentals Report a problem | ||
| 8/2/2024 | Price change | $3,700-6.3%$1/sqft |
Source: Zillow Rentals Report a problem | ||
| 7/30/2024 | Listed for rent | $3,950$1/sqft |
Source: Zillow Rentals Report a problem | ||
| 12/14/2020 | Sold | $606,850$203/sqft |
Source: Public Record Report a problem | ||



Get a cash offer in 3 minutes
Find out how much your home could sell for in as little as 3 minutes with a no-obligation cash offer.
Estimated market value
$773,200
