Skip main navigation
Off market
  • $884,300

    10141 E 59th Dr, Denver, CO 80238

    4beds
    3,032sqft
    SingleFamily
    Built in 2020
    3,149 Square Feet Lot
    $884,300 Zestimate®
    $292/sqft
    $4,262 Estimated rent

    Home value

    $884,300

    $840,000 - $929,000

    $4,262/mo

    Zestimate® history
    Loading
    Loading...

    Owner options

    List your home for rent

    $4,262/mo

    Rent Zestimate®

    Find your next renter with Zillow Rental Manager. Plus, with online applications, you can quickly screen prospective tenants – for free.

    Learn more

    $4,262/mo

    Rent Zestimate®

    Refinance and save

    $5,101/mo

    Est. payment

    Refinancing to a lower rate could help reduce your monthly payments and save thousands over the life of the loan.

    See today's rates

    $5,101/mo

    Est. payment

    Explore your selling options

    Work with a Zillow partner agent

    Leverage their expertise and Zillow's premium Showcase listings to get your home seen by more buyers.

    Get started

    List with your own agent

    Get your home in front of millions of buyers by listing it on Zillow.

    Learn how to do it

    Sell it yourself

    Take full control of how buyers see your home on Zillow by listing For Sale by Owner (FSBO).

    List your home

    What's special

    *Photos are of our Plan 3 Model Home, details may vary* June Move-In home with stunning high-style finishes! This home is one of the final opportunities to live in this extremely popular floorplan in all of Stapleton. All Vita collection homes are built with your family's health in mind. You can breathe easy knowing your home is EPA Indoor airPLUS Qualified, which ensures the building materials and methods used in your home are designed to keep air pollutants to a minimum. We also offer an advanced air filtration system, active radon ventilation system and more! All this.. and it's a Zero Energy Ready home! Enter into a dramatic living room with two-story high ceilings and a cozy fireplace that opens to the gourmet kitchen and airy dining room. Designer selected high end finishes include modern gray cabinetry, white quartz counters, marbled herringbone tiled backsplash and stylish hardwood floors. Three bedrooms upstairs including a large master suite with coffered ceilings and a spacious walk in closet. Convenient upstairs laundry room makes chores a breeze. The finished basement offers an additional family living space with full-wall wetbar as well as a private guest suite including a full bathroom. You'll love the South facing location on a quiet street, a short walk from the wildlife reserve and the largest pool and park in Stapleton. Call us today to schedule your no-contact construction tour!

    This property is off market, which means it's not currently listed for sale or rent on Zillow. This may be different from what's available on other websites or public sources.
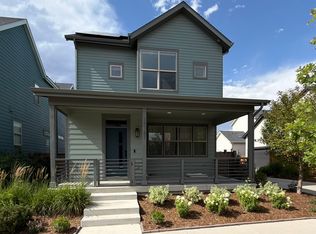
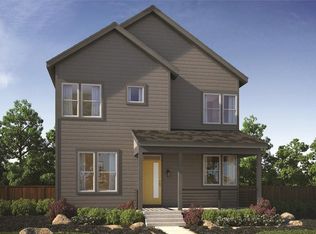
    Facts & features

    Interior

    Bedrooms & bathrooms
    • Bedrooms: 4
    • Bathrooms: 4
    • Full bathrooms: 3
    • 1/2 bathrooms: 1
    Heating
    • Forced air, Gas, Solar
    Cooling
    • Central
    Appliances
    • Included: Dishwasher, Garbage disposal, Microwave, Range / Oven, Refrigerator
    • Laundry: In Unit, Sink
    Features
    • Wet Bar, Kitchen Island, Pantry, Walk-In Closet(s), Vaulted Ceiling(s), Built-in Features, Smart Thermostat, Open Floorplan, Quartz Counters, Master Suite, Smoke Free
    • Flooring: Tile, Carpet, Hardwood
    • Windows: Double Pane Windows
    • Basement: Finished
    • Has fireplace: Yes
    • Fireplace features: Living Room, Gas Log
    Interior area
    • Total interior livable area: 3,032 sqft
    • Finished area below ground: 1000.00

    Property

    Parking
    • Total spaces: 2
    • Parking features: Garage - Attached
    Features
    • Patio & porch: Covered, Front Porch
    • Exterior features: Stucco, Cement / Concrete
    • Fencing: Full
    Lot
    • Size: 3,149 Square Feet
    • Features: Landscaped, Near Public Transit, Sprinklers In Front, Irrigated, Master Planned
    Details
    • Parcel number: 0110104021000
    • Zoning description: M-RX-5
    • Other equipment: Air Purifier

    Construction

    Type & style
    • Home type: SingleFamily
    • Architectural style: Traditional
    Materials
    • Roof: Composition
    Condition
    • Year built: 2020

    Utilities & green energy

    • Sewer: Public Sewer
    • Water: Public
    Green energy
    • Water conservation: Smart Irrigation

    Community & HOA

    Community
    • Security: Smoke Detector(s), Carbon Monoxide Detector(s), Radon Mitigation System, Radon Detector
    HOA
    • Has HOA: Yes
    • Amenities included: Pool, Playground
    • Services included: Maintenance Grounds
    • HOA fee: $43 monthly
    Location
    • Region: Denver

    Financial & listing details

    • Price per square foot: $292/sqft
    • Tax assessed value: $906,400
    • Annual tax amount: $8,234
    • Road surface type: Paved

    Price history

    DateEventPrice
    1/10/2023Sold$890,000+27.2%$294/sqft
    Source: Public Record Report a problem
    7/20/2020Sold$699,900$231/sqft
    Source: Public Record Report a problem
    6/16/2020Pending sale$699,900$231/sqft
    Source: Mb Team Lassen #5601693 Report a problem
    4/21/2020Price change$699,900-1.4%$231/sqft
    Source: Thrive Home Builders Report a problem
    4/1/2020Listed for sale$709,900$234/sqft
    Source: Thrive Home Builders Report a problem

    Public tax history

    YearProperty taxesTax assessment
    2024$8,234 +25.7%$57,050 -5.4%
    2023$6,551 +1.4%$60,310 +30.1%
    2022$6,463 +61.7%$46,360 -2.8%
    2021$3,997 $47,700 +59.8%
    2020-- $29,841 +14.6%
    2019$451 $26,042 +694%
    2018$451 $3,280
    Find assessor info on the county website

    Neighborhood: Central Park

    Nearby schools

    GreatSchools rating
    Schools provided by the listing agent
    • Elementary: Westerly Creek
    • Middle: Bill Roberts E-8
    • High: George Washington
    • District: Denver 1

    Source: The MLS. This data may not be complete. We recommend contacting the local school district to confirm school assignments for this home.

    Get a cash offer in 3 minutes
    Find out how much your home could sell for in as little as 3 minutes with a no-obligation cash offer.
    Estimated market value
    $884,300
    Get a cash offer in 3 minutes
    Find out how much your home could sell for in as little as 3 minutes with a no-obligation cash offer.
    Estimated market value
    $884,300