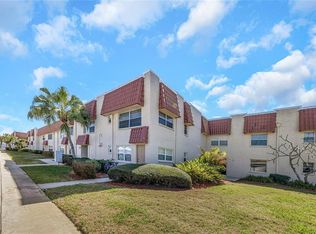
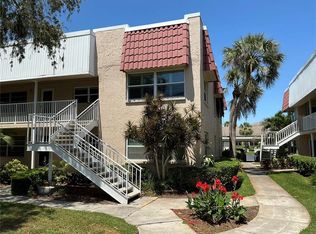
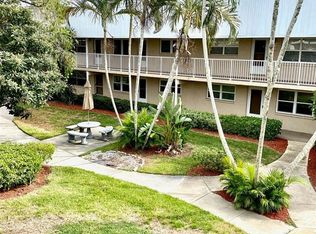
Under contract-accepting backup offers. Welcome home to Long Bayou, a vibrant, gated, 55+, pet friendly community just minutes from the Gulf beaches. This well maintained, first floor, 1 bed 1 bath condo, offers a combination of comfort, convenience, and resort style amenities. Inside, you’ll find a freshly painted unit with high ceilings, newer double-pane windows, and new electric panel. The kitchen features a gas stove, newer appliances, and ceramic tile backsplash, while the bathroom includes a remodeled walk in ceramic tile shower. The flooring is a mix of luxury vinyl plank and ceramic tile. The spacious bedroom includes a large walk in closet while the versatile Florida room is perfect as an office or relaxation space. Optional furnishings include a queen sized sleigh bed with two nightstands, sofa, end tables, and TV. The HVAC was installed in 2021 and the home recently passed a 4 Point Inspection. The unit comes with a reserved carport parking space directly in front of the unit and guest parking is available. The laundry room is directly adjacent to this unit. Long Bayou’s extensive amenities make every day feel like a vacation: heated pool and spa overlooking scenic Long Bayou Lake, shuffleboard, tennis, bocce ball, and natural gas grills with picnic areas. The clubhouse features a dance hall and stage, bar, large kitchen, TV lounge, billiard hall, piano lounge, library, workshop, fitness center, and even an arts & crafts room. Located just 2.5 miles from the beach and close to shopping, dining, the Pinellas Trail, and public transportation, this community offers low-maintenance living with monthly fees covering water, gas, cable, sewer, trash, insurance, lawn care, security, and building maintenance. Whether you’re seeking a full-time residence or a seasonal retreat, this hidden gem checks all the boxes. Call to schedule your private showing today!
Pending
$95,000
10036 63rd Ave N APT 6, Saint Petersburg, FL 33708
1beds
790sqft
Condominium
Built in 1974
-- sqft lot
$-- Zestimate®
$120/sqft
$536/mo HOA
What's special
Spacious bedroomNewer appliancesHigh ceilingsNewer double-pane windowsNew electric panelCeramic tile backsplashLarge walk in closet
- 54 days |
- 74 |
- 0 |
Zillow last checked:
Listing updated:
Listed by:
Rob McGuire 727-278-9090,
KELLER WILLIAMS ST PETE REALTY 727-894-1600
Source: Stellar MLS,MLS#: TB8507867
Originating MLS: Suncoast Tampa

Facts & features
Interior
Bedrooms & bathrooms
- Bedrooms: 1
- Bathrooms: 1
- Full bathrooms: 1
Rooms
- Room types: Florida Room, Storage Rooms
Primary bedroom
- Features: Ceiling Fan(s), Walk-In Closet(s)
- Level: First
- Area: 150 Square Feet
- Dimensions: 15x10
Florida room
- Features: Ceiling Fan(s)
- Level: First
Kitchen
- Features: Pantry, Built-in Closet
- Level: First
- Area: 88 Square Feet
- Dimensions: 11x8
Living room
- Features: Ceiling Fan(s)
- Level: First
- Area: 180 Square Feet
- Dimensions: 10x18
Heating
- Central, Electric
Cooling
- Central Air
Appliances
- Included: Dishwasher, Disposal, Exhaust Fan, Microwave, Range, Range Hood, Refrigerator
- Laundry: Common Area, Corridor Access, Same Floor As Condo Unit
Features
- Ceiling Fan(s), High Ceilings, Living Room/Dining Room Combo, Primary Bedroom Main Floor, Walk-In Closet(s)
- Flooring: Ceramic Tile, Luxury Vinyl
- Doors: Outdoor Shower
- Windows: Window Treatments
- Has fireplace: No
Interior area
- Total structure area: 790
- Total interior livable area: 790 sqft
Video & virtual tour
Property
Parking
- Total spaces: 1
- Parking features: Assigned, Covered, Ground Level, Guest, Reserved
- Carport spaces: 1
Features
- Levels: One
- Stories: 1
- Exterior features: Awning(s), Courtyard, Garden, Irrigation System, Lighting, Outdoor Shower, Sidewalk
- Pool features: Child Safety Fence, Deck, Heated, In Ground, Outside Bath Access
- Has spa: Yes
- Spa features: Heated, In Ground
- Has view: Yes
- View description: Garden
- Waterfront features: Lake
Lot
- Features: Landscaped, Near Golf Course, Near Marina, Near Public Transit, Sidewalk
- Residential vegetation: Mature Landscaping, Oak Trees, Trees/Landscaped
Details
- Additional structures: Gazebo, Tennis Court(s), Workshop
- Parcel number: 353015527490050060
- Special conditions: None
Construction
Type & style
- Home type: Condo
- Architectural style: Courtyard
- Property subtype: Condominium
Materials
- Block, Cement Siding, Concrete, Stucco
- Foundation: Block, Slab
- Roof: Built-Up,Tile
Condition
- Completed
- New construction: No
- Year built: 1974
Utilities & green energy
- Sewer: Public Sewer
- Water: Public
- Utilities for property: BB/HS Internet Available, Cable Connected, Electricity Connected, Fire Hydrant, Natural Gas Connected, Public, Sewer Connected, Sprinkler Meter, Street Lights, Water Connected
Green energy
- Indoor air quality: No Smoking-Interior Buildg
- Construction elements: Onsite Recycling Center
Community & HOA
Community
- Features: Lake, Association Recreation - Owned, Buyer Approval Required, Clubhouse, Community Mailbox, Deed Restrictions, Fitness Center, Gated Community - Guard, Golf Carts OK, Park, Pool, Sidewalks, Tennis Court(s), Wheelchair Access
- Security: Gated Community, Security Gate, Smoke Detector(s)
- Pet fee: $0 monthly
- Senior community: Yes
- Subdivision: LONG BAYOU
HOA
- Has HOA: Yes
- Amenities included: Cable TV, Clubhouse, Fitness Center, Gated, Laundry, Maintenance, Park, Pool, Recreation Facilities, Security, Shuffleboard Court, Spa/Hot Tub, Storage, Tennis Court(s), Wheelchair Access
- Services included: 24-Hour Guard, Cable TV, Common Area Taxes, Community Pool, Reserve Fund, Gas, Insurance, Internet, Maintenance Structure, Maintenance Grounds, Manager, Pool Maintenance, Recreational Facilities, Security, Sewer, Trash, Water
- HOA fee: $536 monthly
- HOA name: Michelle Ellis
- HOA phone: 727-391-7414
Location
- Region: Saint Petersburg
Financial & listing details
- Price per square foot: $120/sqft
- Tax assessed value: $125,973
- Annual tax amount: $810
- Date on market: 5/13/2026
- Cumulative days on market: 50 days
- Listing terms: Cash,Conventional
- Ownership: Condominium
- Total actual rent: 0
- Electric utility on property: Yes
- Road surface type: Asphalt
Estimated market value
Not available
Estimated sales range
Not available
Not available
Price history
| Date | Event | Price |
|---|---|---|
| 6/9/2026 | Pending sale | $95,000$120/sqft |
Source: | ||
| 5/13/2026 | Listed for sale | $95,000-13.6%$120/sqft |
Source: | ||
| 11/24/2025 | Sold | $110,000-4.3%$139/sqft |
Source: | ||
| 10/20/2025 | Pending sale | $115,000$146/sqft |
Source: | ||
| 9/4/2025 | Price change | $115,000-4.2%$146/sqft |
Source: | ||
| 8/15/2025 | Listed for sale | $120,000+26.3%$152/sqft |
Source: | ||
| 4/23/2021 | Sold | $95,000-2.9%$120/sqft |
Source: Public Record Report a problem | ||
| 3/13/2021 | Pending sale | $97,800$124/sqft |
Source: Stellar MLS #U8107445 Report a problem | ||
| 3/2/2021 | Price change | $97,800-0.1%$124/sqft |
Source: RE/MAX Action First #U8107445 Report a problem | ||
| 12/14/2020 | Listed for sale | $97,900+19.4%$124/sqft |
Source: RE/MAX ACTION FIRST OF FLORIDA #U8107445 Report a problem | ||
| 10/3/2018 | Sold | $82,000+51.9%$104/sqft |
Source: Public Record Report a problem | ||
| 12/1/2011 | Sold | $54,000-9.8%$68/sqft |
Source: Public Record Report a problem | ||
| 10/8/2011 | Listing removed | $795$1/sqft |
Source: Charles Rutenberg Realty, Inc. #U7506664 Report a problem | ||
| 6/3/2011 | Price change | $795-11.7%$1/sqft |
Source: Charles Rutenberg Realty, Inc. #U7506664 Report a problem | ||
| 5/3/2011 | Listing removed | $59,900$76/sqft |
Source: Charles Rutenberg Realty, Inc. #7504289 Report a problem | ||
| 5/3/2011 | Listed for rent | $900$1/sqft |
Source: Charles Rutenberg Realty, Inc. #7506664 Report a problem | ||
| 3/31/2011 | Price change | $59,900-1.6%$76/sqft |
Source: Charles Rutenberg Realty, Inc. #7504289 Report a problem | ||
| 3/19/2011 | Price change | $60,900-4.8%$77/sqft |
Source: Charles Rutenberg Realty, Inc. #7504289 Report a problem | ||
| 3/3/2011 | Listed for sale | $64,000$81/sqft |
Source: Charles Rutenberg Realty, Inc. #7504289 Report a problem | ||
Public tax history
| Year | Property taxes | Tax assessment |
|---|---|---|
| 2024 | $810 -5.3% | $89,485 +3% |
| 2023 | $856 +4.8% | $86,879 +3% |
| 2022 | $817 -42.3% | $84,349 +16.5% |
| 2021 | $1,416 +2.4% | $72,372 +10% |
| 2020 | $1,382 +13.7% | $65,793 +10% |
| 2019 | $1,216 | $59,812 +54.2% |
| 2018 | $1,216 +271.2% | $38,778 +2.1% |
| 2017 | $328 +7.7% | $37,980 +2.1% |
| 2016 | $304 +18.3% | $37,199 +0.7% |
| 2015 | $257 -65.1% | $36,940 +5.2% |
| 2014 | $737 +249.8% | $35,127 +1.7% |
| 2013 | $211 -70.3% | $34,532 +1.4% |
| 2012 | $708 | $34,039 +2.4% |
| 2011 | -- | $33,246 -10.1% |
| 2010 | -- | $36,982 -16.4% |
| 2009 | -- | $44,226 -33.3% |
| 2008 | $1,334 | $66,300 -17.5% |
| 2007 | -- | $80,400 +58% |
| 2005 | -- | $50,900 +34.3% |
| 2004 | $844 +16.4% | $37,900 +17.7% |
| 2003 | $725 +18.1% | $32,200 +8.4% |
| 2002 | $614 | $29,700 +7.2% |
| 2001 | $614 -2.7% | $27,700 -4.2% |
| 2000 | $631 | $28,900 |
Find assessor info on the county website
Monthly payment
Est. payment$--/mo
Payment breakdown
Explore the cost of this home by adjusting the details. Changes won't be saved.All calculations are estimates and provided by Zillow, Inc. for informational purposes only. Actual amounts may vary.
HOA fees may include property taxes on listings classified as Co-Ops. Contact the listing agent and/or owner for fee details.
Mortgage interest rates are dependent on a number of factors, including credit score, down payment, and repayment length. Interest rate data provided by Zillow Group Marketplace, Inc. as of 1/1/1970 from various mortgage lenders with which we have lead or other similar arrangements; the Estimated Payment is an average of those rates.
See how much you could borrow to make a competitive offer.
Climate risks
Neighborhood: 33708
Nearby schools
GreatSchools rating
- 10/10Orange Grove Elementary SchoolGrades: PK-5Distance: 0.3 mi
- 5/10Osceola Middle SchoolGrades: 6-8Distance: 1.9 mi
- 4/10Seminole High SchoolGrades: 9-12Distance: 2.8 mi
Schools provided by the listing agent
- Elementary: Orange Grove Elementary-PN
- Middle: Osceola Middle-PN
- High: Seminole High-PN
Source: Stellar MLS. This data may not be complete. We recommend contacting the local school district to confirm school assignments for this home.
A local agent can set up tours, give advice and negotiate with sellers.
A local lender can help you make sure your offer is ready when you are.
- Florida
- Pinellas County
- Saint Petersburg
- 33708
- 10036 63rd Ave N Apartment 6
Nearby cities
Nearby neighborhoods
Nearby zip codes
Other Saint Petersburg Topics
- Apartments for Rent in 33708
- Houses for Sale in 33708
- Houses for Rent in 33708
- 33708 Real Estate
- Saint Petersburg Condos
- Houses for Sale in Saint Petersburg
- Newest Listings in Saint Petersburg
- Saint Petersburg Home Values
- Saint Petersburg Real Estate Agents
- Saint Petersburg Refinance
- Saint Petersburg Mortgage Rates