Just in time for summer! Waterfront home on Lake Steilacoom. Old world craftsmanship throughout. Great Room featuring a 2 story River Rock Fireplace and hand chiseled woodwork. Original hardwood floors. Updates include kitchen, main floor bath, media room with tiered seating, and a beautiful primary bath with heated floor, large tiled shower and clawfoot tub. Gated Entry. 2 car detached garage. 40 feet of waterfront with dock and firepit. Great location close to Lakewood Towne Center, freeway access and military bases (JBLM).
Sold
Listed by: Keller Williams Realty • Whitney Humenik
Bought with: Redfin
$1,049,950
10036 Dekoven Drive SW, Lakewood, WA 98499
4beds
3,939sqft
Single Family Residence
Built in 1924
0.31 Acres Lot
$1,232,900 Zestimate®
$267/sqft
$3,939 Estimated rent
Home value
$1,232,900
$1.13M - $1.34M
$3,939/mo
Zestimate® history
Owner options
List your home for rent
$3,939/mo
Rent Zestimate®
Find your next renter with Zillow Rental Manager. Plus, with online applications, you can quickly screen prospective tenants – for free.
$3,939/mo
Rent Zestimate®
Refinance and save
$6,529/mo
Est. payment
Refinancing to a lower rate could help reduce your monthly payments and save thousands over the life of the loan.
$6,529/mo
Est. payment
Explore your selling options
Work with a Zillow partner agent
Leverage their expertise and Zillow's premium Showcase listings to get your home seen by more buyers.
Get startedList with your own agent
Get your home in front of millions of buyers by listing it on Zillow.
Learn how to do itSell it yourself
Take full control of how buyers see your home on Zillow by listing For Sale by Owner (FSBO).
List your homeWhat's special
Waterfront homeOld world craftsmanshipClawfoot tubLake steilacoomMedia roomLarge tiled showerBeautiful primary bath
Zillow last checked:
Listing updated:
Listed by:
Whitney Humenik,
Keller Williams Realty,
Jim Acklin,
Keller Williams Realty
Bought with:
Moises E. Juarez, 118532
Redfin
Source: NWMLS as distributed by MLS GRID,MLS#: 2134527
Facts & features
Interior
Bedrooms & bathrooms
- Bedrooms: 4
- Bathrooms: 2
- Full bathrooms: 1
- 3/4 bathrooms: 1
Heating
- Fireplace, Forced Air, Electric
Cooling
- None
Appliances
- Included: Dishwasher_, Dryer, GarbageDisposal_, Refrigerator_, StoveRange_, Washer, Dishwasher, Garbage Disposal, Refrigerator, StoveRange, Water Heater: Electric, Water Heater Location: Basement
Features
- Flooring: Hardwood, Marble, Carpet
- Doors: French Doors
- Basement: Finished
- Number of fireplaces: 1
- Fireplace features: Wood Burning, Main Level: 1, Fireplace
Interior area
- Total structure area: 3,939
- Total interior livable area: 3,939 sqft
Property
Parking
- Total spaces: 2
- Parking features: RV Parking, Detached Garage
- Garage spaces: 2
Features
- Levels: Two
- Stories: 2
- Entry location: Main
- Patio & porch: Hardwood, Wall to Wall Carpet, French Doors, Vaulted Ceiling(s), Walk-In Pantry, Fireplace, Water Heater
- Has view: Yes
- View description: Lake
- Has water view: Yes
- Water view: Lake
- Waterfront features: Bank-Low, Bulkhead, Lake
- Frontage length: Waterfront Ft: 40
Lot
- Size: 0.31 Acres
- Features: Dock, Fenced-Partially, Gated Entry, High Speed Internet, Patio, RV Parking, Sprinkler System
- Topography: Sloped,Terraces
Details
- Parcel number: 5030001354
- Special conditions: Standard
Construction
Type & style
- Home type: SingleFamily
- Architectural style: Colonial,2 Stories w/Bsmnt
- Property subtype: Single Family Residence
Materials
- Wood Siding
- Foundation: Slab
- Roof: Composition
Condition
- Average
- Year built: 1924
- Major remodel year: 2000
Utilities & green energy
- Electric: Company: TPU
- Sewer: Sewer Connected, Company: Pierce County
- Water: Public, Company: Lakewood Water
- Utilities for property: Xfinity, Xfinity
Community & HOA
Community
- Subdivision: Lake Steilacoom
Location
- Region: Tacoma
Financial & listing details
- Price per square foot: $267/sqft
- Tax assessed value: $1,100,900
- Annual tax amount: $11,375
- Date on market: 9/19/2023
- Cumulative days on market: 1036 days
- Listing terms: Conventional,VA Loan
- Inclusions: Dishwasher, Dryer, GarbageDisposal, Refrigerator, StoveRange, Washer
Price history
| Date | Event | Price |
|---|---|---|
| 9/29/2023 | Sold | $1,049,950+5%$267/sqft |
Source:  NWMLS as distributed by MLS GRID #2134527 Report a problem NWMLS as distributed by MLS GRID #2134527 Report a problem | ||
| 7/14/2023 | Pending sale | $999,950$254/sqft |
Source: NWMLS as distributed by MLS GRID #NWM2134527 Report a problem | ||
| 7/3/2023 | Listed for sale | $999,950+60%$254/sqft |
Source: NWMLS as distributed by MLS GRID #NWM2134527 Report a problem | ||
| 12/7/2015 | Sold | $625,000-3.7%$159/sqft |
Source: NWMLS as distributed by MLS GRID #849535 Report a problem | ||
| 9/25/2015 | Price change | $649,000-6.6%$165/sqft |
Source: Morrison House Sotheby's International Realty #849535 Report a problem | ||
| 8/7/2015 | Listed for sale | $695,000+23865.5%$176/sqft |
Source: Owner Report a problem | ||
| 8/29/2011 | Listing removed | $2,900$1/sqft |
Source: MyUniqueHome.com #235462 Report a problem | ||
| 6/28/2011 | Price change | $2,900-9.4%$1/sqft |
Source: MyUniqueHome.com #235462 Report a problem | ||
| 6/13/2011 | Listed for sale | $3,200-99.2%$1/sqft |
Source: MyUniqueHome.com #235462 Report a problem | ||
| 11/9/1999 | Sold | $400,000$102/sqft |
Source: Public Record Report a problem | ||
Public tax history
| Year | Property taxes | Tax assessment |
|---|---|---|
| 2024 | $11,748 -0.8% | $1,100,900 +2.9% |
| 2023 | $11,842 +4.1% | $1,069,700 -0.1% |
| 2022 | $11,376 +5.8% | $1,070,900 +19.9% |
| 2021 | $10,755 +20.3% | $893,100 +20.1% |
| 2019 | $8,942 | $743,600 +3% |
| 2018 | -- | $722,000 +6.7% |
| 2017 | $7,690 | $676,700 +37.2% |
| 2016 | $7,690 | $493,100 +4.1% |
| 2014 | $7,690 +24.8% | $473,500 +17.6% |
| 2013 | $6,161 | $402,700 +5.6% |
| 2012 | -- | $381,500 -4.3% |
| 2011 | -- | $398,600 -6% |
| 2010 | -- | $424,200 -13.4% |
| 2009 | -- | $489,600 -12.4% |
| 2008 | -- | $558,800 -3% |
| 2007 | $7,308 +47.8% | $576,200 +79.6% |
| 2002 | $4,943 +14.7% | $320,800 |
| 2001 | $4,309 | $320,800 +9.7% |
| 2000 | $4,309 | $292,500 |
Find assessor info on the county website
Neighborhood: Park Lodge
Nearby homes
- $1,290,0004 bd3 ba3.1k sqft10040 Dekoven Dr SW, Lakewood, WA 98499Sold

- $2,000,0004 bd3 ba3.7k sqft10213 Green Ln SW, Lakewood, WA 98499Sold
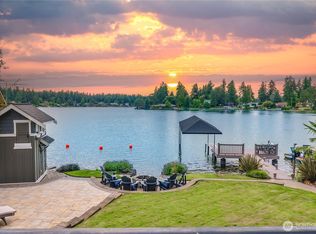
- $965,0004 bd3 ba2.8k sqft10215 Dekoven Dr SW, Lakewood, WA 98499Sold
- $520,0003 bd2 ba2.4k sqft10404 Brook Ln SW, Lakewood, WA 98499Sold
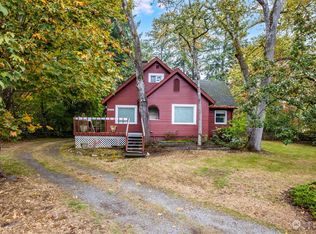
- $412,5002 bd1 ba708 sqft6711 100th St SW, Tacoma, WA 98499Sold
- $1,299,5003 bd2 ba3k sqft10415 Brook Ln SW, Lakewood, WA 98499For Sale
- $425,0003 bd1 ba2.5k sqft6621 Alfaretta St SW, Tacoma, WA 98499Pending
- $560,0003 bd3 ba1.9k sqft10015 Meadow Rd SW, Lakewood, WA 98499Sold
Nearby schools
GreatSchools rating
- 4/10Park Lodge Elementary SchoolGrades: PK-5Distance: 0.4 mi
- 6/10Harrison Preparatory SchoolGrades: 6-12Distance: 1.3 mi
- 4/10Clover Park High SchoolGrades: 9-12Distance: 0.7 mi
Schools provided by the listing agent
- Elementary: Park Lodge Elem
- Middle: Hudtloff Mid
- High: Clover Park High
Source: NWMLS as distributed by MLS GRID. This data may not be complete. We recommend contacting the local school district to confirm school assignments for this home.
Get a cash offer in 3 minutes
Find out how much your home could sell for in as little as 3 minutes with a no-obligation cash offer.
Estimated market value
$1,232,900
Get a cash offer in 3 minutes
Find out how much your home could sell for in as little as 3 minutes with a no-obligation cash offer.
Estimated market value
$1,232,900
- Washington
- Pierce County
- Lakewood
- 98499
- Park Lodge
- 10036 Dekoven Drive SW
Nearby cities
Nearby neighborhoods
Nearby zip codes
Other Lakewood Topics
