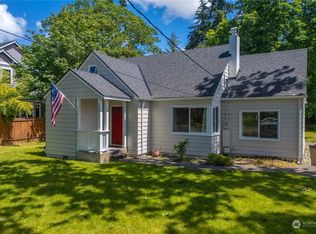
Charming and cozy 1941 classic, ideally situated in the well-established and highly desirable Steilacoom Lake area. Surrounded by mature trees and lush landscaping, this home offers timeless curb appeal and endless possibilities. Step inside to a warm and inviting living room, dining room, kitchen, complemented by 2,000+ sq. ft. of thoughtfully designed living space. The functional floor plan features two bedrooms and full bath on main level, spacious upstairs bedroom plus versatile craft room or home office, and partially finished lower-level bonus room ready to become a recreation room, home gym or additional living area.Hardwood floors add warmth and character throughout main level, with carpet currently covering portions of original hardwood (buyer to verify/BTV), offering opportunity to restore their natural beauty. Brand-New gas furnace provides year-round comfort and peace of mind.Generous, partially fenced corner lot offers plenty of space for gardening, outdoor entertaining, and future possibilities, including potential for ADU with the detached garage and carport (BTV).Whether a first-time homebuyer looking to build equity, a remodeler searching for your next project, or seeking a home with character and room to grow, this property is filled with opportunity. Conveniently located minutes from JBLM, I-5, shopping, schools, parks, local library, and public access to Steilacoom Lake/American Lake. Perfect combination of charm, convenience, and location. Exceptional!
Pending inspection
Listed by: John L. Scott Dupont • Shawn Dagan
$425,000
6621 Alfaretta Street SW, Lakewood, WA 98499
3beds
2,566sqft
:
Get pre-qualified$2,673/mo
Single Family Residence
Built in 1941
8,280 Square Feet Lot
$430,200 Zestimate®
$166/sqft
$-- HOA
What's special
Spacious upstairs bedroomTimeless curb appealDining roomFunctional floor plan
- 17 days |
- 869 |
- 93 |
Likely to sell faster than
Zillow last checked:
Listing updated:
Listed by:
Shawn Dagan,
John L. Scott Dupont
Source: NWMLS as distributed by MLS GRID,MLS#: 2555178
Facts & features
Interior
Bedrooms & bathrooms
- Bedrooms: 3
- Bathrooms: 1
- Full bathrooms: 1
- Main level bathrooms: 1
- Main level bedrooms: 2
Primary bedroom
- Level: Main
Bedroom
- Level: Second
Bedroom
- Level: Main
Bathroom full
- Level: Main
Bonus room
- Level: Lower
Dining room
- Level: Main
Entry hall
- Level: Main
Kitchen with eating space
- Level: Main
Living room
- Level: Main
Utility room
- Level: Main
Heating
- Forced Air, Electric, Natural Gas
Cooling
- None
Appliances
- Included: Dishwasher, Dryer, Microwave, Refrigerator, Stove(s)/Range(s), Washer, Dishwasher(s), Dryer(s), Microwave(s), Refrigerator(s), Washer(s)
Features
- Dining Room
- Flooring: Hardwood, Carpet
- Basement: Partially Finished
- Has fireplace: No
Interior area
- Total structure area: 2,566
- Total interior livable area: 2,566 sqft
Video & virtual tour
Property
Parking
- Total spaces: 8
- Parking features: Detached Garage
- Has garage: Yes
- Covered spaces: 4
- Uncovered spaces: 4
Features
- Levels: Two
- Stories: 2
- Entry location: Main
- Patio & porch: Dining Room
- Has view: Yes
- View description: Territorial
Lot
- Size: 8,280 Square Feet
- Features: Corner Lot, Cable TV, High Speed Internet
- Topography: Level
- Residential vegetation: Garden Space, Wooded
Details
- Parcel number: 5030001640
- Zoning: R-4
- Zoning description: Jurisdiction: City
- Special conditions: Standard
Construction
Type & style
- Home type: SingleFamily
- Architectural style: 2 Stories w/Bsmnt
- Property subtype: Single Family Residence
Materials
- Wood Siding
- Foundation: Poured Concrete
- Roof: Composition
Condition
- Year built: 1941
- Major remodel year: 1975
Utilities & green energy
- Electric: Company: PSE
- Sewer: Sewer Connected, Company: Pierce County Sewer
- Water: Public, Company: Lakewood Water
Community & HOA
Community
- Subdivision: Lakewood
Location
- Region: Tacoma
Financial & listing details
- Price per square foot: $166/sqft
- Tax assessed value: $426,600
- Annual tax amount: $4,830
- Date on market: 7/17/2026
- Cumulative days on market: 17 days
- Listing terms: Conventional,FHA,VA Loan
- Inclusions: Dishwasher(s), Dryer(s), Microwave(s), Refrigerator(s), Stove(s)/Range(s), Washer(s)
Estimated market value
$430,200
$409,000 - $452,000
$2,294/mo
Price history
| Date | Event | Price |
|---|---|---|
| 7/24/2026 | Pending sale | $425,000$166/sqft |
Source:  NWMLS as distributed by MLS GRID #2555178 Report a problem NWMLS as distributed by MLS GRID #2555178 Report a problem | ||
| 7/16/2026 | Listed for sale | $425,000+1064.4%$166/sqft |
Source: NWMLS as distributed by MLS GRID #2555178 Report a problem | ||
| 1/1/1977 | Sold | $36,500$14/sqft |
Source: Agent Provided Report a problem | ||
Public tax history
| Year | Property taxes | Tax assessment |
|---|---|---|
| 2024 | $4,708 +7% | $426,600 +5.1% |
| 2023 | $4,400 -0.5% | $406,000 -4.8% |
| 2022 | $4,424 +6.7% | $426,600 +20.7% |
| 2021 | $4,148 +35.8% | $353,400 +26.2% |
| 2019 | $3,054 -7.9% | $280,100 +10.4% |
| 2018 | $3,318 +2.6% | $253,700 +13.3% |
| 2017 | $3,234 +19.5% | $223,900 +21.2% |
| 2016 | $2,707 | $184,700 +8.9% |
| 2014 | $2,707 +15.6% | $169,600 +11.7% |
| 2013 | $2,342 | $151,800 +2.8% |
| 2012 | -- | $147,600 -15% |
| 2011 | -- | $173,700 +1% |
| 2010 | -- | $171,900 -9% |
| 2009 | -- | $188,800 -11.4% |
| 2008 | $2,689 +0% | $213,200 -3.8% |
| 2007 | $2,689 +47.2% | $221,600 +85.8% |
| 2002 | $1,826 +3.9% | $119,300 -0.6% |
| 2001 | $1,758 | $120,000 +4.4% |
| 2000 | $1,758 | $114,900 |
Find assessor info on the county website
Monthly payment
Est. payment
Payment breakdown
Explore the cost of this home by adjusting the details. Changes won't be saved.Climate risks
Neighborhood: Park Lodge
Nearby schools
GreatSchools rating
- 4/10Park Lodge Elementary SchoolGrades: PK-5Distance: 0.2 mi
- 6/10Harrison Preparatory SchoolGrades: 6-12Distance: 1.1 mi
- 4/10Clover Park High SchoolGrades: 9-12Distance: 0.6 mi
Schools provided by the listing agent
- Elementary: Park Lodge Elem
- Middle: Hudtloff Mid
- High: Clover Park High
Source: NWMLS as distributed by MLS GRID. This data may not be complete. We recommend contacting the local school district to confirm school assignments for this home.
- $560,0003 bd3 ba1.9k sqft10015 Meadow Rd SW, Lakewood, WA 98499Sold
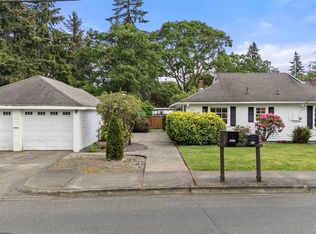
- $660,0003 bd3 ba2.4k sqft10003 Meadow Rd SW, Lakewood, WA 98499Sold
- $450,0004 bd2 ba1.4k sqft6614 100th St SW, Lakewood, WA 98499Sold
- $965,0004 bd3 ba2.8k sqft10215 Dekoven Dr SW, Lakewood, WA 98499Sold
- $450,0003 bd2 ba1.2k sqft10002 Oak Ln SW, Lakewood, WA 98499For Sale
- $520,0003 bd2 ba2.4k sqft10404 Brook Ln SW, Lakewood, WA 98499Sold
- $440,0003 bd2 ba1.2k sqft6512 100th St SW, Lakewood, WA 98499Sold
- $460,0003 bd1 ba1k sqft6609 Avondale Rd SW, Lakewood, WA 98499Sold
A local agent can set up tours, give advice and negotiate with sellers.
Similar homes
- $450,0003 bd2 ba1.2k sqft10002 Oak Lane SW, Lakewood, WA 98499Active
 MLS ID #2536123, David W. Reames. NWMLS as distributed by MLS GRID
 - $440,0003 bd2 ba1.9k sqft16 Oak Park Drive SW, Lakewood, WA 98499Active
 MLS ID #2546478, Karley Oswald. NWMLS as distributed by MLS GRID
 - $459,9003 bd3 ba1.8k sqftAvondale, Lakewood, WA 98499Active
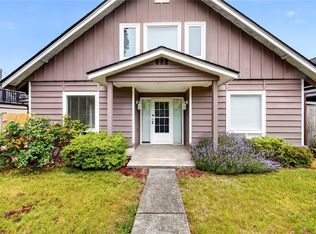 MLS ID #2543963, Kathy M. Lawber. NWMLS as distributed by MLS GRID
 - $--2 bd2 ba1.3k sqft6819 Steilacoom Blvd SW, Lakewood, WA 98499Auction
 ServiceLink Auction
 - $525,0004 bd3 ba2k sqft8401 59th Avenue SW, Lakewood, WA 98499ActiveMLS ID #2562254, Mercedes Smith. NWMLS as distributed by MLS GRID
- $--3 bd2 ba1.9k sqft8407 Mount Tacoma Dr SW, Lakewood, WA 98498AuctionAuction.com 2
- $490,0003 bd1 ba1.4k sqft5305 Chicago Avenue SW, Lakewood, WA 98499ActiveMLS ID #2555827, Sofia Epps. NWMLS as distributed by MLS GRID
- $525,0004 bd3 ba2.2k sqft3129 Sylvia Boulevard S, Lakewood, WA 98499ActiveMLS ID #2561472, Beth Rahman. NWMLS as distributed by MLS GRID
- $465,0003 bd2 ba1.3k sqftSylvan Park 10th, Lakewood, WA 98499ActiveMLS ID #2552004, Ann Hong. NWMLS as distributed by MLS GRID
- $499,9003 bd2 ba1.4k sqftLake City, Lakewood, WA 98489ActiveMLS ID #2562813, Lexis Grudzinski. NWMLS as distributed by MLS GRID
- $429,0003 bd2 ba1.3k sqftLake City, Lakewood, WA 98498ActiveMLS ID #2544511, JR Poulsen. NWMLS as distributed by MLS GRID
- $399,0003 bd1 ba1.6k sqft15401 Grant Avenue SW, Lakewood, WA 98498ActiveMLS ID #2553266, Davina L. Clardy. NWMLS as distributed by MLS GRID
- $470,0005 bd3 ba1.9k sqft3207 83rd Street S, Lakewood, WA 98499ActiveMLS ID #2503385, Trizah A Nganga. NWMLS as distributed by MLS GRID
- $495,0003 bd2 ba1.5k sqft10104 102nd Avenue Ct SW, Tacoma, WA 98498ActiveMLS ID #2562098, Rochelle Chorak. NWMLS as distributed by MLS GRID
- $536,7503 bd3 ba2.1k sqft4 Lakewood Oaks Drive, Lakewood, WA 98499ActiveMLS ID #2546860, Jake Stephen Nielsen-Gillihan. NWMLS as distributed by MLS GRID
- $365,0002 bd2 ba1.4k sqftClover Creek Crossing, Lakewood, WA 98499ActiveMLS ID #2560886, Regina Madiera-Gorden. NWMLS as distributed by MLS GRID
- $429,0003 bd1 ba1.6k sqft15205 Grant Avenue SW, Lakewood, WA 98498ActiveMLS ID #2541365, Robert McDaniel. NWMLS as distributed by MLS GRID
- $--3 bd2 ba1.4k sqft6421 S Orchard St, Tacoma, WA 98467AuctionAuction.com 2
- $615,0003 bd3 ba2.5k sqftLakewood Oaks, Lakewood, WA 98499ActiveMLS ID #2543201, Cheryl L. Potucek-Wilkerson. NWMLS as distributed by MLS GRID
- $459,9002 bd1 ba1.3k sqft3 Fir Glen Drive SW, Lakewood, WA 98498ActiveMLS ID #2539789, Garrett Lafferty. NWMLS as distributed by MLS GRID
