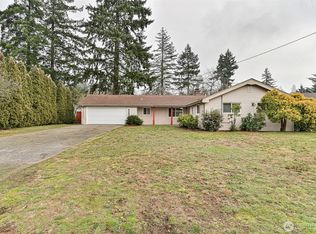
Charming rambler on a generous .7-acres (30,600 sq ft) lot. Rebuilt from the foundation up in 2005 and renovated since then for move-in readiness. Bright, spacious kitchen features double oven, large island, and abundant storage. New windows (2023), roof replaced (2025), water heater (2023). Enjoy a huge, fully fenced backyard with a wooded hill that is a part of the property, plus an underground concrete storage/shelter. Plenty of parking for RV, Boat, ATV, work truck. Potential development, buyer must verify with the city. Minutes from JBLM. Schedule your showing today.
Active
Listed by: Skyline Properties, Inc. • Sofia Epps
$490,000
5305 Chicago Avenue SW, Lakewood, WA 98499
3beds
1,462sqft
:
Get pre-qualified$3,050/mo
Single Family Residence
Built in 1942
0.7 Acres Lot
$478,600 Zestimate®
$335/sqft
$-- HOA
What's special
Bright spacious kitchenLarge islandDouble ovenHuge fully fenced backyardAbundant storage
- 17 days |
- 229 |
- 18 |
Zillow last checked:
Listing updated:
Listed by:
Sofia Epps,
Skyline Properties, Inc.
Source: NWMLS as distributed by MLS GRID,MLS#: 2555827
Facts & features
Interior
Bedrooms & bathrooms
- Bedrooms: 3
- Bathrooms: 1
- Full bathrooms: 1
- Main level bathrooms: 1
- Main level bedrooms: 3
Primary bedroom
- Level: Main
Bedroom
- Level: Main
Bedroom
- Level: Main
Bathroom full
- Level: Main
Dining room
- Level: Main
Entry hall
- Level: Main
Utility room
- Level: Main
Heating
- Forced Air, Electric
Cooling
- None
Appliances
- Included: Dishwasher, Double Oven, Dryer, Refrigerator, Stove(s)/Range(s), Washer, Dishwasher(s), Dryer(s), Refrigerator(s), Washer(s), Water Heater: electric, Water Heater Location: laundry room closet
Features
- Dining Room
- Flooring: Vinyl, Carpet
- Windows: Dbl Pane/Storm Window
- Basement: None
- Has fireplace: No
- Fireplace features: See Remarks
Interior area
- Total structure area: 1,462
- Total interior livable area: 1,462 sqft
Property
Parking
- Total spaces: 6
- Parking features: Driveway, Off Street, RV Parking
- Uncovered spaces: 6
Features
- Levels: One
- Stories: 1
- Entry location: Main
- Patio & porch: Dbl Pane/Storm Window, Dining Room, Security System, Water Heater
- Has view: Yes
- View description: Territorial
Lot
- Size: 0.7 Acres
- Features: Open Lot, Cable TV, Dog Run, Fenced-Fully, High Speed Internet, Outbuildings, Patio, RV Parking
- Topography: Level,Partial Slope,Rolling
- Residential vegetation: Fruit Trees, Garden Space, Wooded
Details
- Parcel number: 0219114035
- Zoning description: Jurisdiction: City
- Special conditions: Standard
Construction
Type & style
- Home type: SingleFamily
- Architectural style: 1 Story
- Property subtype: Single Family Residence
Materials
- Wood Siding
- Foundation: Poured Concrete
- Roof: Composition
Condition
- Good
- Year built: 1942
- Major remodel year: 2007
Utilities & green energy
- Electric: Company: Lakeview Light & Power
- Sewer: Sewer Connected, Company: Pierce County
- Water: Public, Company: Lakewood Water
Community & HOA
Community
- Security: Security System
- Subdivision: Lakewood
Location
- Region: Lakewood
Financial & listing details
- Price per square foot: $335/sqft
- Tax assessed value: $472,400
- Annual tax amount: $5,540
- Date on market: 7/15/2026
- Cumulative days on market: 19 days
- Listing terms: Conventional,FHA,State Bond,VA Loan
- Inclusions: Dishwasher(s), Double Oven, Dryer(s), Refrigerator(s), Stove(s)/Range(s), Washer(s)
- Road surface type: Dirt
Estimated market value
$478,600
$455,000 - $503,000
$2,362/mo
Price history
| Date | Event | Price |
|---|---|---|
| 7/16/2026 | Listed for sale | $490,000+12.6%$335/sqft |
Source:  NWMLS as distributed by MLS GRID #2555827 Report a problem NWMLS as distributed by MLS GRID #2555827 Report a problem | ||
| 8/7/2023 | Sold | $435,000$298/sqft |
Source: NWMLS as distributed by MLS GRID #2071068 Report a problem | ||
| 6/30/2023 | Pending sale | $435,000$298/sqft |
Source: NWMLS as distributed by MLS GRID #NWM2071068 Report a problem | ||
| 5/20/2023 | Listed for sale | $435,000+117.5%$298/sqft |
Source: NWMLS as distributed by MLS GRID #NWM2071068 Report a problem | ||
| 12/14/2016 | Sold | $200,000+0.3%$137/sqft |
Source: NWMLS as distributed by MLS GRID #1045943 Report a problem | ||
| 11/1/2016 | Pending sale | $199,500$136/sqft |
Source: Better Properties UP/Fircrest #1045943 Report a problem | ||
| 10/28/2016 | Listed for sale | $199,500+144.7%$136/sqft |
Source: Better Properties UP/Fircrest #1045943 Report a problem | ||
| 7/29/2016 | Sold | $81,518-14.6%$56/sqft |
Source: Public Record Report a problem | ||
| 6/11/2016 | Price change | $95,400-34.3%$65/sqft |
Source: REALHome Services and Solutions #948363 Report a problem | ||
| 5/21/2016 | Listed for sale | $145,220+75%$99/sqft |
Source: REALHome Services and Solutions #948363 Report a problem | ||
| 9/28/2001 | Sold | $83,000$57/sqft |
Source: NWMLS as distributed by MLS GRID #21042357 Report a problem | ||
Public tax history
| Year | Property taxes | Tax assessment |
|---|---|---|
| 2024 | $4,915 -1.9% | $472,400 +1.8% |
| 2023 | $5,008 +3.5% | $463,900 -0.9% |
| 2022 | $4,839 +4.3% | $467,900 +17.9% |
| 2021 | $4,640 +52.9% | $396,800 +44.4% |
| 2019 | $3,035 -1.3% | $274,800 +9% |
| 2018 | $3,074 +31% | $252,000 +21.7% |
| 2017 | $2,347 | $207,000 +17.7% |
| 2016 | $2,347 | $175,900 +20.2% |
| 2014 | $2,347 0% | $146,300 +9% |
| 2013 | $2,347 | $134,200 -9.3% |
| 2012 | -- | $147,900 -16% |
| 2011 | -- | $176,000 -11.2% |
| 2010 | -- | $198,100 +18.8% |
| 2009 | -- | $166,800 -5.9% |
| 2008 | $2,182 | $177,200 -0.7% |
| 2007 | $2,182 +80.1% | $178,500 +116.1% |
| 2002 | $1,212 +9.3% | $82,600 +7.1% |
| 2001 | $1,109 | $77,100 +10.6% |
| 2000 | $1,109 | $69,700 |
Find assessor info on the county website
Monthly payment
Est. payment
Payment breakdown
Explore the cost of this home by adjusting the details. Changes won't be saved.Climate risks
Neighborhood: Tyee Park
Nearby schools
GreatSchools rating
- 4/10Tyee Park Elementary SchoolGrades: PK-5Distance: 0.5 mi
- 6/10Harrison Preparatory SchoolGrades: 6-12Distance: 2.3 mi
- 4/10Clover Park High SchoolGrades: 9-12Distance: 1.3 mi
Schools provided by the listing agent
- Elementary: Tyee Park Elem
- Middle: Lochburn Mid
- High: Clover Park High
Source: NWMLS as distributed by MLS GRID. This data may not be complete. We recommend contacting the local school district to confirm school assignments for this home.
- $445,0002 bd1 ba1.2k sqft5211 Chicago Ave SW, Tacoma, WA 98499Sold
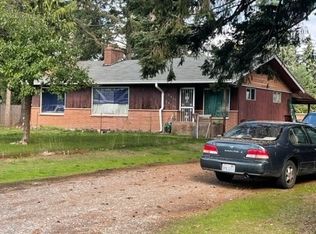
- $475,300-- bd-- ba-- sqft5407-5423 Chicago Ave SW, Lakewood, WA 98499Off Market
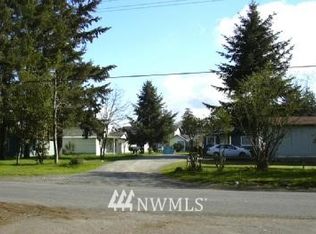
- $200,0002 bd1 ba1.3k sqft12632 Lincoln Ave SW, Lakewood, WA 98499Sold

- $300,0003 bd2 ba1.3k sqft5503 Detroit Ave SW, Tacoma, WA 98499Sold
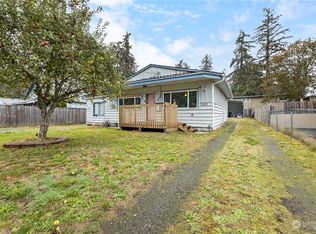
- $380,0002 bd1 ba1.1k sqft5423 Detroit Ave SW, Lakewood, WA 98499Sold
- $542,100-- bd-- ba2k sqft5516-5521 Detroit Ave SW, Lakewood, WA 98499Off Market
- $1,525,00014 bd12 ba6.4k sqft5421 Chicago Ave SW, Lakewood, WA 98499Sold
- $365,0002 bd1 ba775 sqft5422 Detroit Ave SW, Lakewood, WA 98499Sold
A local agent can set up tours, give advice and negotiate with sellers.
Similar homes
- $499,9003 bd2 ba1.4k sqftLake City, Lakewood, WA 98489Active
 MLS ID #2562813, Lexis Grudzinski. NWMLS as distributed by MLS GRID
 - $525,0004 bd3 ba2k sqft8401 59th Avenue SW, Lakewood, WA 98499Active
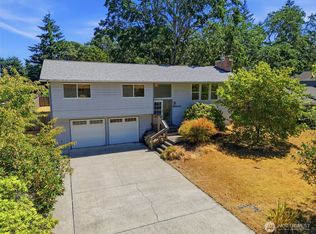 MLS ID #2562254, Mercedes Smith. NWMLS as distributed by MLS GRID
 - $--2 bd2 ba1.3k sqft6819 Steilacoom Blvd SW, Lakewood, WA 98499Auction
 ServiceLink Auction
 - $465,0003 bd2 ba1.3k sqftSylvan Park 10th, Lakewood, WA 98499Active
 MLS ID #2552004, Ann Hong. NWMLS as distributed by MLS GRID
 - $--3 bd2 ba1.1k sqft8520 33rd Ave S, Lakewood, WA 98499AuctionAuction.com 2
- $450,0003 bd2 ba1.2k sqft10002 Oak Lane SW, Lakewood, WA 98499ActiveMLS ID #2536123, David W. Reames. NWMLS as distributed by MLS GRID
- $440,0003 bd2 ba1.9k sqft16 Oak Park Drive SW, Lakewood, WA 98499ActiveMLS ID #2546478, Karley Oswald. NWMLS as distributed by MLS GRID
- $459,9003 bd3 ba1.8k sqftAvondale, Lakewood, WA 98499ActiveMLS ID #2543963, Kathy M. Lawber. NWMLS as distributed by MLS GRID
- $470,0005 bd3 ba1.9k sqft3207 83rd Street S, Lakewood, WA 98499ActiveMLS ID #2503385, Trizah A Nganga. NWMLS as distributed by MLS GRID
- $575,0004 bd2 ba1.9k sqft14416 Portland Avenue SW, Lakewood, WA 98498ActiveMLS ID #2562534, Aaron N. Thomas. NWMLS as distributed by MLS GRID
- $--3 bd1 ba1k sqft1624 Lafayette St S, Tacoma, WA 98444AuctionServiceLink Auction
- $499,9993 bd2 ba1k sqft8102 Oakridge Drive SW, Lakewood, WA 98498ActiveMLS ID #2554072, Nikita Krivorak. NWMLS as distributed by MLS GRID
- $525,0003 bd2 ba1.8k sqft15025 16th Avenue Ct S, Spanaway, WA 98387ActiveMLS ID #2562572, Jennifer Tobin. NWMLS as distributed by MLS GRID
- $519,0004 bd2 ba1.2k sqft8811 SW Wildwood Ave, Lakewood, WA 98498ActiveMLS ID #2548559, David Uebing. NWMLS as distributed by MLS GRID
- $509,9504 bd2 ba1.8k sqft2607 92nd Street S, Lakewood, WA 98499ActiveMLS ID #2522273, Khalid Farrah. NWMLS as distributed by MLS GRID
- $--3 bd3 ba1.9k sqft14301 10th Ave S, Tacoma, WA 98444AuctionAuction.com 2
- $495,0003 bd2 ba1.4k sqft1323 Violet Meadow Street S, Tacoma, WA 98444ActiveMLS ID #2547460, Beatriz Prado. NWMLS as distributed by MLS GRID
- $--3 bd2 ba1.9k sqft8407 Mount Tacoma Dr SW, Lakewood, WA 98498AuctionAuction.com 2
- $415,0003 bd1 ba883 sqft8503 33rd Avenue S, Lakewood, WA 98499ActiveMLS ID #2554894, Kelly Hendrickson. NWMLS as distributed by MLS GRID
- $550,0004 bd3 ba1.7k sqft11117 Northstar Way SW, Lakewood, WA 98498ActiveMLS ID #2559601, Rebecca Elliott Googins. NWMLS as distributed by MLS GRID
