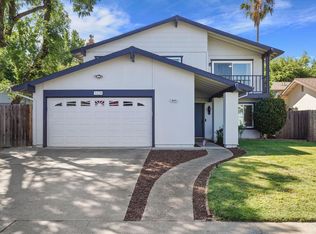
Updated two-story 4 bed / 3 bath in Lincoln Village with strong curb appeal and thoughtfully finished interior. Kitchen features white shaker cabinets, granite counters, tray ceiling with recessed lighting, and stainless appliance connections. Family room with brick wood-burning fireplace, raised hearth, and large-format porcelain tile. Great room with wide-plank luxury vinyl flooring. Recent system updates include new sewer, new water heater, and new flooring downstairs. Refreshed exterior in slate blue, custom red front door with sidelights, plantation shutters, custom carriage-style garage door, and mature landscaping. Located directly across from Lincoln Village Community Park & Pool, walking distance to AM Winn Elementary. Property sold as-is. Photos taken April 2026. Range and refrigerator not included in sale. Pool present but not currently in service. Short sale, subject to lender approval.
Active
Est. $519,900
10036 Vanguard Dr, Sacramento, CA 95827
4beds
1,750sqft
:
Get pre-qualified$3,417/mo
Single Family Residence
Built in 1977
6,895 Square Feet Lot
$513,600 Zestimate®
$297/sqft
$-- HOA
What's special
Mature landscapingCustom carriage-style garage doorThoughtfully finished interiorLarge-format porcelain tileRaised hearthStrong curb appealStainless appliance connections
- 22 hours |
- 267 |
- 24 |
Likely to sell faster than
Zillow last checked:
Listing updated:
Listed by:
Keisha Mathews DRE #01439130 916-370-1803,
Mathews & Co. Realty Group
Source: MetroList Services of CA,MLS#: 226094584Originating MLS: MetroList Services, Inc.
Facts & features
Interior
Bedrooms & bathrooms
- Bedrooms: 4
- Bathrooms: 3
- Full bathrooms: 3
Dining room
- Features: Formal Room, Space in Kitchen, Formal Area
Kitchen
- Features: Pantry Closet, Granite Counters
Heating
- Central, Fireplace(s)
Cooling
- Ceiling Fan(s), Central Air
Appliances
- Laundry: Gas Dryer Hookup, In Garage
Features
- Flooring: Carpet, Luxury Vinyl Plank
- Number of fireplaces: 1
- Fireplace features: Brick, Family Room, Wood Burning
Interior area
- Total structure area: 0
- Total interior livable area: 1,750 sqft
Property
Parking
- Total spaces: 2
- Parking features: Attached, RV Possible
- Attached garage spaces: 2
Features
- Has private pool: Yes
- Pool features: In Ground
Lot
- Size: 6,895 Square Feet
- Features: Auto Sprinkler F&R, Shape Regular, Landscape Back, Landscape Front
Details
- Parcel number: 06803460160000
- Zoning: RD5
- Special conditions: Short Sale,Notice Of Default
Construction
Type & style
- Home type: SingleFamily
- Property subtype: Single Family Residence
Materials
- Stucco, Frame, Wood
- Foundation: Slab
- Roof: Composition
Condition
- Year built: 1977
Utilities & green energy
- Electric: 220 Volts in Kitchen, 220 Volts in Laundry
- Sewer: Sewer in Street, Public Sewer
- Water: Public, Meter on Site
- Utilities for property: Cable Available, Sewer In & Connected, Internet Available
Community & HOA
Location
- Region: Sacramento
Financial & listing details
- Price per square foot: $297/sqft
- Tax assessed value: $573,051
- Annual tax amount: $7,099
- Price range: $519.9K - $519.9K
- Date on market: 7/27/2026
Foreclosure details
Estimated market value
$513,600
$488,000 - $539,000
$3,602/mo
Price history
| Date | Event | Price |
|---|---|---|
| 2/15/2022 | Sold | $545,000+5%$311/sqft |
Source:  MetroList Services of CA #222003677 Report a problem MetroList Services of CA #222003677 Report a problem | ||
| 1/18/2022 | Pending sale | $519,000$297/sqft |
Source: MetroList Services of CA #222003677 Report a problem | ||
| 1/13/2022 | Listed for sale | $519,000+34.8%$297/sqft |
Source: MetroList Services of CA #222003677 Report a problem | ||
| 8/12/2021 | Sold | $385,000$220/sqft |
Source: MetroList Services of CA #221025682 Report a problem | ||
| 6/7/2021 | Pending sale | $385,000$220/sqft |
Source: MetroList Services of CA #221025682 Report a problem | ||
| 6/7/2021 | Listing removed | -- |
Source: MetroList Services of CA Report a problem | ||
| 3/29/2021 | Pending sale | $385,000+57.1%$220/sqft |
Source: MetroList Services of CA #221025682 Report a problem | ||
| 8/23/2013 | Sold | $245,000+96%$140/sqft |
Source: MetroList Services of CA #13041500 Report a problem | ||
| 8/23/2012 | Sold | $125,000-65.8%$71/sqft |
Source: Public Record Report a problem | ||
| 6/29/2005 | Sold | $365,000+43.1%$209/sqft |
Source: MetroList Services of CA #50030646 Report a problem | ||
| 1/14/2004 | Sold | $255,000$146/sqft |
Source: Public Record Report a problem | ||
Public tax history
| Year | Property taxes | Tax assessment |
|---|---|---|
| 2025 | $7,099 +7.6% | $573,051 +2% |
| 2024 | $6,595 -7% | $561,816 +2% |
| 2023 | $7,088 +12% | $550,800 +43.1% |
| 2022 | $6,331 +65.8% | $385,000 +38.8% |
| 2021 | $3,818 -16.4% | $277,457 +1% |
| 2020 | $4,567 +44% | $274,613 +2% |
| 2019 | $3,171 +2.7% | $269,229 +2% |
| 2018 | $3,088 +1.4% | $263,951 +2% |
| 2017 | $3,046 +3.2% | $258,777 +2% |
| 2016 | $2,950 +4.4% | $253,704 +1.5% |
| 2015 | $2,827 | $249,894 +2% |
| 2014 | $2,827 | $245,000 +96% |
| 2013 | -- | $125,000 -30.9% |
| 2012 | -- | $180,888 -4% |
| 2011 | -- | $188,425 -8% |
| 2010 | -- | $204,810 -28.5% |
| 2008 | -- | $286,630 -17.1% |
| 2007 | -- | $345,568 -7.2% |
| 2006 | -- | $372,300 +24.1% |
| 2005 | -- | $300,000 +88.9% |
| 2004 | -- | $158,851 +1.9% |
| 2003 | -- | $155,940 +2% |
| 2002 | -- | $152,883 +2% |
| 2001 | -- | $149,886 +2% |
| 2000 | -- | $146,948 |
Find assessor info on the county website
Monthly payment
Est. payment
Payment breakdown
Explore the cost of this home by adjusting the details. Changes won't be saved.Climate risks
Neighborhood: 95827
Nearby schools
GreatSchools rating
- 4/10Abraham Lincoln Elementary SchoolGrades: K-6Distance: 0.4 mi
- 2/10Albert Einstein Middle SchoolGrades: 7-8Distance: 2.2 mi
- 5/10Rosemont High SchoolGrades: 9-12Distance: 2.1 mi
- $476,3003 bd2 ba1.5k sqft10040 Vanguard Dr, Sacramento, CA 95827Off Market
- $480,7004 bd2 ba1.6k sqft10032 Vanguard Dr, Sacramento, CA 95827Off Market
- $464,6003 bd2 ba1.4k sqft10040 Bromley Way, Sacramento, CA 95827Off Market
- $598,4004 bd3 ba1.7k sqft10044 Vanguard Dr, Sacramento, CA 95827Off Market
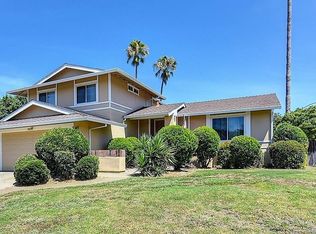
- $428,9003 bd2 ba1.2k sqft10028 Vanguard Dr, Sacramento, CA 95827Off Market
- $508,6004 bd3 ba1.7k sqft10036 Bromley Way, Sacramento, CA 95827Off Market
- $520,0004 bd4 ba1.7k sqft10044 Bromley Way, Sacramento, CA 95827Off Market
- $479,1004 bd2 ba1.6k sqft10032 Bromley Way, Sacramento, CA 95827Off Market
A local agent can set up tours, give advice and negotiate with sellers.
Similar homes
- $--5 bd2 ba1.7k sqft9946 Redstone Dr, Sacramento, CA 95827Auction
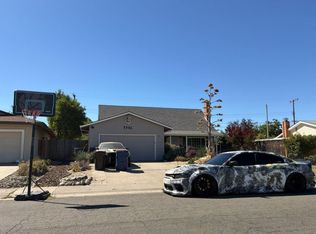 Auction.com 2
 - $565,0005 bd3 ba2k sqft3308 Corbin Way, Sacramento, CA 95827For Sale
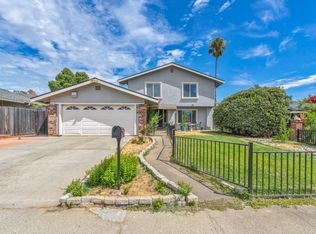 MLS ID #226092439, Veronica Lugo. MetroList Services of CA
 - $537,0004 bd3 ba1.7k sqft3341 Feltham Way, Sacramento, CA 95827For Sale
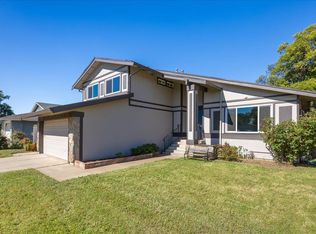 MLS ID #226052223, Linda Colombo. MetroList Services of CA
 - $530,0004 bd3 ba1.5k sqft9470 Mira Del Rio Dr, Sacramento, CA 95827For Sale
 MLS ID #226088060, Michele McGuire. MetroList Services of CA
 - $459,0004 bd1 ba1.6k sqft3336 Explorer Dr, Sacramento, CA 95827For SaleMLS ID #226091904, Melissa Caldwell. MetroList Services of CA
- $415,0003 bd2 ba1.4k sqft3328 Corbin Way, Sacramento, CA 95827For SaleMLS ID #226092471, Cindy Gavrilov. MetroList Services of CA
- $520,0004 bd2 ba1.6k sqft9270 Defiance Cir, Sacramento, CA 95827For SaleMLS ID #226090913, Vedad Muhic. MetroList Services of CA
- $545,5004 bd2 ba1.7k sqft2712 Stoughton Way, Sacramento, CA 95827For SaleMLS ID #226086471, Jamie Maberry. MetroList Services of CA
- $479,9004 bd2 ba1.5k sqft3925 Tillamook Way, Sacramento, CA 95826For SaleMLS ID #226092623, Robert Lewis. MetroList Services of CA
- $499,0003 bd3 ba1.9k sqft2800 Black Coral Way, Sacramento, CA 95827For SaleMLS ID #226076077, John Lanting. MetroList Services of CA
- $507,7483 bd3 ba1.7k sqft3537 Parc Villa Cir, Sacramento, CA 95827New ConstructionMetroList Services of CA
- $527,5003 bd2 ba1.5k sqft9284 Linda Rio Dr, Sacramento, CA 95826For SaleMLS ID #226092312, Sharon Walas. MetroList Services of CA
- $455,0003 bd2 ba1k sqft3558 Scorpio Dr, Sacramento, CA 95827For SaleMLS ID #226088610, Natalia Oleshko. MetroList Services of CA
- $445,0003 bd2 ba1.2k sqft10251 Ellenwood Ave, Sacramento, CA 95827For SaleMLS ID #226090303, Andrew Gomez. MetroList Services of CA
- $575,0004 bd2 ba1.5k sqft2810 Bogdan Ct, Sacramento, CA 95827For SaleMLS ID #226083732, Joel Perez. MetroList Services of CA
- $449,9903 bd2 ba1.1k sqft9925 Aries Way, Sacramento, CA 95827For SaleMLS ID #226086498, Mark Daya. MetroList Services of CA
- $509,0003 bd2 ba1.1k sqft3410 Jutewood Ct, Sacramento, CA 95827For SaleMLS ID #226082536, Blake Harvey. MetroList Services of CA
- $499,0003 bd2 ba1.5k sqft3205 Sanbury Cir, Rancho Cordova, CA 95670For SaleMLS ID #226092875, Sohanpreet Singh. MetroList Services of CA
- $425,0003 bd2 ba1k sqft3367 Gould Way, Sacramento, CA 95827For SaleMLS ID #226067849, Reuben Nazareno. MetroList Services of CA
- $419,5003 bd2 ba1.1k sqft10048 Biscanewoods Way, Sacramento, CA 95827For SaleMLS ID #226068075, Antonio Torres. MetroList Services of CA
Local buyer's agents are ready to help
