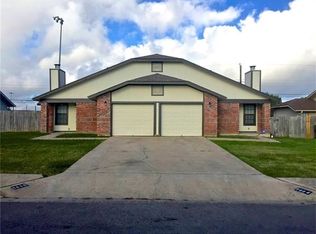
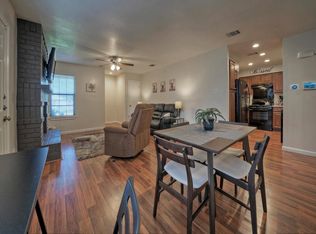
Great investment opportunity in Round Rock! 1004/1006 Hyridge offers two updated units with mirrored floor plans, including one 3 bedroom, 2 bath unit and one 2 bedroom, 2 bath unit. Both sides were extensively remodeled in 2015 with updated kitchens, bathrooms, walls, flooring, siding, and interior finishes. The property also features newer exterior paint with a sharp gray painted-brick look, a newer roof, and all new plumbing (sewer) completed in 2025. The 3 bedroom side also has a newer water heater, replaced approximately 2 years ago. Each unit offers a comfortable open layout, a painted-brick fireplace, recessed lighting, wood-look flooring, updated kitchens with dark cabinetry, private patios, and a clean, move-in ready feel. Located in the heart of Round Rock with convenient access to I-35, SH-45, and SH-130, this property is close to major employers, shopping, dining, parks, and entertainment. Enjoy quick access to Dell, Kalahari Resorts, Dell Diamond, Old Settlers Park, Round Rock Premium Outlets, medical centers, and everything Round Rock has to offer.
Active
Price cut: $19.8K (8/27)
$508,989
1004/1006 Hyridge St, Round Rock, TX 78664
5beds
4baths
1,937sqft
Duplex
Built in 1984
-- sqft lot
$-- Zestimate®
$263/sqft
$-- HOA
What's special
Private patiosRecessed lightingWood-look flooringPainted-brick fireplaceUpdated kitchensNewer roofComfortable open layout
- 51 days
- 196
- 10
Zillow last checked:
Listing updated:
Listed by:
Chauncey Gearhart (512) 940-3334,
Fire House Realty (512) 940-3334
Source: Unlock MLS,MLS#: 6296831
Facts & features
Interior
Bedrooms & bathrooms
- Bedrooms: 5
- Bathrooms: 4
Rooms
- Room types: Primary Bedroom, Bedroom, Primary Bathroom, Bathroom, Kitchen, Dining Room, Living Room
Heating
- Ceiling, Central
Cooling
- Ceiling Fan(s), Central Air
Appliances
- Included: Dishwasher, Disposal, Gas Range, Free-Standing Gas Oven, Refrigerator, Washer/Dryer
Features
- Ceiling Fan(s), Laminate Counters, Recessed Lighting
- Flooring: Laminate, No Carpet, Vinyl
- Windows: Blinds, Screens
- Number of fireplaces: 2
- Fireplace features: Living Room
Interior area
- Total interior livable area: 1,937 sqft
Video & virtual tour
Property
Parking
- Total spaces: 2
- Parking features: Door-Single, Driveway
- Garage spaces: 2
Accessibility
- Accessibility features: None
Features
- Levels: One
- Stories: 1
- Patio & porch: Rear Porch
- Exterior features: Private Yard
- Pool features: None
- Fencing: Back Yard, Fenced, Privacy, Wood
- Has view: Yes
- View description: None
- Waterfront features: None
Lot
- Size: 6,969 Square Feet
- Features: Back Yard, Front Yard, Interior Lot
Details
- Additional structures: None
- Parcel number: R093871
- Special conditions: Standard
Construction
Type & style
- Home type: MultiFamily
- Property subtype: Duplex
Materials
- Foundation: Slab
- Roof: Composition, Shingle
Condition
- Resale
- New construction: No
- Year built: 1984
Utilities & green energy
- Sewer: Public Sewer
- Water: Public
- Utilities for property: Cable Connected, Electricity Connected, Internet-Fiber, Natural Gas Connected, Phone Connected, Water Connected
Community & HOA
Community
- Features: None
- Subdivision: Hyridge Resubdivision
HOA
- Has HOA: No
Location
- Region: Round Rock
Financial & listing details
- Price per square foot: $263/sqft
- Date on market: 7/16/2026
- Listing terms: Cash,Conventional,FHA,VA Loan
- Electric utility on property: Yes
Estimated market value
Not available
Estimated sales range
Not available
Not available
Price history
| Date | Event | Price |
|---|---|---|
| 8/27/2026 | Price change | $508,989-3.7%$263/sqft |
Source:  Unlock MLS #6296831 Report a problem Unlock MLS #6296831 Report a problem | ||
| 7/16/2026 | Listed for sale | $528,769$273/sqft |
Source: Unlock MLS #6296831 Report a problem | ||
Public tax history
Tax history is unavailable.
Monthly payment
Est. payment
Payment breakdown
Explore the cost of this home by adjusting the details. Changes won't be saved.Climate risks
Neighborhood: 78664
Nearby schools
Schools provided by the listing agent
- Elementary: Xenia Voigt
- Middle: CD Fulkes
- High: Cedar Ridge
- District: Round Rock ISD
Source: Unlock MLS. This data may not be complete. We recommend contacting the local school district to confirm school assignments for this home.
Similar homes
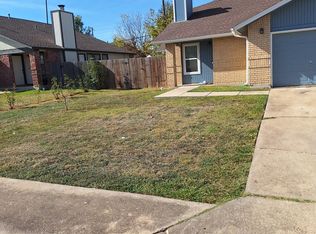
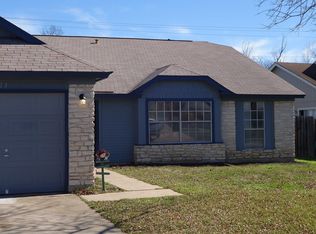
- $480,0005 bd3 ba2.1k sqft621 Greenlawn Blvd, Round Rock, TX 78664Active
 MLS ID #9317982, James Buono, Buono & Associates. Unlock MLS
 - $515,0006 bd4 ba2.1k sqft2128/2130 Redwing Way, Round Rock, TX 78664Active
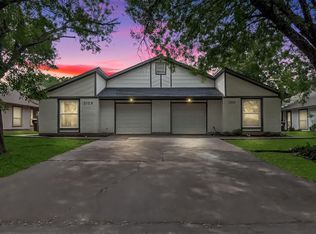 MLS ID #3646751, Claudia Ochoa, eXp Realty, LLC. Unlock MLS
 - $480,0004 bd3 ba2.7k sqft1926 Creek Crest Way, Round Rock, TX 78664Active
 MLS ID #7678533, Lisa Sandidge, Compass RE Texas, LLC. Unlock MLS
 - $379,0004 bd2 ba1.7k sqft409/411 Lake Creek Cir, Round Rock, TX 78664Active
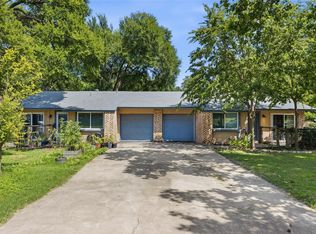 MLS ID #8127507, Wesley James Steck, JBGoodwin REALTORS WL. Unlock MLS
 - $375,0004 bd4 ba1.8k sqft416 Greenlawn Blvd, Round Rock, TX 78664ActiveMLS ID #5585136, Patrick Juve, Neighborhood Realty&Prop Mgmt. Unlock MLS
- $324,9903 bd2 ba1.4k sqft401 Dove Creek Dr, Round Rock, TX 78664ActiveMLS ID #2709683, Monica Painter, Moreland Properties. Unlock MLS
- $350,0003 bd3 ba1.3k sqft1701 Greenlawn Blvd, Round Rock, TX 78664ActiveMLS ID #1443947, Marysol Armstrong, eXp Realty, LLC. Unlock MLS
- $459,0003 bd3 ba2.5k sqft1808 Whirlwind Trl, Round Rock, TX 78664ActiveMLS ID #6779698, Luisa Bustamante, JPAR Round Rock. Unlock MLS
- $560,0003 bd2 ba1.6k sqft606 E Liberty Ave, Round Rock, TX 78664ActiveMLS ID #9998802, Rich Ryon, Stanberry REALTORS. Unlock MLS
- $595,9994 bd2 ba1.4k sqft403 W Anderson Ave, Round Rock, TX 78664ActiveMLS ID #9638817, Tonna Marcyes, Realty Texas LLC. Unlock MLS
- $375,0004 bd3 ba2.1k sqft2204 Sedgewick Ln, Round Rock, TX 78664ActiveMLS ID #8978986, Stacy Mansoor, Keller Williams Realty Lone St. Unlock MLS
- $330,0004 bd2 ba1.9k sqft2020 Rachel Ln, Round Rock, TX 78664ActiveMLS ID #8142489, Caleb McLemore, LPT Realty, LLC. Unlock MLS
- $319,9003 bd2 ba1k sqft1306 Lawnmont Dr, Round Rock, TX 78664ActiveMLS ID #1773009, Janice Presnell, Keller Williams Realty Lone St. Unlock MLS
- $299,9994 bd2 ba1.4k sqft708 Greenwich Pl, Round Rock, TX 78664ActiveMLS ID #8927369, Jaden Tipton, eXp Realty, LLC. Unlock MLS
- $524,9904 bd3 ba2.3k sqft1408 Venus Cir #10, Round Rock, TX 78664ActiveMLS ID #3212252, Jimmy Rado, David Weekley Homes. Unlock MLS
- $349,0003 bd2 ba1.1k sqft607 Garden Path Cv, Round Rock, TX 78664ActiveMLS ID #2720598, Jamie Church, eXp Realty, LLC. Unlock MLS
- $365,0003 bd2 ba1.7k sqft2105 Yaupon Holw, Round Rock, TX 78664ActiveMLS ID #9112332, Katey Steadman, Compass RE Texas, LLC. Unlock MLS
- $319,9003 bd3 ba1.5k sqft1520 Clearview Loop, Round Rock, TX 78664ActiveMLS ID #6614486, George Johnson, All City Real Estate Ltd. Co. Unlock MLS
- $330,0004 bd3 ba1.7k sqft1001 Monadale Trl, Round Rock, TX 78664ActiveMLS ID #8293109, Doreen Tando, Austin 101 Realty, LLC. Unlock MLS
- $509,9903 bd3 ba2k sqft1432 Venus Cir #4, Round Rock, TX 78664ActiveMLS ID #1567088, Jimmy Rado, David Weekley Homes. Unlock MLS
