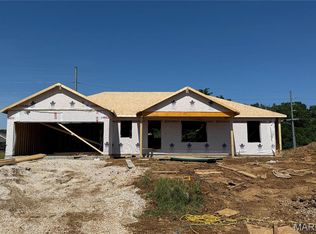
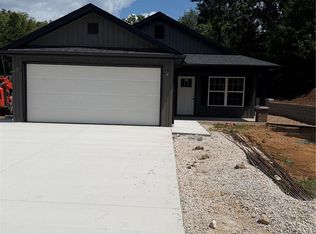
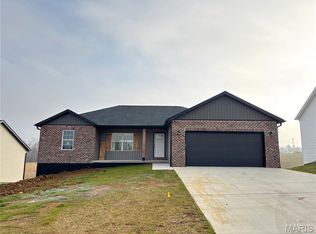
Built in 2024 this 3 bedroom, 2 bath ranch home is ready for your family. Fenced back yard offers privacy for you and family pets. This is a must see, don't miss it.
Active
Listed by: Century 21 Ashland Realty • David A Kieffer • 573-450-3951
Price cut: $5K (8/25)
$210,000
1004 Allenview Dr, Jackson, MO 63755
3beds
1,250sqft
Single Family Residence
Built in 2024
8,712 Square Feet Lot
$-- Zestimate®
$168/sqft
$-- HOA
What's special
- 46 days
- 850
- 32
Zillow last checked:
Listing updated:
Listed by:
David A Kieffer 573-450-3951,
Century 21 Ashland Realty
Source: MARIS,MLS#: 26045898 Originating MLS: Southeast Missouri REALTORS
Originating MLS: Southeast Missouri REALTORSFacts & features
Interior
Bedrooms & bathrooms
- Bedrooms: 3
- Bathrooms: 2
- Full bathrooms: 2
- Main level bathrooms: 2
- Main level bedrooms: 3
Bedroom
- Level: Main
Bedroom 2
- Level: Main
Primary bathroom
- Level: Main
Bathroom
- Level: Main
Bathroom 2
- Level: Main
Kitchen
- Level: Main
Living room
- Level: Main
Heating
- Electric, Forced Air
Cooling
- Central Air, Electric
Appliances
- Included: Dishwasher, Microwave, Range
Features
- Has basement: No
- Has fireplace: No
Interior area
- Total structure area: 1,250
- Total interior livable area: 1,250 sqft
- Finished area above ground: 1,250
- Finished area below ground: 0
Property
Parking
- Total spaces: 1
- Parking features: Garage, Garage Door Opener
- Attached garage spaces: 1
Features
- Levels: One
- Fencing: Back Yard,Chain Link,Privacy,Vinyl
Lot
- Size: 8,712 Square Feet
- Features: Back Yard, Front Yard, Irregular Lot
Details
- Parcel number: 101030703021000000
- Special conditions: Standard
Construction
Type & style
- Home type: SingleFamily
- Architectural style: Ranch
- Property subtype: Single Family Residence
Materials
- Frame, Vinyl Siding
- Roof: Asbestos Shingle
Condition
- Year built: 2024
Utilities & green energy
- Electric: 220 Volts
- Sewer: Public Sewer
- Water: Public
- Utilities for property: Electricity Available
Community & HOA
Community
- Subdivision: Northview Estates
HOA
- Has HOA: No
Location
- Region: Jackson
Financial & listing details
- Price per square foot: $168/sqft
- Annual tax amount: $1,517
- Date on market: 7/17/2026
- Cumulative days on market: 46 days
- Listing terms: Cash,Conventional,FHA,USDA Loan,VA Loan
- Ownership: Private
- Electric utility on property: Yes
- Road surface type: Concrete
Estimated market value
Not available
Estimated sales range
Not available
Not available
Price history
| Date | Event | Price |
|---|---|---|
| 8/25/2026 | Price change | $210,000-2.3%$168/sqft |
Source:  MARIS #26045898 Report a problem MARIS #26045898 Report a problem | ||
| 7/17/2026 | Listed for sale | $215,000+18.2%$172/sqft |
Source: MARIS #26045898 Report a problem | ||
| 5/3/2024 | Sold | -- |
Source: MARIS #24013377 Report a problem | ||
| 3/25/2024 | Pending sale | $181,900$146/sqft |
Source: MARIS #24013377 Report a problem | ||
| 3/18/2024 | Listed for sale | $181,900$146/sqft |
Source: MARIS #24013377 Report a problem | ||
Public tax history
Tax history is unavailable.
Monthly payment
Est. payment
Payment breakdown
Explore the cost of this home by adjusting the details. Changes won't be saved.Climate risks
Neighborhood: 63755
Nearby schools
Schools provided by the listing agent
- Elementary: East Elem.
- Middle: Jackson Russell Hawkins Jr High
- High: Jackson Sr. High
Source: MARIS. This data may not be complete. We recommend contacting the local school district to confirm school assignments for this home.

Similar homes
- $235,0003 bd2 ba1.1k sqft124 Big Cone Ln, Jackson, MO 63755For Sale By Owner

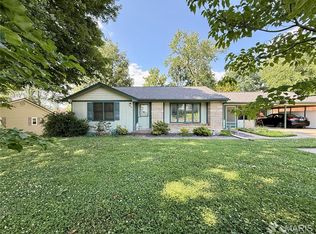
- $200,0003 bd2 ba1.3k sqft1518 W Jackson Blvd, Jackson, MO 63755For Sale
 MLS ID #26041411, Matt Adams, Worth Clark Realty. MARIS
 - $224,9003 bd2 ba1.5k sqft1131 Corinne St, Jackson, MO 63755For Sale
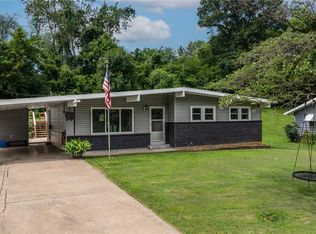 MLS ID #26036183, Dana Shirrell, EPM Real Estate. MARIS
 - $--2 bd2 ba1.4k sqft566 Ann Dr, Jackson, MO 63755Auction
 Auction.com 1
 - $199,0003 bd2 ba1.2k sqft7200 Mo State Highway 72, Jackson, MO 63755New ConstructionMLS ID #26025097, Dustin D Easton, Ritter Real Estate. MARIS
- $309,0002 bd2 ba1.6k sqft20782 State Highway 177, Jackson, MO 63755For SaleMLS ID #26052482, Amber M Prasanphanich, EDGE Realty ERA Powered. MARIS
- $199,0003 bd2 ba1.2k sqft7212 Mo State Highway 72, Jackson, MO 63755New ConstructionMLS ID #26024613, Dustin D Easton, Ritter Real Estate. MARIS
- $165,0002 bd1 ba1.2k sqft811 N Farmington Rd, Jackson, MO 63755For SaleMLS ID #26053034, Taylor L Pinkerton, Rooted Real Estate & Auction Co.. MARIS
- $177,0003 bd2 ba1.7k sqft520 W Washington St, Jackson, MO 63755For SaleMLS ID #26039241, Terry R Smith, EDGE Realty, ERA Powered. MARIS
- $199,9003 bd2 ba1.2k sqft210 Black Willow Ln, Cape Girardeau, MO 63701For SaleMLS ID #26052549, Tammy S Kwikkel-Bucher, EDGE Realty ERA Powered. MARIS
- $214,9003 bd2 ba1k sqft3009 Wisteria St, Cape Girardeau, MO 63701For SaleMLS ID #26053755, Teresa L Hastings, Special T Realty, LLC. MARIS
- $315,0003 bd2 ba1.3k sqft2502 Oak St, Jackson, MO 63755For SaleMLS ID #26037398, Chelsea D Dillick, EXP Realty, LLC. MARIS
- $209,9003 bd2 ba1k sqft823 N Missouri St, Cape Girardeau, MO 63701For SaleMLS ID #26051865, Casie A Blattner, Area Properties Real Estate-River Region. MARIS
- $217,0003 bd2 ba1.3k sqft1835 Westridge Dr, Cape Girardeau, MO 63701For SaleMLS ID #26042487, Danielle Boyer, Ritter Real Estate. MARIS
- $218,0003 bd2 ba1.5k sqft3126 Wisteria Dr, Cape Girardeau, MO 63701For SaleMLS ID #26049230, Mary Kistner, EDGE Realty ERA Powered. MARIS
- $305,0004 bd3 ba1.4k sqft180 Glen Oak Dr, Jackson, MO 63755For SaleMLS ID #26030672, Cameron Bennett, EXP Realty, LLC. MARIS
- $189,9003 bd1 ba1.1k sqft1401 Randol Ave, Cape Girardeau, MO 63701For SaleMLS ID #26043618, Raelenna G Ferguson, EPM Real Estate. MARIS
- $174,9003 bd2 ba1.1k sqft17564 State Highway Uu, Millersville, MO 63766For SaleMLS ID #26056062, Jennifer D Moehsmer, Area Properties Real Estate-Midsouth. MARIS
