Under Construction - Cul-de-sac lot in McKendree Crossing Neighborhood - location close to Cape/Jackson/Schools/I-55. Vaulted ceilings, with living room, kitchen and dining opening to each other giving extra space and room. The split bedroom concept gives privacy, primary bath features walk-in shower and double vanity with walk-in closet. Stylish kitchen with center island, solid surface countertops and stainless steel appliances. No carpeting on the main floor with luxury vinyl flooring all through-out. The full walk-out basement offers a pre-designed layout for later expansion. Nothing beats the smell of BRAND NEW! Expected completion appx 90 days. Buyer still has time to pick out some finishes
Active under contract
Listed by: EPM Real Estate • Raelenna G Ferguson • Contact: 573-382-3100
$369,900
4001 Bishop Ct, Jackson, MO 63755
3beds
1,500sqft
Single Family Residence
Built in 2026
0.32 Acres Lot
$-- Zestimate®
$247/sqft
$8/mo HOA
What's special
Full walk-out basementSolid surface countertopsStainless steel appliancesCul-de-sac lotVaulted ceilingsWalk-in closet
- 63 days |
- 195 |
- 2 |
Zillow last checked:
Listing updated:
Listed by:
Raelenna G Ferguson 573-382-3100,
EPM Real Estate
Source: MARIS,MLS#: 26031227 Originating MLS: Southeast Missouri REALTORS
Originating MLS: Southeast Missouri REALTORSFacts & features
Interior
Bedrooms & bathrooms
- Bedrooms: 3
- Bathrooms: 2
- Full bathrooms: 2
- Main level bathrooms: 2
- Main level bedrooms: 3
Primary bedroom
- Features: Floor Covering: Luxury Vinyl Plank
- Level: Main
Bedroom
- Features: Floor Covering: Luxury Vinyl Plank
- Level: Main
Bedroom 2
- Features: Floor Covering: Luxury Vinyl Plank
- Level: Main
Primary bathroom
- Level: Main
Bathroom
- Level: Main
Dining room
- Features: Floor Covering: Luxury Vinyl Plank
- Level: Main
Kitchen
- Features: Floor Covering: Luxury Vinyl Plank
- Level: Main
Laundry
- Features: Floor Covering: Luxury Vinyl Plank
- Level: Main
Living room
- Features: Floor Covering: Luxury Vinyl Plank
- Level: Main
Heating
- Forced Air
Cooling
- Ceiling Fan(s), Central Air
Appliances
- Laundry: Main Level
Features
- Ceiling Fan(s), Vaulted Ceiling(s)
- Basement: Walk-Out Access
- Has fireplace: No
Interior area
- Total structure area: 1,500
- Total interior livable area: 1,500 sqft
- Finished area above ground: 1,500
Property
Parking
- Total spaces: 2
- Parking features: Garage - Attached
- Attached garage spaces: 2
Features
- Levels: One
Lot
- Size: 0.32 Acres
- Features: Cul-De-Sac
Details
- Parcel number: 00000000033333
- Special conditions: Standard
Construction
Type & style
- Home type: SingleFamily
- Architectural style: Ranch
- Property subtype: Single Family Residence
- Attached to another structure: Yes
Materials
- Brick, Vinyl Siding
Condition
- New construction: Yes
- Year built: 2026
Details
- Builder name: Southeast Electric Llc
Utilities & green energy
- Electric: Ameren
- Sewer: Public Sewer
- Water: Public
- Utilities for property: Cable Available, Electricity Connected
Community & HOA
Community
- Subdivision: Mckendree Crossing
HOA
- Has HOA: Yes
- Amenities included: Other
- Services included: Other
- HOA fee: $100 annually
- HOA name: McKendree Crossing
Location
- Region: Jackson
Financial & listing details
- Price per square foot: $247/sqft
- Annual tax amount: $5
- Date on market: 5/21/2026
- Cumulative days on market: 63 days
- Listing terms: Cash,Conventional,FHA,VA Loan
- Ownership: Private
- Electric utility on property: Yes
Estimated market value
Not available
Estimated sales range
Not available
Not available
Price history
| Date | Event | Price |
|---|---|---|
| 7/14/2026 | Contingent | $369,900$247/sqft |
Source:  MARIS #26031227 Report a problem MARIS #26031227 Report a problem | ||
| 5/21/2026 | Listed for sale | $369,900$247/sqft |
Source: MARIS #26031227 Report a problem | ||
Public tax history
Tax history is unavailable.
Monthly payment
Est. payment
Payment breakdown
Explore the cost of this home by adjusting the details. Changes won't be saved.Climate risks
Neighborhood: 63755
Nearby schools
GreatSchools rating
- 6/10North Elementary SchoolGrades: K-4Distance: 0.7 mi
- 8/10Russell Hawkins Jr. High SchoolGrades: 7-8Distance: 4.8 mi
- 7/10Jackson Sr. High SchoolGrades: 9-12Distance: 4.7 mi
Schools provided by the listing agent
- Elementary: East Elem.
- Middle: Jackson Russell Hawkins Jr High
- High: Jackson Sr. High
Source: MARIS. This data may not be complete. We recommend contacting the local school district to confirm school assignments for this home.
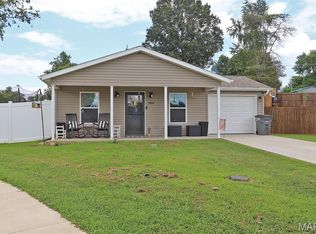
- $215,0003 bd2 ba1.2k sqft1004 Allenview Dr, Jackson, MO 63755For Sale
- $55,000-- sqft531 Steeplechase Rd, Jackson, MO 63755Pending

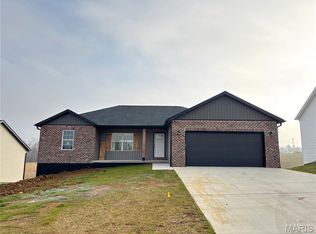
- $--3 bd2 ba1.3k sqft268 Byrd Ct, Jackson, MO 63755Sold
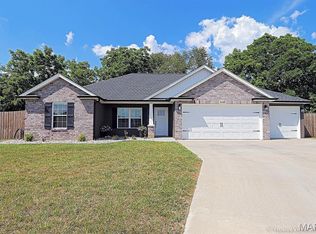
- $--3 bd2 ba1.3k sqft448 Jona Gold Ct, Jackson, MO 63755Sold
- $--3 bd2 ba3.4k sqft204 Haydens Trl, Jackson, MO 63755Sold
- $--3 bd2 ba1.5k sqft582 Wentworth Dr, Jackson, MO 63755Sold
- $--4 bd3 ba2.5k sqft354 Haydens Trl, Jackson, MO 63755Sold
- $--3 bd2 ba1.5k sqft315 Broch Tuarach Pl, Jackson, MO 63755Sold
A local agent can set up tours, give advice and negotiate with sellers.
A local lender can help you make sure your offer is ready when you are.
Similar homes

- $--2 bd2 ba1.4k sqft566 Ann Dr, Jackson, MO 63755Auction
 Auction.com 1
 - $299,0003 bd3 ba1.7k sqft2145 Ridge Rd, Jackson, MO 63755For Sale
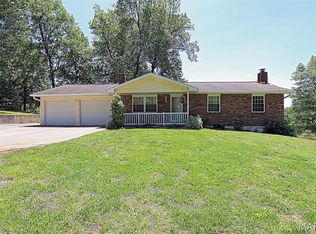
 MLS ID #26026951, LaDonna S Dalton, Century 21 Ashland Realty. MARIS
 - $417,9003 bd2 ba1.7k sqft3040 Clear Spring Pl, Jackson, MO 63755New Construction
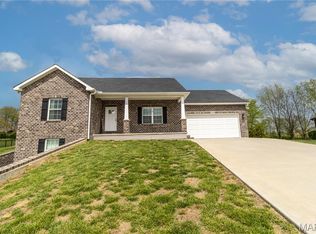 MLS ID #26021447, Ashley N Cross, EPM Real Estate. MARIS
 - $314,9003 bd2 ba1.6k sqft119 Sun Valley Ct, Jackson, MO 63755For Sale
 MLS ID #26037989, Dolores M Baker, EDGE Realty ERA Powered. MARIS
 - $270,0003 bd2 ba2k sqft266 Grandview Dr, Jackson, MO 63755For SaleMLS ID #26043870, Matt E Palisch, EDGE Realty ERA Powered. MARIS
- $435,0003 bd3 ba1.9k sqft429 Diana St, Jackson, MO 63755For SaleMLS ID #26039803, Dana Wren, EXP Realty, LLC. MARIS
- $320,0003 bd2 ba1.3k sqft2502 Oak St, Jackson, MO 63755For SaleMLS ID #26037398, Chelsea D Dillick, EXP Realty, LLC. MARIS
- $312,4004 bd3 ba1.4k sqft180 Glen Oak Dr, Jackson, MO 63755For SaleMLS ID #26030672, Cameron Bennett, EXP Realty, LLC. MARIS
- $369,9003 bd2 ba1.4k sqft4002 Chapel Ridge Dr, Jackson, MO 63755New ConstructionMLS ID #26019155, Raelenna G Ferguson, EPM Real Estate. MARIS
- $200,0003 bd2 ba2k sqft5049 State Highway 72, Jackson, MO 63755For SaleMLS ID #26045030, Michelle Quade, Century 21 Ashland Realty. MARIS
- $384,9004 bd3 ba2.1k sqft1305 Ashland Hills Dr, Cape Girardeau, MO 63701For SaleMLS ID #26043355, Jim F Rampley, Semo Home Realty. MARIS
- $389,9003 bd2 ba1.6k sqft3554 Brahma Dr, Cape Girardeau, MO 63701New ConstructionMLS ID #26016280, Kathi L Fish, EDGE Realty ERA Powered. MARIS
- $--3 bd2 ba1.4k sqft357 Tradition Dr, Cape Girardeau, MO 63701AuctionServiceLink Auction
- $389,9003 bd2 ba1.6k sqft3490 Brahma Dr, Cape Girardeau, MO 63701New ConstructionMLS ID #26016266, Kathi L Fish, EDGE Realty ERA Powered. MARIS
- $209,9003 bd2 ba1.7k sqft819 Odus Dr, Jackson, MO 63755For SaleMLS ID #26030322, Deb Thurman, EDGE Realty, ERA Powered. MARIS
- $275,0004 bd2 ba1.9k sqft1206 Sioux St, Jackson, MO 63755For SaleMLS ID #26013775, Tonika D Smith, Paul Kitchen & Associates. MARIS
- $229,9003 bd2 ba1.5k sqft1131 Corinne St, Jackson, MO 63755For SaleMLS ID #26036183, Dana Shirrell, EPM Real Estate. MARIS
- $389,9003 bd2 ba1.6k sqft3522 Brahma Dr, Cape Girardeau, MO 63701New ConstructionMLS ID #26016275, Kathi L Fish, EDGE Realty ERA Powered. MARIS
- $208,0005 bd2 ba1.4k sqft807 E Jefferson St, Jackson, MO 63755For SaleMLS ID #26044364, Kelly R Gray, Elevate RE. MARIS
- $225,0003 bd2 ba1.3k sqft1518 W Jackson Blvd, Jackson, MO 63755For SaleMLS ID #26041411, Matt Adams, Worth Clark Realty. MARIS
