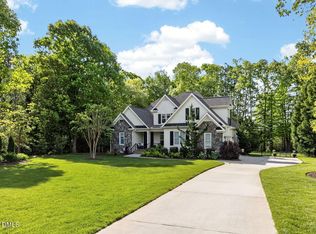
There's something about 1004 Canterbury Court that just feels right. Maybe it's the way the vaulted ceiling opens up the living room, anchored by that eye-catching stone fireplace. Or the way light pours through the massive windows in the sitting room, your new favorite spot, whether it becomes a reading nook, homework corner, or quiet office. You'll find yourself drawn there, watching deer wander the backyard, feeling grateful for the space to breathe. The kitchen? Freshly updated with new backsplash, cabinets, countertops, and appliances. It's the kind of space that makes you want to cook again. The primary suite is tucked on the main floor, dual vanities, glass shower, and two walk-in closets that actually fit your life. There's a second bedroom and full bath on this level too, because flexibility matters. Upstairs: two more bedrooms, a bonus room, and storage. Real, usable space. Outside: a covered Trex deck for morning coffee, a stone patio for summer nights, a fenced yard on a full acre in a quiet cul-de-sac. Everything you need is here. And it feels like home the second you walk in.
Sold for $649,000
$649,000
1004 Canterbury Ct, Youngsville, NC 27596
4beds
2,924sqft
Single Family Residence, Residential
Built in 2006
1.01 Acres Lot
$647,900 Zestimate®
$222/sqft
$2,835 Estimated rent
Home value
$647,900
$557,000 - $752,000
$2,835/mo
Zestimate® history
Owner options
List your home for rent
$2,835/mo
Rent Zestimate®
Find your next renter with Zillow Rental Manager. Plus, with online applications, you can quickly screen prospective tenants – for free.
$2,835/mo
Rent Zestimate®
Refinance and save
$4,152/mo
Est. payment
Refinancing to a lower rate could help reduce your monthly payments and save thousands over the life of the loan.
$4,152/mo
Est. payment
Explore your selling options
Work with a Zillow partner agent
Leverage their expertise and Zillow's premium Showcase listings to get your home seen by more buyers.
Get startedList with your own agent
Get your home in front of millions of buyers by listing it on Zillow.
Learn how to do itSell it yourself
Take full control of how buyers see your home on Zillow by listing For Sale by Owner (FSBO).
List your homeWhat's special
Eye-catching stone fireplace
Zillow last checked:
Listing updated:
Listed by:
Jaimee Wilder 919-675-5071,
Fathom Realty NC
Bought with:
Katie Lynam, 314696
Keller Williams Realty
Source: Doorify MLS,MLS#: 10145218
Facts & features
Interior
Bedrooms & bathrooms
- Bedrooms: 4
- Bathrooms: 3
- Full bathrooms: 3
Heating
- Central, Natural Gas
Cooling
- Central Air
Features
- Flooring: Carpet, Hardwood, Tile
- Basement: Crawl Space
Interior area
- Total structure area: 2,924
- Total interior livable area: 2,924 sqft
- Finished area above ground: 2,924
- Finished area below ground: 0
Property
Parking
- Total spaces: 6
- Parking features: Garage - Attached, Open
- Attached garage spaces: 2
- Uncovered spaces: 4
Features
- Levels: Two
- Stories: 1
- Has view: Yes
Lot
- Size: 1.01 Acres
Details
- Parcel number: 182400818539
- Special conditions: Standard
Construction
Type & style
- Home type: SingleFamily
- Architectural style: Transitional
- Property subtype: Single Family Residence, Residential
Materials
- Cement Siding, HardiPlank Type, Stone
- Roof: Shingle
Condition
- New construction: No
- Year built: 2006
Utilities & green energy
- Sewer: Septic Tank
- Water: Well
Community & HOA
Community
- Subdivision: Merriweather
HOA
- Has HOA: Yes
- Services included: Insurance, Maintenance Grounds
- HOA fee: $300 annually
Location
- Region: Youngsville
Financial & listing details
- Price per square foot: $222/sqft
- Tax assessed value: $695,234
- Annual tax amount: $4,880
- Date on market: 2/6/2026
Price history
| Date | Event | Price |
|---|---|---|
| 3/19/2026 | Sold | $649,000-0.2%$222/sqft |
Source:  Doorify MLS #10145218 Report a problem Doorify MLS #10145218 Report a problem | ||
| 2/17/2026 | Pending sale | $650,000$222/sqft |
Source: Doorify MLS #10145218 Report a problem | ||
| 2/6/2026 | Listed for sale | $650,000+76.9%$222/sqft |
Source: Doorify MLS #10145218 Report a problem | ||
| 6/16/2017 | Sold | $367,500-2%$126/sqft |
Source: Doorify MLS #2121823 Report a problem | ||
| 5/9/2017 | Pending sale | $375,000$128/sqft |
Source: Daymark Realty #2121823 Report a problem | ||
| 4/13/2017 | Listed for sale | $375,000$128/sqft |
Source: Daymark Realty #2121823 Report a problem | ||
| 1/27/2017 | Listing removed | $375,000$128/sqft |
Source: Daymark Realty #2052350 Report a problem | ||
| 10/27/2016 | Price change | $375,000-2.6%$128/sqft |
Source: Daymark Realty #2052350 Report a problem | ||
| 7/26/2016 | Price change | $384,900-1%$132/sqft |
Source: Daymark Realty #2052350 Report a problem | ||
| 3/2/2016 | Listed for sale | $388,900+5.7%$133/sqft |
Source: Daymark Realty #2052350 Report a problem | ||
| 9/16/2015 | Sold | $368,000-1.9%$126/sqft |
Source: Doorify MLS #2020531 Report a problem | ||
| 7/9/2015 | Price change | $375,000-2.6%$128/sqft |
Source: Keller Williams - Raleigh #2004492 Report a problem | ||
| 5/31/2015 | Price change | $385,000-2%$132/sqft |
Source: Keller Williams - Raleigh #2004492 Report a problem | ||
| 5/2/2015 | Listed for sale | $392,900+5.6%$134/sqft |
Source: Keller Williams - Raleigh #2004492 Report a problem | ||
| 1/1/2015 | Listing removed | $372,000$127/sqft |
Source: Don Anthony Realty, LLC #1956122 Report a problem | ||
| 8/5/2014 | Price change | $372,000-2.1%$127/sqft |
Source: Don Anthony Realty, LLC #1956122 Report a problem | ||
| 6/22/2014 | Listed for sale | $379,900-5%$130/sqft |
Source: Don Anthony Realty, LLC #1956122 Report a problem | ||
| 5/25/2007 | Sold | $400,000$137/sqft |
Source: Public Record Report a problem | ||
Public tax history
| Year | Property taxes | Tax assessment |
|---|---|---|
| 2025 | $4,955 +0.2% | $695,234 |
| 2024 | $4,945 +54.3% | $695,234 +98.5% |
| 2023 | $3,206 +0.3% | $350,197 |
| 2022 | $3,195 +7.2% | $350,197 |
| 2021 | $2,980 | $350,197 |
| 2020 | $2,980 | $350,197 |
| 2019 | $2,980 | $350,197 |
| 2018 | $2,980 -1.6% | $350,197 +3.1% |
| 2016 | $3,027 | $339,663 |
| 2015 | $3,027 +6.1% | $339,663 |
| 2014 | $2,852 | $339,663 |
| 2013 | $2,852 | $339,663 |
| 2012 | -- | $339,663 |
| 2011 | -- | $339,663 |
| 2010 | -- | $339,663 -11% |
| 2009 | -- | $381,817 +22.5% |
| 2008 | -- | $311,683 |
Find assessor info on the county website
Neighborhood: 27596
Nearby homes
- $664,9003 bd3 ba2.6k sqft1006 Canterbury Ct, Youngsville, NC 27596Pending
- $769,1004 bd5 ba3.3k sqft1002 Canterbury Ct, Youngsville, NC 27596Off Market
- $689,6004 bd5 ba3.7k sqft1003 Canterbury Ct, Youngsville, NC 27596Off Market
- $1,077,4004 bd5 ba5.1k sqft1007 Canterbury Ct, Youngsville, NC 27596Off Market

- $656,6003 bd4 ba3k sqft1008 Canterbury Ct, Youngsville, NC 27596Off Market
- $69,527-- bd1 ba1.2k sqft1034 Woodland Church Rd, Youngsville, NC 27596Off Market
- $720,0004 bd3 ba3k sqft4011 Cashmere Ln, Youngsville, NC 27596Sold
- $739,0004 bd4 ba2.9k sqft1001 Chatham Ct, Youngsville, NC 27596Sold
Nearby schools
GreatSchools rating
- 7/10Tar River Elementary SchoolGrades: PK-5Distance: 6.4 mi
- 4/10G C Hawley MiddleGrades: 6-8Distance: 7.7 mi
- 4/10South Granville High SchoolGrades: 9-12Distance: 7.5 mi
Schools provided by the listing agent
- Elementary: Granville - Wilton
- Middle: Granville - G C Hawley
- High: Granville - S Granville
Source: Doorify MLS. This data may not be complete. We recommend contacting the local school district to confirm school assignments for this home.
Get a cash offer in 3 minutes
Find out how much your home could sell for in as little as 3 minutes with a no-obligation cash offer.
Estimated market value
$647,900
Get a cash offer in 3 minutes
Find out how much your home could sell for in as little as 3 minutes with a no-obligation cash offer.
Estimated market value
$647,900
- North Carolina
- Granville County
- Wake Forest
- 27596
- 1004 Canterbury Ct
Nearby cities
Nearby zip codes
Other Wake Forest Topics
