
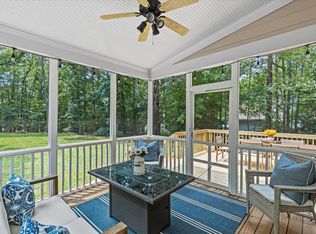
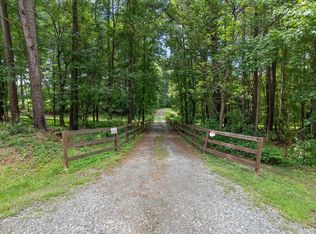
Set on an expansive, flat lot, this lovingly maintained transitional-style home offers inviting living spaces, thoughtful updates, and beautiful outdoor areas to enjoy. A welcoming stone-accented exterior and covered front porch set the tone for this lovely home, where an open floor plan features a family room with cathedral ceiling and gas log fireplace, a formal dining room, and a well-appointed kitchen with granite countertops. The main-level primary suite includes a recently updated ensuite bath, while the second floor offers two additional bedrooms, a spacious bonus room, and two easily accessible attic storage areas. Outdoor living is a highlight, with a covered back porch and sun deck overlooking the beautifully manicured yard. The backyard also features a fenced garden area with raised beds, a tool shed, and a peaceful natural setting where you can enjoy visits from local wildlife. Thoughtful spaces inside and out make this home a wonderful blend of comfort, function, and charm.
Pending
$664,900
1006 Canterbury Ct, Youngsville, NC 27596
3beds
2,659sqft
Single Family Residence, Residential
Built in 2007
1.17 Acres Lot
$664,400 Zestimate®
$250/sqft
$25/mo HOA
What's special
- 56 days |
- 115 |
- 3 |
Likely to sell faster than
Zillow last checked:
Listing updated:
Listed by:
T-Benbury Wood 252-331-5588,
ERA Live Moore
Source: Doorify MLS,MLS#: 10175838
Facts & features
Interior
Bedrooms & bathrooms
- Bedrooms: 3
- Bathrooms: 3
- Full bathrooms: 2
- 1/2 bathrooms: 1
Heating
- Central, Forced Air, None
Cooling
- Ceiling Fan(s), Central Air, Electric
Appliances
- Included: Cooktop, Dishwasher, Refrigerator, Washer/Dryer, Water Heater
- Laundry: Laundry Room, Main Level
Features
- Cathedral Ceiling(s), Entrance Foyer, Kitchen/Dining Room Combination, Open Floorplan
- Flooring: Carpet, Tile, Wood
- Number of fireplaces: 1
- Fireplace features: Gas Log
Interior area
- Total structure area: 2,659
- Total interior livable area: 2,659 sqft
- Finished area above ground: 2,659
- Finished area below ground: 0
Property
Parking
- Total spaces: 4
- Parking features: Concrete, Driveway
- Attached garage spaces: 2
- Uncovered spaces: 2
Features
- Levels: Two
- Stories: 1
- Patio & porch: Covered, Deck, Front Porch, Rear Porch
- Exterior features: Fenced Yard, Garden, Rain Gutters
- Fencing: Back Yard, Invisible
- Has view: Yes
Lot
- Size: 1.17 Acres
- Features: Cul-De-Sac, Level, Paved, Pie Shaped Lot, Sprinklers In Front
Details
- Additional structures: Shed(s)
- Parcel number: 182400910580
- Special conditions: Standard
Construction
Type & style
- Home type: SingleFamily
- Architectural style: Transitional
- Property subtype: Single Family Residence, Residential
Materials
- Block, Concrete, Stone Veneer
- Foundation: Concrete
- Roof: Shingle
Condition
- New construction: No
- Year built: 2007
Utilities & green energy
- Sewer: Septic Tank
- Water: Well
- Utilities for property: Electricity Connected, Natural Gas Connected, Septic Connected
Community & HOA
Community
- Subdivision: Merriweather
HOA
- Has HOA: Yes
- Services included: None
- HOA fee: $300 annually
Location
- Region: Youngsville
Financial & listing details
- Price per square foot: $250/sqft
- Tax assessed value: $626,650
- Annual tax amount: $4,343
- Date on market: 7/6/2026
- Road surface type: Paved
Estimated market value
$664,400
$631,000 - $698,000
$2,647/mo
Price history
| Date | Event | Price |
|---|---|---|
| 7/11/2026 | Pending sale | $664,900$250/sqft |
Source:  Doorify MLS #10175838 Report a problem Doorify MLS #10175838 Report a problem | ||
| 7/6/2026 | Listed for sale | $664,900+79.8%$250/sqft |
Source: Doorify MLS #10175838 Report a problem | ||
| 10/31/2017 | Listing removed | $369,900$139/sqft |
Source: Bateson Realty #2150915 Report a problem | ||
| 10/31/2017 | Listed for sale | $369,900+4.1%$139/sqft |
Source: Bateson Realty #2150915 Report a problem | ||
| 10/30/2017 | Sold | $355,500-3.9%$134/sqft |
Source: Doorify MLS #2150915 Report a problem | ||
| 9/22/2017 | Pending sale | $369,900$139/sqft |
Source: Bateson Realty #2150915 Report a problem | ||
| 9/13/2017 | Listed for sale | $369,900+2.8%$139/sqft |
Source: Bateson Realty #2150915 Report a problem | ||
| 4/23/2014 | Listing removed | $359,900$135/sqft |
Source: Coldwell Banker Advantage #1916918 Report a problem | ||
| 2/11/2014 | Price change | $359,900-1.4%$135/sqft |
Source: Coldwell Banker Advantage #1916918 Report a problem | ||
| 10/23/2013 | Listed for sale | $364,900-4.4%$137/sqft |
Source: Coldwell Banker Advantage #1916918 Report a problem | ||
| 6/21/2007 | Sold | $381,500$143/sqft |
Source: Public Record Report a problem | ||
Public tax history
| Year | Property taxes | Tax assessment |
|---|---|---|
| 2025 | $4,409 +0.2% | $626,650 |
| 2024 | $4,401 +49.8% | $626,650 +95.6% |
| 2023 | $2,937 +0.4% | $320,351 |
| 2022 | $2,926 +8.2% | $320,351 +1% |
| 2021 | $2,704 | $317,327 |
| 2020 | $2,704 | $317,327 |
| 2019 | $2,704 | $317,327 +0.8% |
| 2018 | $2,704 -3.1% | $314,840 +0.6% |
| 2016 | $2,791 | $312,859 |
| 2015 | $2,791 +6.1% | $312,859 |
| 2014 | $2,630 -2.4% | $312,859 |
| 2013 | $2,696 | $312,859 |
| 2012 | -- | $312,859 |
| 2011 | -- | $312,859 |
| 2010 | -- | $312,859 -3.3% |
| 2009 | -- | $323,506 |
| 2008 | -- | $323,506 |
Find assessor info on the county website
Monthly payment
Est. payment
Payment breakdown
Explore the cost of this home by adjusting the details. Changes won't be saved.Climate risks
Neighborhood: 27596
Nearby schools
GreatSchools rating
- 7/10Tar River Elementary SchoolGrades: PK-5Distance: 6.4 mi
- 4/10G C Hawley MiddleGrades: 6-8Distance: 7.7 mi
- 4/10South Granville High SchoolGrades: 9-12Distance: 7.5 mi
Schools provided by the listing agent
- Elementary: Granville - Tar River Elementary
- Middle: Granville - Granville Central Middle School
- High: Granville - South Granville High
Source: Doorify MLS. This data may not be complete. We recommend contacting the local school district to confirm school assignments for this home.
- $656,6003 bd4 ba3k sqft1008 Canterbury Ct, Youngsville, NC 27596Off Market
- $649,0004 bd3 ba2.9k sqft1004 Canterbury Ct, Youngsville, NC 27596Sold
- $720,0004 bd3 ba3k sqft4011 Cashmere Ln, Youngsville, NC 27596Sold

- $1,077,4004 bd5 ba5.1k sqft1007 Canterbury Ct, Youngsville, NC 27596Off Market

- $739,0004 bd4 ba2.9k sqft1001 Chatham Ct, Youngsville, NC 27596Sold
- $690,6003 bd2 ba3.1k sqft1005 Chatham Ct, Youngsville, NC 27596Off Market
- $689,6004 bd5 ba3.7k sqft1003 Canterbury Ct, Youngsville, NC 27596Off Market
- $771,2384 bd3 ba3.4k sqft1000 Chatham Ct, Youngsville, NC 27596Sold
A local agent can set up tours, give advice and negotiate with sellers.
Similar homes
- $649,9004 bd3 ba2.9k sqft8709 Ormand Way, Wake Forest, NC 27587For Sale
 MLS ID #10180688, Heather Layne. Doorify MLS
 - $639,0003 bd3 ba3k sqft8716 Carradale Ct, Wake Forest, NC 27587For Sale
 MLS ID #10169178, Kris Kiegiel. Doorify MLS
 - $675,0004 bd3 ba2.4k sqft1571 Wayside Farm Rd, Franklinton, NC 27525For Sale
 MLS ID #10184397, Michelle Lickliter. Doorify MLS
 - $550,0004 bd3 ba2.6k sqft1514 Anterra Dr, Wake Forest, NC 27587For Sale
 MLS ID #10181596, Kristi Fritter. Doorify MLS
 - $625,0004 bd4 ba3k sqft1509 Gracie Girl Way, Wake Forest, NC 27587For SaleMLS ID #10187159, Paul Clayborne Corsa. Doorify MLS
- $570,0003 bd4 ba2.9k sqft25 Winchester Ct, Youngsville, NC 27596For SaleMLS ID #10171145, Jaimee Wilder. Doorify MLS
- $599,5003 bd3 ba2.7k sqft2320 Mica Mine Ln, Wake Forest, NC 27587For SaleMLS ID #10183783, Adam Lindsay. Doorify MLS
- $749,2703 bd3 ba3.2k sqft8497 Falkirk Ridge Ct, Wake Forest, NC 27587For SaleMLS ID #10160374, Casey Pendry. Doorify MLS
- $500,0004 bd3 ba2.6k sqft80 Lockamy Ln, Youngsville, NC 27596For SaleMLS ID #10184357, Kameron Addison Kalk. Doorify MLS
- $577,9003 bd3 ba2.9k sqft1707 Eddy Ct, Franklinton, NC 27525For SaleMLS ID #10155251, Bonnie Lou Hernandez. Doorify MLS
- $675,0004 bd4 ba3.3k sqft118 E Walnut Ave, Wake Forest, NC 27587For SaleMLS ID #10179144, Katie Lynam. Doorify MLS
- $650,0004 bd4 ba2.8k sqft1817 Old College Cir, Wake Forest, NC 27587For SaleMLS ID #10184876, Darrena Yehia. Doorify MLS
- $459,0003 bd3 ba2k sqft25 Ballinger Dr, Youngsville, NC 27596For SaleMLS ID #10172935, Claudia Antolin Alarcon. Doorify MLS
- $699,9994 bd4 ba2.8k sqft1220 Fanning Dr, Wake Forest, NC 27587For SaleMLS ID #10182481, Leah Kruger. Doorify MLS
- $740,0004 bd3 ba3.4k sqft7208 Shepstone Pl, Wake Forest, NC 27587For SaleMLS ID #10161839, Kendal Hartel. Doorify MLS
- $615,0004 bd3 ba3k sqft1613 Wooten Ct, Wake Forest, NC 27587For SaleMLS ID #10182553, Carolyn Strickland. Doorify MLS
- $479,7504 bd4 ba2.8k sqft405 Hickory Run Ln, Youngsville, NC 27596For SaleMLS ID #10182189, Joe Schabot. Doorify MLS
- $759,5004 bd4 ba2.8k sqft7413 Heartland Dr, Wake Forest, NC 27587For SaleMLS ID #10183894, Melissa Schambs. Doorify MLS
- $850,0004 bd3 ba3.5k sqft7048 Shady Glen Ln, Wake Forest, NC 27587For SaleMLS ID #10171409, Ginger Dutmers. Doorify MLS
- $700,0003 bd4 ba3.4k sqft1096 Buggy Ln, Stem, NC 27581For SaleMLS ID #10185011, Leigh Roberts. Doorify MLS
