Dreaming of a new home that checks all the boxes? Dive into the serene lifestyle of this beautifully remodeled 4-bedroom, 2.5-bathroom home that offers a luxurious blend of comfort and style. Step inside to discover a spacious & bright open floorplan, perfect for entertaining, complete with a cozy fireplace to gather around on chilly evenings. Conveniently located on the main level, indulge in the newly redesigned primary bath that promises a spa-like experience every day. Enjoy your mornings and evenings alike on a 3 season screened porch, overlooking a flat yard bordered by privacy trees—ideal for both relaxation and play. Over $40,000 in upgrades just this past year! Compete kitchen (2023) & primary bath remodel (2021), new roof (2023,) new AC (2023), newer paint, new modern lighting t/o, plantation shutters, 2 pantries, oversized garage, laundry tub, trek decking, gutter guards, extensive hardwood floors & tons of storage. Low county taxes. Youngsville offers a small town vibe with beautiful parks and outdoor amenities, charming downtown and affordability....easily accessible to shopping/dining as well as downtown Durham (via 96). **If buyers need 2nd upstairs bath, it can easily be built in the HUGE bonus room closet, backing to the other bathroom, creating a large guest suite.
Sold for $720,000
$720,000
4011 Cashmere Ln, Youngsville, NC 27596
4beds
3,098sqft
Single Family Residence, Residential
Built in 2006
1.02 Acres Lot
$722,800 Zestimate®
$232/sqft
$2,920 Estimated rent
Home value
$722,800
$622,000 - $838,000
$2,920/mo
Zestimate® history
Owner options
List your home for rent
$2,920/mo
Rent Zestimate®
Find your next renter with Zillow Rental Manager. Plus, with online applications, you can quickly screen prospective tenants – for free.
$2,920/mo
Rent Zestimate®
Refinance and save
$4,564/mo
Est. payment
Refinancing to a lower rate could help reduce your monthly payments and save thousands over the life of the loan.
$4,564/mo
Est. payment
Explore your selling options
Work with a Zillow partner agent
Leverage their expertise and Zillow's premium Showcase listings to get your home seen by more buyers.
Get startedList with your own agent
Get your home in front of millions of buyers by listing it on Zillow.
Learn how to do itSell it yourself
Take full control of how buyers see your home on Zillow by listing For Sale by Owner (FSBO).
List your homeWhat's special
Modern lightingModern spa bathBreakfast barExtensive hardwood floorsMature hardwoodsQuartz countersMature landscaping
Zillow last checked:
Listing updated:
Listed by:
Amy Penner 919-816-6443,
eXp Realty, LLC - C
Bought with:
Gretchen Coley, 209948
Compass -- Raleigh
Jessie Hrivnak, 279008
Compass -- Raleigh
Source: Doorify MLS,MLS#: 10050072
Facts & features
Interior
Bedrooms & bathrooms
- Bedrooms: 4
- Bathrooms: 3
- Full bathrooms: 2
- 1/2 bathrooms: 1
Heating
- Forced Air, Natural Gas
Cooling
- Ceiling Fan(s), Central Air, Multi Units
Appliances
- Included: Dishwasher, Gas Range, Gas Water Heater, Microwave, Oven, Water Heater, Water Purifier, Water Purifier Owned, Water Softener, Water Softener Owned, Wine Refrigerator
- Laundry: Laundry Room, Main Level, Sink
Features
- Bookcases, Breakfast Bar, Pantry, Cathedral Ceiling(s), Ceiling Fan(s), Double Vanity, Dual Closets, Eat-in Kitchen, Entrance Foyer, Granite Counters, High Ceilings, High Speed Internet, Open Floorplan, Master Downstairs, Quartz Counters, Recessed Lighting, Separate Shower, Smart Thermostat, Storage, Vaulted Ceiling(s), Walk-In Closet(s), Walk-In Shower
- Flooring: Carpet, Hardwood, Tile
- Windows: Aluminum Frames, Double Pane Windows, Plantation Shutters, Screens, Window Coverings
- Number of fireplaces: 1
- Fireplace features: Family Room, Gas, Gas Log
Interior area
- Total structure area: 3,098
- Total interior livable area: 3,098 sqft
- Finished area above ground: 3,098
- Finished area below ground: 0
Property
Parking
- Total spaces: 4
- Parking features: Driveway, Garage Door Opener, Garage Faces Side, Oversized, Parking Pad
- Attached garage spaces: 2
- Uncovered spaces: 2
Features
- Levels: Two
- Stories: 2
- Patio & porch: Deck, Front Porch, Rear Porch, Screened
- Exterior features: Lighting, Rain Gutters
- Has view: Yes
Lot
- Size: 1.02 Acres
- Features: Corner Lot, Hardwood Trees, Landscaped, Level, Sprinklers In Front, Sprinklers In Rear, Views, Wooded
Details
- Additional structures: Garage(s)
- Parcel number: 182400912595
- Special conditions: Standard
Construction
Type & style
- Home type: SingleFamily
- Architectural style: Traditional
- Property subtype: Single Family Residence, Residential
Materials
- Brick, Fiber Cement, Stone
- Foundation: Block
- Roof: Asphalt, Shingle
Condition
- New construction: No
- Year built: 2006
Utilities & green energy
- Sewer: Septic Tank
- Water: Private, Well
Community & HOA
Community
- Features: Street Lights
- Subdivision: Merriweather
HOA
- Has HOA: Yes
- Services included: Maintenance Grounds
- HOA fee: $250 annually
Location
- Region: Youngsville
Financial & listing details
- Price per square foot: $232/sqft
- Tax assessed value: $785,244
- Annual tax amount: $3,537
- Date on market: 9/4/2024
Price history
| Date | Event | Price |
|---|---|---|
| 3/31/2025 | Sold | $720,000+0%$232/sqft |
Source:  Doorify MLS #10050072 Report a problem Doorify MLS #10050072 Report a problem | ||
| 12/5/2024 | Pending sale | $719,900$232/sqft |
Source: Doorify MLS #10050072 Report a problem | ||
| 10/16/2024 | Price change | $719,900-1.2%$232/sqft |
Source: Doorify MLS #10050072 Report a problem | ||
| 9/24/2024 | Price change | $729,000-2.8%$235/sqft |
Source: Doorify MLS #10050072 Report a problem | ||
| 9/4/2024 | Listed for sale | $749,900+15.4%$242/sqft |
Source: Doorify MLS #10050072 Report a problem | ||
| 6/12/2023 | Sold | $650,000$210/sqft |
Source: Doorify MLS #2504503 Report a problem | ||
| 4/17/2023 | Pending sale | $650,000$210/sqft |
Source: Doorify MLS #2504503 Report a problem | ||
| 4/12/2023 | Listed for sale | $650,000+85.7%$210/sqft |
Source: Doorify MLS #2504503 Report a problem | ||
| 5/1/2012 | Listing removed | $350,000$113/sqft |
Source: Bailey Wright Realty Corp #1832133 Report a problem | ||
| 4/21/2012 | Listed for sale | $350,000-12.5%$113/sqft |
Source: Bailey Wright Realty Corp #1832133 Report a problem | ||
| 10/12/2006 | Sold | $400,000$129/sqft |
Source: Public Record Report a problem | ||
Public tax history
| Year | Property taxes | Tax assessment |
|---|---|---|
| 2025 | $5,505 +0.1% | $785,244 |
| 2024 | $5,497 +53.1% | $785,244 +99.8% |
| 2023 | $3,591 +0.3% | $393,018 |
| 2022 | $3,580 +7.2% | $393,018 |
| 2021 | $3,339 | $393,018 |
| 2020 | $3,339 | $393,018 |
| 2019 | $3,339 | $393,018 |
| 2018 | $3,339 -6.7% | $393,018 -0.5% |
| 2016 | $3,580 | $395,000 |
| 2015 | $3,580 +8.1% | $395,000 |
| 2014 | $3,312 | $395,000 |
| 2013 | $3,312 | $395,000 |
| 2012 | -- | $395,000 |
| 2011 | -- | $395,000 |
| 2010 | -- | $395,000 +0.2% |
| 2009 | -- | $394,341 |
| 2008 | -- | $394,341 |
Find assessor info on the county website
Neighborhood: 27596
Nearby homes
- $662,5003 bd4 ba3k sqft1008 Canterbury Ct, Youngsville, NC 27596Off Market
- $683,9003 bd2 ba3.1k sqft1005 Chatham Ct, Youngsville, NC 27596Off Market
- $575,0003 bd3 ba2.5k sqft1007 Chatham Ct, Youngsville, NC 27596Pending
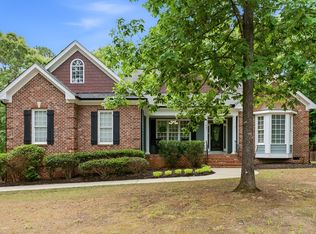
- $739,0004 bd4 ba2.9k sqft1001 Chatham Ct, Youngsville, NC 27596Sold
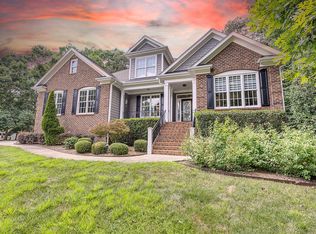
- $700,0003 bd2 ba3.1k sqft4014 Cashmere Ln, Youngsville, NC 27596Off Market
- $664,9003 bd3 ba2.6k sqft1006 Canterbury Ct, Youngsville, NC 27596Pending
- $684,0003 bd2 ba3.2k sqft4012 Cashmere Ln, Youngsville, NC 27596Off Market
- $696,8003 bd3 ba3.2k sqft4010 Cashmere Ln, Youngsville, NC 27596Off Market
Nearby schools
GreatSchools rating
- 7/10Tar River Elementary SchoolGrades: PK-5Distance: 6.4 mi
- 4/10G C Hawley MiddleGrades: 6-8Distance: 7.8 mi
- 4/10South Granville High SchoolGrades: 9-12Distance: 7.6 mi
Schools provided by the listing agent
- Elementary: Granville - Tar River
- Middle: Granville - Hawley
- High: Granville - S Granville
Source: Doorify MLS. This data may not be complete. We recommend contacting the local school district to confirm school assignments for this home.
Get a cash offer in 3 minutes
Find out how much your home could sell for in as little as 3 minutes with a no-obligation cash offer.
Estimated market value
$722,800
Get a cash offer in 3 minutes
Find out how much your home could sell for in as little as 3 minutes with a no-obligation cash offer.
Estimated market value
$722,800
- North Carolina
- Granville County
- Wake Forest
- 27596
- 4011 Cashmere Ln
Nearby cities
Nearby zip codes
Other Wake Forest Topics
