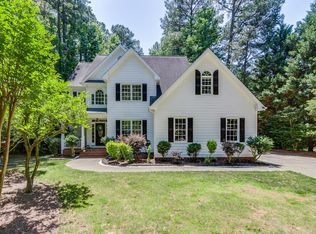
Custom home with lush 1-acre lot in desirable Merriweather!! 3 bedroom 2.5 bath with open floorplan, hardwood flooring, tile, and extensive trim. Massive foyer, office/multi-purpose room with French doors, gas FP with built-ins. Kitchen has gas range, granite, tile backsplash, under cabinet lighting, eat-at bar, large breakfast room. Huge MBR with his/hers closets, soaking tub and separate shower. Tons of windows for beautiful natural light. Recent improvements include new deck (partially covered), new gutters, and new vapor barrier. Private, fenced backyard with plenty of space to enjoy. Even has a zipline for the kiddos! Property includes a strong private well yielding 4 gpm and 400 ft. deep. Also has an irrigation system, but owners have not used. Huge unfinished attic for future expansion. Natural gas. Only 10 minutes to Wake Forest!!
Pending
Price cut: $10K (6/25)
$575,000
1007 Chatham Ct, Youngsville, NC 27596
3beds
2,529sqft
:
Get pre-qualified$3,426/mo
Single Family Residence, Residential
Built in 2006
1 Acres Lot
$567,900 Zestimate®
$227/sqft
$21/mo HOA
What's special
Hardwood flooringLarge breakfast roomOpen floorplanExtensive trimZipline for the kiddosTile backsplashMassive foyer
- 75 days |
- 335 |
- 18 |
Zillow last checked:
Listing updated:
Listed by:
Phyllis Howard 919-280-6321,
Julie Wright Realty Group LLC
Source: Doorify MLS,MLS#: 10164395
Facts & features
Interior
Bedrooms & bathrooms
- Bedrooms: 3
- Bathrooms: 3
- Full bathrooms: 2
- 1/2 bathrooms: 1
Heating
- Forced Air, Natural Gas
Cooling
- Ceiling Fan(s), Central Air
Appliances
- Included: Dishwasher, Dryer, Gas Range, Gas Water Heater, Microwave, Plumbed For Ice Maker, Washer/Dryer
- Laundry: Electric Dryer Hookup, Laundry Room, Main Level
Features
- Bathtub Only, Bathtub/Shower Combination, Bookcases, Breakfast Bar, Ceiling Fan(s), Double Vanity, Dual Closets, Entrance Foyer, Granite Counters, High Speed Internet, Open Floorplan, Pantry, Separate Shower, Smooth Ceilings, Vaulted Ceiling(s), Walk-In Closet(s), Walk-In Shower, Water Closet, Whirlpool Tub
- Flooring: Carpet, Hardwood, Tile
- Windows: Insulated Windows
- Number of fireplaces: 1
- Fireplace features: Family Room, Gas Log
Interior area
- Total structure area: 2,529
- Total interior livable area: 2,529 sqft
- Finished area above ground: 2,529
- Finished area below ground: 0
Video & virtual tour
Property
Parking
- Total spaces: 2
- Parking features: Concrete, Driveway, Garage, Garage Door Opener, Garage Faces Side
- Attached garage spaces: 2
Features
- Levels: One
- Stories: 1
- Patio & porch: Covered, Deck, Porch
- Exterior features: Fenced Yard, Private Yard, Rain Gutters, Smart Irrigation
- Fencing: Back Yard, Fenced, Privacy, Wood
- Has view: Yes
- View description: Other
Lot
- Size: 1 Acres
- Dimensions: 244 x 156 x 246 x 150
- Features: Back Yard, Corner Lot, Hardwood Trees
Details
- Additional structures: None
- Parcel number: 182400915675
- Special conditions: Standard
Construction
Type & style
- Home type: SingleFamily
- Architectural style: Ranch, Traditional
- Property subtype: Single Family Residence, Residential
Materials
- Brick, Fiber Cement
- Foundation: Brick/Mortar
- Roof: Shingle
Condition
- New construction: No
- Year built: 2006
Utilities & green energy
- Sewer: Septic Tank
- Water: Well
- Utilities for property: Cable Available, Electricity Connected, Natural Gas Connected, Septic Connected, Water Connected
Community & HOA
Community
- Features: None
- Subdivision: Merriweather
HOA
- Has HOA: Yes
- Amenities included: None
- Services included: Unknown
- HOA fee: $250 annually
Location
- Region: Youngsville
Financial & listing details
- Price per square foot: $227/sqft
- Tax assessed value: $606,223
- Annual tax amount: $4,203
- Date on market: 5/16/2026
- Road surface type: Asphalt
Estimated market value
$567,900
$540,000 - $596,000
$2,607/mo
Price history
| Date | Event | Price |
|---|---|---|
| 7/10/2026 | Pending sale | $575,000$227/sqft |
Source:  Doorify MLS #10164395 Report a problem Doorify MLS #10164395 Report a problem | ||
| 6/25/2026 | Price change | $575,000-1.7%$227/sqft |
Source: Doorify MLS #10164395 Report a problem | ||
| 6/13/2026 | Price change | $585,000-2.3%$231/sqft |
Source: Doorify MLS #10164395 Report a problem | ||
| 6/2/2026 | Price change | $599,000-2.6%$237/sqft |
Source: Doorify MLS #10164395 Report a problem | ||
| 5/16/2026 | Listed for sale | $615,000+103%$243/sqft |
Source: Doorify MLS #10164395 Report a problem | ||
| 6/29/2017 | Sold | $303,000+23.7%$120/sqft |
Source: Doorify MLS #2130381 Report a problem | ||
| 1/15/2015 | Sold | $245,000-15.2%$97/sqft |
Source: Doorify MLS #1973836 Report a problem | ||
| 4/1/2014 | Sold | $288,881-3.7%$114/sqft |
Source: Public Record Report a problem | ||
| 7/17/2012 | Listing removed | $300,000$119/sqft |
Source: Peaks & strickland Realty, LLC #1817316 Report a problem | ||
| 5/31/2012 | Price change | $300,000-7.7%$119/sqft |
Source: Peaks & strickland Realty, LLC #1817316 Report a problem | ||
| 5/3/2012 | Price change | $325,000-7.1%$129/sqft |
Source: Peaks & strickland Realty, LLC #1817316 Report a problem | ||
| 1/20/2012 | Listed for sale | $349,900$138/sqft |
Source: Peaks & strickland Realty, LLC #1817316 Report a problem | ||
Public tax history
| Year | Property taxes | Tax assessment |
|---|---|---|
| 2025 | $4,268 +0.2% | $606,223 |
| 2024 | $4,260 +50.6% | $606,223 +96.7% |
| 2023 | $2,828 +0.4% | $308,208 |
| 2022 | $2,817 +7.2% | $308,208 |
| 2021 | $2,627 | $308,208 |
| 2020 | $2,627 | $308,208 |
| 2019 | $2,627 | $308,208 |
| 2018 | $2,627 -9% | $308,208 -4.8% |
| 2016 | $2,887 | $323,773 |
| 2015 | $2,887 +6.1% | $323,773 |
| 2014 | $2,720 -2.4% | $323,773 |
| 2013 | $2,786 | $323,773 |
| 2012 | -- | $323,773 |
| 2011 | -- | $323,773 |
| 2010 | -- | $323,773 +2.8% |
| 2009 | -- | $315,025 |
| 2008 | -- | $315,025 |
Find assessor info on the county website
Monthly payment
Est. payment
Payment breakdown
Explore the cost of this home by adjusting the details. Changes won't be saved.Climate risks
Neighborhood: 27596
Nearby schools
GreatSchools rating
- 7/10Tar River Elementary SchoolGrades: PK-5Distance: 6.4 mi
- 4/10G C Hawley MiddleGrades: 6-8Distance: 7.8 mi
- 4/10South Granville High SchoolGrades: 9-12Distance: 7.6 mi
Schools provided by the listing agent
- Elementary: Granville - Tar River Elementary
- Middle: Granville - Granville Central Middle School
- High: Granville - South Granville High
Source: Doorify MLS. This data may not be complete. We recommend contacting the local school district to confirm school assignments for this home.
- $683,6003 bd2 ba3.1k sqft1005 Chatham Ct, Youngsville, NC 27596Off Market
- $891,6004 bd3 ba3.2k sqft1008 Chatham Ct, Youngsville, NC 27596Off Market
- $720,0004 bd3 ba3k sqft4011 Cashmere Ln, Youngsville, NC 27596Sold

- $599,0004 bd4 ba2.7k sqft1004 Chatham Ct, Youngsville, NC 27596Sold

- $749,9004 bd5 ba3.2k sqft1006 Chatham Ct, Youngsville, NC 27596Pending
- $690,6003 bd3 ba3.2k sqft4010 Cashmere Ln, Youngsville, NC 27596Off Market
- $603,900-- bd-- ba-- sqftCashmere Ln, Youngsville, NC 27596Off Market
- $674,1003 bd2 ba3.2k sqft4012 Cashmere Ln, Youngsville, NC 27596Off Market
A local agent can set up tours, give advice and negotiate with sellers.
Similar homes
- $599,9004 bd4 ba2.7k sqftEastwood Construction LLC., Youngsville, NC 27596For Sale

 MLS ID #10173351, Jennifer Zech. Doorify MLS
 - $610,0003 bd3 ba2.2k sqft3200 Keighley Forest Dr, Wake Forest, NC 27587For Sale
 MLS ID #10172353, Pierre R LaPierre-Herrera. Doorify MLS
 - $572,0003 bd3 ba2.6k sqft104 Light Falls Dr, Wake Forest, NC 27587For Sale
 MLS ID #10175797, Richard Brandon Hiatt. Doorify MLS
 - $520,0003 bd2 ba2.4k sqft2117 Olde Brassfield Ln, Franklinton, NC 27525For Sale
 MLS ID #10181774, Josh Philpott. Doorify MLS
 - $540,0004 bd3 ba2.1k sqft1314 Sourwood Dr, Wake Forest, NC 27587For SaleMLS ID #10177702, Connie Batten. Doorify MLS
- $520,0003 bd2 ba2.1k sqft45 Bramblewood Dr, Youngsville, NC 27596For SaleMLS ID #10169101, Ashley Quinn. Doorify MLS
- $475,0004 bd3 ba3.2k sqft264 Plantation Dr, Youngsville, NC 27596For SaleMLS ID #10181575, Shenita StClair. Doorify MLS
- $509,9004 bd3 ba2.3k sqft340 Olde Liberty Dr, Youngsville, NC 27596For SaleMLS ID #10160768, Casey Goodwin. Doorify MLS
- $660,0004 bd3 ba2.9k sqft8909 Hardie Farm Cir, Wake Forest, NC 27587For SaleMLS ID #10170989, Matt Bergevin. Doorify MLS
- $679,0004 bd4 ba3.3k sqft3535 Lavender Ln, Wake Forest, NC 27587For SaleMLS ID #10175099, Lisa Branch. Doorify MLS
- $529,0003 bd3 ba2.7k sqft1511 Anterra Dr, Wake Forest, NC 27587For SaleMLS ID #10141336, Laurene Sieli. Doorify MLS
- $579,0005 bd4 ba3.3k sqft40 Cowpens Ct, Franklinton, NC 27525For SaleMLS ID #10172914, Michael Ulrich. Doorify MLS
- $569,0005 bd3 ba3.2k sqft9421 Philbeck Ln, Wake Forest, NC 27587For SaleMLS ID #10180699, Huazhi Hu. Doorify MLS
- $625,0004 bd3 ba2.6k sqft8608 Barrett Hall Ln, Wake Forest, NC 27587For SaleMLS ID #10182253, Jennifer Acevedo. Doorify MLS
- $475,0004 bd3 ba2.1k sqft1009 Martin Bench Ct, Wake Forest, NC 27587For SaleMLS ID #10181867, Dennis de Jong. Doorify MLS
- $475,0004 bd3 ba2.7k sqft405 Club Center Dr, Youngsville, NC 27596For SaleMLS ID #10171556, Dana Lemon. Doorify MLS
- $585,0004 bd3 ba3.4k sqft912 Sweet Olive Ct, Wake Forest, NC 27587For SaleMLS ID #10168681, Ashley Quinn. Doorify MLS
- $549,9004 bd3 ba2.5k sqft3912 Britt Dawn Ln, Zebulon, NC 27597For SaleMLS ID #10169018, Summer R Brady. Doorify MLS
- $559,9005 bd3 ba2.8k sqft5997 Jones Farm Rd, Wake Forest, NC 27587For SaleMLS ID #10177247, Kandy Benton. Doorify MLS
- $825,0004 bd4 ba3.2k sqft3576 Bragg Valley Ln, Wake Forest, NC 27587For SaleMLS ID #10182237, Barbara Phillips. Doorify MLS
