Welcome to this spacious custom home where thoughtful updates, versatile living spaces, and exceptional indoor-outdoor living come together to create a property filled with possibilities that are hard to find. Nestled on a quiet cul-de-sac on a beautiful 1.15-acre lot in the desirable Merriweather community of Youngsville, this home offers the perfect blend of comfort, functionality, and room to grow. Recent updates include fresh paint in select areas, updated flooring, and stylish light fixtures, creating a move-in-ready feel throughout. The thoughtfully designed floor plan features a first-floor owner's suite, dedicated home office, spacious family room with a gas log fireplace, and an inviting kitchen complete with granite countertops, stainless steel appliances, a gas cooktop, wall oven, and center island. Upstairs, you'll find additional bedrooms and a large bonus room, providing flexible space for guests, hobbies, recreation, or a media room. Enjoy peaceful mornings on the front porch, relax on the screened porch, or entertain on the expansive patio overlooking the fenced backyard. A standout feature of this property is the attached two-car garage plus a detached garage with additional upper-level space, ideal for car enthusiasts, a workshop, storage, a home gym, hobby space, or future flex space. The extended driveway provides ample parking for family and guests. Surrounded by beautiful landscaping and generous outdoor living space, this home is designed for both everyday comfort and effortless entertaining, all with convenient access to Falls Lake, Hwy 98, shopping, and dining.
Pending
$749,900
1006 Chatham Ct, Youngsville, NC 27596
4beds
3,226sqft
:
Get pre-qualified$4,513/mo
Single Family Residence, Residential
Built in 2007
1.15 Acres Lot
$-- Zestimate®
$232/sqft
$25/mo HOA
What's special
Gas log fireplaceBeautiful landscapingFront porchLarge bonus roomDedicated home officeInviting kitchenExpansive patio
- 37 days |
- 167 |
- 4 |
Likely to sell faster than
Zillow last checked:
Listing updated:
Listed by:
Tina Caul 919-665-8210,
EXP Realty LLC,
LaDondria Morris 919-740-8724,
EXP Realty LLC
Source: Doorify MLS,MLS#: 10176712
Facts & features
Interior
Bedrooms & bathrooms
- Bedrooms: 4
- Bathrooms: 5
- Full bathrooms: 3
- 1/2 bathrooms: 2
Heating
- Central, Forced Air
Cooling
- Ceiling Fan(s), Central Air, Electric
Appliances
- Included: Dishwasher, Disposal, Gas Cooktop, Microwave, Range Hood, Stainless Steel Appliance(s), Oven
- Laundry: Electric Dryer Hookup, In Bathroom, Laundry Room, Main Level, Sink, Washer Hookup
Features
- Bathtub/Shower Combination, Ceiling Fan(s), Crown Molding, Double Vanity, Entrance Foyer, Granite Counters, High Ceilings, Kitchen Island, Master Downstairs, Recessed Lighting, Separate Shower, Smooth Ceilings, Tray Ceiling(s), Walk-In Closet(s), Walk-In Shower, Water Closet, Whirlpool Tub
- Flooring: Carpet, Tile, Wood
- Number of fireplaces: 1
- Fireplace features: Family Room, Gas Log
Interior area
- Total structure area: 3,226
- Total interior livable area: 3,226 sqft
- Finished area above ground: 3,226
- Finished area below ground: 0
Video & virtual tour
Property
Parking
- Total spaces: 6
- Parking features: Attached, Concrete, Detached, Driveway, Garage, Garage Faces Front, Garage Faces Side, Inside Entrance
- Attached garage spaces: 4
- Uncovered spaces: 2
Features
- Levels: Two
- Stories: 2
- Patio & porch: Covered, Front Porch, Patio, Rear Porch, Screened
- Exterior features: Fenced Yard, Rain Gutters
- Fencing: Back Yard, Fenced, Other
- Has view: Yes
Lot
- Size: 1.15 Acres
- Dimensions: 181 x 331 x 110 x 388
- Features: Back Yard, Cul-De-Sac, Front Yard, Landscaped
Details
- Additional structures: Second Garage
- Parcel number: 182400918321
- Special conditions: Standard
Construction
Type & style
- Home type: SingleFamily
- Architectural style: Traditional
- Property subtype: Single Family Residence, Residential
Materials
- HardiPlank Type, Stone Veneer
- Roof: Shingle
Condition
- New construction: No
- Year built: 2007
Utilities & green energy
- Sewer: Septic Tank
- Water: Well
Community & HOA
Community
- Subdivision: Merriweather
HOA
- Has HOA: Yes
- Services included: Maintenance Grounds
- HOA fee: $300 annually
Location
- Region: Youngsville
Financial & listing details
- Price per square foot: $232/sqft
- Tax assessed value: $798,673
- Annual tax amount: $5,597
- Date on market: 6/26/2026
Estimated market value
Not available
Estimated sales range
Not available
Not available
Price history
| Date | Event | Price |
|---|---|---|
| 7/1/2026 | Pending sale | $749,900$232/sqft |
Source:  Doorify MLS #10176712 Report a problem Doorify MLS #10176712 Report a problem | ||
| 6/26/2026 | Listed for sale | $749,900+69.3%$232/sqft |
Source: Doorify MLS #10176712 Report a problem | ||
| 12/18/2007 | Sold | $443,000$137/sqft |
Source: Public Record Report a problem | ||
Public tax history
| Year | Property taxes | Tax assessment |
|---|---|---|
| 2025 | $5,598 +0.1% | $798,673 |
| 2024 | $5,590 +50.9% | $798,673 +97% |
| 2023 | $3,703 +0.3% | $405,478 |
| 2022 | $3,692 +7.2% | $405,478 |
| 2021 | $3,444 | $405,478 |
| 2020 | $3,444 | $405,478 |
| 2019 | $3,444 | $405,478 +3.6% |
| 2018 | $3,444 +2.1% | $391,425 +3.3% |
| 2016 | $3,374 | $379,100 |
| 2015 | $3,374 +6.1% | $379,100 |
| 2014 | $3,180 | $379,100 |
| 2013 | $3,180 | $379,100 |
| 2012 | -- | $379,100 |
| 2011 | -- | $379,100 |
| 2010 | -- | $379,100 -6.8% |
| 2009 | -- | $406,855 |
| 2008 | -- | $406,855 |
Find assessor info on the county website
Monthly payment
Est. payment
Payment breakdown
Explore the cost of this home by adjusting the details. Changes won't be saved.Climate risks
Neighborhood: 27596
Nearby schools
GreatSchools rating
- 7/10Tar River Elementary SchoolGrades: PK-5Distance: 6.5 mi
- 4/10G C Hawley MiddleGrades: 6-8Distance: 7.9 mi
- 4/10South Granville High SchoolGrades: 9-12Distance: 7.7 mi
Schools provided by the listing agent
- Elementary: Granville - Tar River Elementary
- Middle: Granville - Granville Central Middle School
- High: Granville - South Granville High
Source: Doorify MLS. This data may not be complete. We recommend contacting the local school district to confirm school assignments for this home.
- $599,0004 bd4 ba2.7k sqft1004 Chatham Ct, Youngsville, NC 27596Sold

- $686,300-- bd2 ba2.9k sqft4003 Cashmere Ln, Youngsville, NC 27596Off Market
- $941,5004 bd3 ba3.2k sqft1008 Chatham Ct, Youngsville, NC 27596Off Market
- $702,8004 bd3 ba3k sqft1002 Chatham Ct, Youngsville, NC 27596Off Market
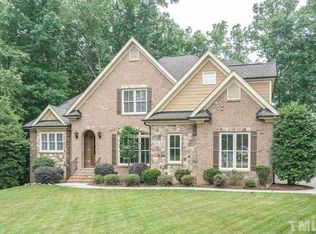
- $587,200-- bd-- ba-- sqftCashmere Ln, Youngsville, NC 27596Off Market
- $575,0003 bd3 ba2.5k sqft1007 Chatham Ct, Youngsville, NC 27596Pending
- $683,6003 bd2 ba3.1k sqft1005 Chatham Ct, Youngsville, NC 27596Off Market
- $739,0004 bd4 ba2.9k sqft1001 Chatham Ct, Youngsville, NC 27596Sold
A local agent can set up tours, give advice and negotiate with sellers.
Similar homes
- $849,9004 bd5 ba4.1k sqft1001 Browning Pl, Youngsville, NC 27596For Sale

 MLS ID #10169623, Missy Robbins. Doorify MLS
 - $995,0004 bd4 ba4.1k sqft1106 Dovefield Ln, Youngsville, NC 27596For Sale
 MLS ID #10179375, Dave Harney. Doorify MLS
 - $850,0004 bd4 ba3.5k sqft9505 Alydar Dr, Wake Forest, NC 27587For Sale
 MLS ID #10183502, Nadia Bareisha. Doorify MLS
 - $730,0004 bd4 ba3.2k sqft16109 New Light Rd, Wake Forest, NC 27587For Sale
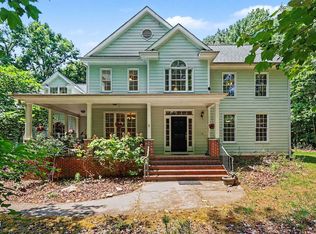 MLS ID #10178232, Rachael Anne Burgon. Doorify MLS
 - $684,9004 bd3 ba2.9k sqft8709 Ormand Way, Wake Forest, NC 27587For SaleMLS ID #10180688, Heather Layne. Doorify MLS
- $754,9003 bd3 ba3.2k sqft8497 Falkirk Ridge Ct, Wake Forest, NC 27587For SaleMLS ID #10160374, Casey Pendry. Doorify MLS
- $550,0004 bd3 ba2.6k sqft1514 Anterra Dr, Wake Forest, NC 27587For SaleMLS ID #10181596, Kristi Fritter. Doorify MLS
- $900,0004 bd4 ba3.9k sqft2417 Sterling Crest Dr, Wake Forest, NC 27587For SaleMLS ID #10181683, Carlo Ruggiero. Doorify MLS
- $794,9005 bd5 ba4.1k sqft8920 Tara Hill Ln, Wake Forest, NC 27587For SaleMLS ID #10165141, Craig Shatilla. Doorify MLS
- $665,0003 bd3 ba3k sqft8716 Carradale Ct, Wake Forest, NC 27587For SaleMLS ID #10169178, Kris Kiegiel. Doorify MLS
- $700,0004 bd4 ba3.3k sqft118 E Walnut Ave, Wake Forest, NC 27587For SaleMLS ID #10179144, Katie Lynam. Doorify MLS
- $649,0004 bd4 ba2.4k sqft7217 Rabbit Run, Wake Forest, NC 27587For SaleMLS ID #10176132, Dina M Sosa. Doorify MLS
- $785,0004 bd4 ba3.5k sqft210 Scotland Dr, Youngsville, NC 27596For SaleMLS ID #10178821, Zaida Partin. Doorify MLS
- $709,0004 bd4 ba2.8k sqft1220 Fanning Dr, Wake Forest, NC 27587For SaleMLS ID #10182481, Leah Kruger. Doorify MLS
- $815,0004 bd4 ba4.5k sqft693 Hawthorne Pl, Creedmoor, NC 27522For SaleMLS ID #10161245, Greg Dyer. Doorify MLS
- $570,0003 bd4 ba2.9k sqft25 Winchester Ct, Youngsville, NC 27596For SaleMLS ID #10171145, Jaimee Wilder. Doorify MLS
- $695,0004 bd3 ba3.1k sqft2800 Pompeii Pl, Wake Forest, NC 27587For SaleMLS ID #10179037, Chris Hewitt. Doorify MLS
- $725,0004 bd3 ba3.3k sqft904 Hidden Jewel Ln, Wake Forest, NC 27587For SaleMLS ID #10171393, Andre Fajardo. Doorify MLS
- $795,0004 bd3 ba3k sqft1229 Fanning Dr, Wake Forest, NC 27587For SaleMLS ID #10174424, Eddie Cash. Doorify MLS
- $849,9994 bd4 ba3.7k sqft7721 Moondance Ct, Wake Forest, NC 27587For SaleMLS ID #10122149, Marcy Lynne Rozelle. Doorify MLS
