Welcome to 1004 Chatham Ct, a stunning single-family home located in the luxurious Merriweather Subdivision, 10 mins from Wake Forest. Built in 2007 and boasts a spacious two floor plan with master suite downstairs. The main level features an open living room with magnificent backyard views, a formal dining room, master bedroom suite and a gourmet kitchen with stainless steel appliances, granite countertops, and generous cabinet space. The kitchen also includes a breakfast nook. Upstairs has 3 more bedrooms, 2 full baths & huge bonus room with large closet and dual storage areas. This home also features a convenient half bathroom on the main level, as well as a laundry room & enormous screened-in porch. The finished area of the home totals 2,785 square fee. The lot size is well over a full acre with a flowing stream at the end with acres of surrounding woods! Extremely private location. Outside, you will find a spacious deck, for outdoor dining and entertaining. The backyard is expansive providing a peaceful retreat from the hustle and bustle of everyday life. The property also includes a over-sized two car garage with wall mounted storage cabinets. Located in the exclusive Merriweather Subdivision, 1004 Chatham Ct offers the perfect balance between privacy & peace and larger community access. Schedule a showing today and experience the comfort and elegance of 1004 Chatham Ct in person.
Sold for $599,000
$599,000
1004 Chatham Ct, Youngsville, NC 27596
4beds
2,785sqft
Single Family Residence, Residential
Built in 2007
1.08 Acres Lot
$633,600 Zestimate®
$215/sqft
$2,996 Estimated rent
Home value
$633,600
$602,000 - $665,000
$2,996/mo
Zestimate® history
Owner options
List your home for rent
$2,996/mo
Rent Zestimate®
Find your next renter with Zillow Rental Manager. Plus, with online applications, you can quickly screen prospective tenants – for free.
$2,996/mo
Rent Zestimate®
Refinance and save
$3,862/mo
Est. payment
Refinancing to a lower rate could help reduce your monthly payments and save thousands over the life of the loan.
$3,862/mo
Est. payment
Explore your selling options
Work with a Zillow partner agent
Leverage their expertise and Zillow's premium Showcase listings to get your home seen by more buyers.
Get startedList with your own agent
Get your home in front of millions of buyers by listing it on Zillow.
Learn how to do itSell it yourself
Take full control of how buyers see your home on Zillow by listing For Sale by Owner (FSBO).
List your homeWhat's special
Zillow last checked:
Listing updated:
Listed by:
Nicholas Huscroft 330-249-3499,
Chosen Real Estate Group
Bought with:
Non Member
Non Member Office
Source: Doorify MLS,MLS#: 10040281
Facts & features
Interior
Bedrooms & bathrooms
- Bedrooms: 4
- Bathrooms: 4
- Full bathrooms: 3
- 1/2 bathrooms: 1
Heating
- Central, Electric, Fireplace Insert, Floor Furnace, Heat Pump, Natural Gas
Cooling
- Ceiling Fan(s), Central Air, Electric, Heat Pump, Multi Units
Appliances
- Included: Built-In Electric Oven, Built-In Freezer, Cooktop, Dishwasher, Dryer, Electric Cooktop, Electric Oven, Electric Water Heater, Freezer, Ice Maker, Refrigerator, Self Cleaning Oven, Washer/Dryer, Water Heater
Features
- Breakfast Bar, Cathedral Ceiling(s), Ceiling Fan(s), Crown Molding, Entrance Foyer, Granite Counters, High Ceilings, High Speed Internet, Open Floorplan, Pantry, Room Over Garage, Tray Ceiling(s), Vaulted Ceiling(s), Walk-In Closet(s)
- Flooring: Carpet, Ceramic Tile, Hardwood, Wood
Interior area
- Total structure area: 2,785
- Total interior livable area: 2,785 sqft
- Finished area above ground: 2,785
- Finished area below ground: 0
Property
Parking
- Total spaces: 2
- Parking features: Attached, Concrete
- Attached garage spaces: 2
Features
- Levels: Two
- Stories: 2
- Patio & porch: Covered, Deck, Porch, Rear Porch, Screened
- Exterior features: Private Yard, Rain Gutters
- Has view: Yes
Lot
- Size: 1.08 Acres
Details
- Parcel number: 182400917222
- Special conditions: Standard
Construction
Type & style
- Home type: SingleFamily
- Architectural style: Traditional
- Property subtype: Single Family Residence, Residential
Materials
- Brick Veneer
- Foundation: Block
- Roof: Composition
Condition
- New construction: No
- Year built: 2007
Utilities & green energy
- Sewer: Septic Tank
- Water: Well
- Utilities for property: Cable Connected, Electricity Connected, Natural Gas Connected, Phone Available, Septic Connected, Water Connected
Community & HOA
Community
- Subdivision: Merriweather
HOA
- Has HOA: Yes
- Services included: Maintenance Grounds
- HOA fee: $250 annually
Location
- Region: Youngsville
Financial & listing details
- Price per square foot: $215/sqft
- Tax assessed value: $659,660
- Annual tax amount: $2,964
- Date on market: 7/10/2024
Price history
| Date | Event | Price |
|---|---|---|
| 7/29/2024 | Sold | $599,000$215/sqft |
Source:  Doorify MLS #10040281 Report a problem Doorify MLS #10040281 Report a problem | ||
| 7/18/2024 | Pending sale | $599,000$215/sqft |
Source: Doorify MLS #10040281 Report a problem | ||
| 7/10/2024 | Listed for sale | $599,000+103.6%$215/sqft |
Source: Doorify MLS #10040281 Report a problem | ||
| 4/23/2009 | Sold | $294,250$106/sqft |
Source: Public Record Report a problem | ||
Public tax history
| Year | Property taxes | Tax assessment |
|---|---|---|
| 2025 | $4,709 +1.7% | $659,660 |
| 2024 | $4,629 +56.2% | $659,660 +104% |
| 2023 | $2,964 +0.4% | $323,345 |
| 2022 | $2,953 +7.2% | $323,345 |
| 2021 | $2,754 | $323,345 |
| 2020 | $2,754 | $323,345 |
| 2019 | $2,754 | $323,345 |
| 2018 | $2,754 +3.2% | $323,345 +8.2% |
| 2016 | $2,668 | $298,837 |
| 2015 | $2,668 +6.1% | $298,837 |
| 2014 | $2,513 | $298,837 |
| 2013 | $2,513 | $298,837 |
| 2012 | -- | $298,837 |
| 2011 | -- | $298,837 |
| 2010 | -- | $298,837 -18.5% |
| 2009 | -- | $366,843 +136.4% |
| 2008 | -- | $155,149 |
Find assessor info on the county website
Neighborhood: 27596
Nearby homes
- $749,9004 bd5 ba3.2k sqft1006 Chatham Ct, Youngsville, NC 27596Pending

- $703,4004 bd3 ba3k sqft1002 Chatham Ct, Youngsville, NC 27596Off Market
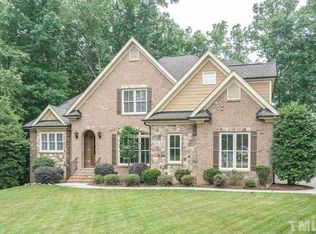
- $690,3003 bd2 ba3.1k sqft1005 Chatham Ct, Youngsville, NC 27596Off Market
- $739,0004 bd4 ba2.9k sqft1001 Chatham Ct, Youngsville, NC 27596Sold
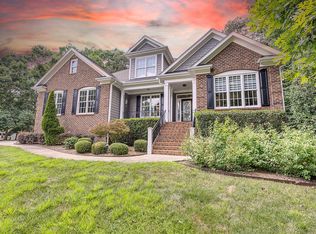
- $904,1004 bd3 ba3.2k sqft1008 Chatham Ct, Youngsville, NC 27596Off Market
- $771,2384 bd3 ba3.4k sqft1000 Chatham Ct, Youngsville, NC 27596Sold
- $699,800-- bd2 ba2.9k sqft4003 Cashmere Ln, Youngsville, NC 27596Off Market
- $575,0003 bd3 ba2.5k sqft1007 Chatham Ct, Youngsville, NC 27596Pending
Nearby schools
GreatSchools rating
- 7/10Tar River Elementary SchoolGrades: PK-5Distance: 6.5 mi
- 4/10G C Hawley MiddleGrades: 6-8Distance: 7.9 mi
- 4/10South Granville High SchoolGrades: 9-12Distance: 7.6 mi
Schools provided by the listing agent
- Elementary: Granville - Tar River
- High: Granville - S Granville
Source: Doorify MLS. This data may not be complete. We recommend contacting the local school district to confirm school assignments for this home.
Get a cash offer in 3 minutes
Find out how much your home could sell for in as little as 3 minutes with a no-obligation cash offer.
Estimated market value
$633,600
Get a cash offer in 3 minutes
Find out how much your home could sell for in as little as 3 minutes with a no-obligation cash offer.
Estimated market value
$633,600
- North Carolina
- Granville County
- Wake Forest
- 27596
- 1004 Chatham Ct
Nearby cities
Nearby zip codes
Other Wake Forest Topics
