Skip main navigation
Off market
  • $478,000

    1004 Fernbank Dr, Williamston, SC 29697

    5beds
    3,279sqft
    SingleFamily
    Built in 2016
    0.57 Acres Lot
    $478,000 Zestimate®
    $146/sqft
    $3,169 Estimated rent

    Home value

    $478,000

    $454,000 - $502,000

    $3,169/mo

    Zestimate® history
    Loading
    Loading...

    Owner options

    List your home for rent

    $3,169/mo

    Rent Zestimate®

    Find your next renter with Zillow Rental Manager. Plus, with online applications, you can quickly screen prospective tenants – for free.

    Learn more

    $3,169/mo

    Rent Zestimate®

    Refinance and save

    $2,871/mo

    Est. payment

    Refinancing to a lower rate could help reduce your monthly payments and save thousands over the life of the loan.

    See today's rates

    $2,871/mo

    Est. payment

    Explore your selling options

    Work with a Zillow partner agent

    Leverage their expertise and Zillow's premium Showcase listings to get your home seen by more buyers.

    Get started

    List with your own agent

    Get your home in front of millions of buyers by listing it on Zillow.

    Learn how to do it

    Sell it yourself

    Take full control of how buyers see your home on Zillow by listing For Sale by Owner (FSBO).

    List your home

    What's special

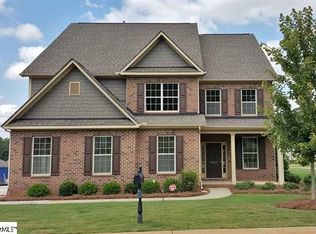
    Welcome to 1004 Fernbank Drive, a beautiful traditional style home located in the private Hemlock community. Home boasts a comfortable 3279+/- sqft of living space with five bedrooms and three bathrooms, and is situated on approximately 0.57+/- acre of level, grassy land for outdoor entertaining. Built in 2016, home features many stylish touches as well as energy efficient upgrades such as solar panels. Upon arriving, notice the meticulous landscaping, mosaic glass front door, and inviting front porch, the perfect place to enjoy a morning cup of coffee. Enter to find a stunning two-story entry way, open to both the formal dining and formal living rooms. Through the entry way, home opens to the extra-large den with gas log fireplace and beautiful wall of windows for bringing the outdoors in. The den features an open floor plan with views into the kitchen, an entertainer's dream. Granite counter tops, extra large island, and stainless-steel appliances are just a few of the kitchen features that are sure to delight the family chef. Off the kitchen, there is access to the back deck, perfect for grilling out in the Summers. A large guest bedroom and full guest bathroom are available on the first floor, whilst all other bedrooms are found upstairs. The over-sized master bedroom en-suite features a French door entry way, beautiful tray ceilings, and a cozy nook that would make a perfect lounging or office space. The en-suite bathroom is stunning with his and her sinks, large tub and separate walk-in shower, as well as a spacious walk-in closet. In addition to the other guest bedrooms on the upstairs floor, home also features an extra-large flex room that could be used as a sixth bedroom, office, recreation room, etc. This spectacular home is located in a peaceful country setting but is within only minutes to I-85, shopping, and restaurants.

    This property is off market, which means it's not currently listed for sale or rent on Zillow. This may be different from what's available on other websites or public sources.

    Facts & features

    Interior

    Bedrooms & bathrooms
    • Bedrooms: 5
    • Bathrooms: 3
    • Full bathrooms: 3
    • Main level bathrooms: 1
    • Main level bedrooms: 1
    Heating
    • Forced air, Heat pump, Electric, Gas
    Cooling
    • Central
    Appliances
    • Included: Dishwasher, Dryer, Garbage disposal, Microwave, Range / Oven, Refrigerator, Washer
    • Laundry: Laundry Room, Washer Hookup, Electric Dryer Hookup
    Features
    • Ceiling Fan(s), Walk-In Closet(s), Garden Tub, Granite Counters, Fireplace, Cable TV Available, Washer Connection, Tray Ceiling(s), French Doors, Walk-In Shower, Dryer Connection-Electric, Blinds, Connection - Washer, Some 9' Ceilings, Attic Stairs-Disappearing, Connection - Dishwasher, Connection - Ice Maker, Smoke Detector, 2-Story Foyer, Alarm System-Leased
    • Flooring: Tile, Carpet, Laminate
    • Doors: French Doors
    • Windows: Insulated Windows, Blinds, Tilt-Out Windows, Vinyl Windows
    • Basement: No/Not Applicable
    • Has fireplace: Yes
    Interior area
    • Total interior livable area: 3,279 sqft
    • Finished area below ground: 0

    Property

    Parking
    • Parking features: Garage - Attached
    Features
    • Patio & porch: Front Porch, Porch-Other
    • Exterior features: Other, Shingle (Not Wood), Stone, Vinyl, Cement / Concrete
    • Pool features: Community
    Lot
    • Size: 0.57 Acres
    • Features: Level
    Details
    • Parcel number: 1670301070
    • Special conditions: For Sale

    Construction

    Type & style
    • Home type: SingleFamily
    • Architectural style: Two Story, Traditional
    Materials
    • Roof: Other
    Condition
    • Year built: 2016
    Details
    • Builder name: D.R. Horton

    Utilities & green energy

    • Electric: Electric company/co-op
    • Gas: Natural Gas
    • Sewer: Septic Tank
    • Water: Public
    • Utilities for property: Natural Gas Connected, Electricity Connected, Phone Connected, Underground Utilities, Septic, PUBLIC WATER

    Community & HOA

    Community
    • Security: Smoke Detector(s), Security System Leased
    HOA
    • Has HOA: Yes
    • HOA fee: $45 monthly
    Location
    • Region: Williamston

    Financial & listing details

    • Price per square foot: $146/sqft
    • Tax assessed value: $381,210
    • Annual tax amount: $4,527

    Price history

    DateEventPrice
    8/20/2019Sold$285,000-5%$87/sqft
    Source: WUMLS #20216044 Report a problem
    7/21/2019Pending sale$300,000$91/sqft
    Source: Tri County Properties #20216044 Report a problem
    7/17/2019Price change$300,000-6.2%$91/sqft
    Source: Tri County Properties #20216044 Report a problem
    6/21/2019Price change$319,900-1.6%$98/sqft
    Source: Tri County Properties #20216044 Report a problem
    5/6/2019Listed for sale$325,000+20.7%$99/sqft
    Source: Tri County Properties #20216044 Report a problem
    8/4/2016Sold$269,356$82/sqft
    Source: WUMLS #20170392 Report a problem

    Public tax history

    YearProperty taxesTax assessment
    2024$4,527 +4.1%$15,250
    2023$4,348 +3%$15,250
    2022$4,220 +9.8%$15,250 +34.4%
    2021$3,844 +136.6%$11,350
    2020$1,624 +4.4%$11,350 +4.6%
    2019$1,556 $10,850
    2018$1,556 +6.6%$10,850 -33.4%
    2017$1,459 $16,280 +1511.9%
    2016-- $1,010
    2015-- $1,010
    2014-- $1,010
    Find assessor info on the county website

    Neighborhood: 29697

    Nearby schools

    GreatSchools rating
    Schools provided by the listing agent
    • Elementary: Spearman Elem
    • Middle: Wren Middle
    • High: Wren High

    Source: The MLS. This data may not be complete. We recommend contacting the local school district to confirm school assignments for this home.

    Get a cash offer in 3 minutes
    Find out how much your home could sell for in as little as 3 minutes with a no-obligation cash offer.
    Estimated market value
    $478,000
    Get a cash offer in 3 minutes
    Find out how much your home could sell for in as little as 3 minutes with a no-obligation cash offer.
    Estimated market value
    $478,000