Skip main navigation
Off market
  • $534,000

    1006 Fernbank Dr, Williamston, SC 29697

    5beds
    4,175sqft
    SingleFamily
    Built in 2015
    0.5 Acres Lot
    $534,000 Zestimate®
    $128/sqft
    $3,777 Estimated rent

    Home value

    $534,000

    $507,000 - $561,000

    $3,777/mo

    Zestimate® history
    Loading
    Loading...

    Owner options

    List your home for rent

    $3,777/mo

    Rent Zestimate®

    Find your next renter with Zillow Rental Manager. Plus, with online applications, you can quickly screen prospective tenants – for free.

    Learn more

    $3,777/mo

    Rent Zestimate®

    Refinance and save

    $3,200/mo

    Est. payment

    Refinancing to a lower rate could help reduce your monthly payments and save thousands over the life of the loan.

    See today's rates

    $3,200/mo

    Est. payment

    Explore your selling options

    Work with a Zillow partner agent

    Leverage their expertise and Zillow's premium Showcase listings to get your home seen by more buyers.

    Get started

    List with your own agent

    Get your home in front of millions of buyers by listing it on Zillow.

    Learn how to do it

    Sell it yourself

    Take full control of how buyers see your home on Zillow by listing For Sale by Owner (FSBO).

    List your home

    What's special

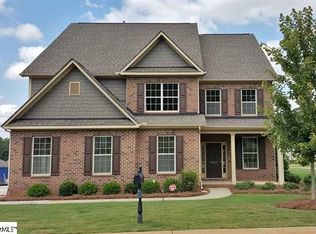
    Take a drive that feels like you are out in the country but close to it all. Drive over rolling hills and country side to the home you have been waiting to hit the market! Located in the desirable Wren Community and sitting in one of the best neighborhoods this charmer awaits! Coming into Hemlock you will enjoy the wide streets and pride of ownership felt by the neighbors. 1006 Fernbank sits there dressed and ready to go! Craftsman details and up to date design greet you. Coming in the door you will notice just how clean this home is. Formal living room, then formal dining room is ready for your holiday events, family gatherings, and celebrating milestones! The dining room is large enough for a big table and grandma's china hutch. The trey ceiling gives extra detail. Coming into the kitchen and family room I love the openness that has been provided. The family room boast bright large windows, a cozy stone fireplace, and plenty of space for a sectional sofa to crash on and binge watch TV all day on your Saturday! The kitchen gives miles of granite counter tops, tons of cabinets, and a wonderful breakfast/work island. Family is sure to gather here for morning coffee and conversation. Access to the patio is from the kitchen. This will satisfy the Grill Master and it makes entry super easy as meals are prepared. The patio is large enough for some sectional seating and an umbrella table. The back yard is flat as can be! Rest here under the cool evenings and watch the pets and kids play. There is tons of space for adventures! Back inside and still on the main floor is a bedroom and a full bath. If you have company that may come to stay this floor plan gives lots of function. Up the two story stair case is the master bedroom. It is oversized with a big walk in closet and a private master bath. The walk in shower and large soaking tub is just what you are looking for. Double sinks allow everyone "their" space. The additional 3 bedrooms on the second floor and 2 additional baths have been designed to give everyone privacy and space. This floor plan just works for a growing family! All bedrooms are well sized with good closet space. The loft area is perfect for a teenage hang out, Man Cave, or a flex room. You decide! There is room for a flat screen TV and tons of seating areas! This would also be a useful space for the Gamer too! Hemlock offers a great community feel. If it's a gathering at the community pool, taking care of the yard, or heading out to see a Wren Football Game on a cool fall evening, you are sure to make tons of friends and built a community of folks that are just fun to hang with! Also, Hemlock gives close proximity to 85 making a comment to Greenville, Easley, Anderson, or Clemson only minutes away! While you feel like you are in the country....Your drive to the city is short! Bring yourself out to 1006 Fernbank.....You will be getting yourself HOME!

    This property is off market, which means it's not currently listed for sale or rent on Zillow. This may be different from what's available on other websites or public sources.

    Facts & features

    Interior

    Bedrooms & bathrooms
    • Bedrooms: 5
    • Bathrooms: 4
    • Full bathrooms: 4
    • Main level bathrooms: 1
    • Main level bedrooms: 1
    Heating
    • Electric, Gas, Solar
    Cooling
    • Central, Solar
    Appliances
    • Included: Dishwasher, Garbage disposal, Microwave, Range / Oven, Refrigerator
    • Laundry: Laundry Room
    Features
    • Ceiling Fan(s), Walk-In Closet(s), Gas Logs, Granite Counters, Fireplace, Tray Ceiling(s), Walk-In Shower, Some 9' Ceilings, Attic Stairs-Disappearing
    • Flooring: Carpet, Hardwood, Linoleum / Vinyl
    • Windows: Insulated Windows, Tilt-Out Windows, Vinyl Windows
    • Basement: None
    • Attic: Floored
    • Has fireplace: Yes
    Interior area
    • Total interior livable area: 4,175 sqft

    Property

    Parking
    • Total spaces: 2
    • Parking features: Garage - Attached
    Features
    • Patio & porch: Patio, Front Porch
    • Exterior features: Shingle, Vinyl, Wood, Cement / Concrete
    • Pool features: Community
    Lot
    • Size: 0.5 Acres
    • Features: Level
    Details
    • Additional structures: Garage(s)
    • Parcel number: 1670301071
    • Special conditions: For Sale

    Construction

    Type & style
    • Home type: SingleFamily
    • Architectural style: Two Story, Traditional
    Condition
    • Year built: 2015

    Utilities & green energy

    • Sewer: Septic Tank
    • Water: Public

    Community & HOA

    HOA
    • Has HOA: Yes
    • Services included: Pool, Street Lights
    • HOA fee: $43 monthly
    Location
    • Region: Williamston

    Financial & listing details

    • Price per square foot: $128/sqft
    • Tax assessed value: $407,490
    • Annual tax amount: $5,628

    Price history

    DateEventPrice
    7/9/2021Sold$405,000+15.7%$97/sqft
    Source: WUMLS #20239505 Report a problem
    6/19/2020Listing removed$349,900$84/sqft
    Source: Allen Tate Company - Easley #20226294 Report a problem
    6/19/2020Listed for sale$349,900+4.4%$84/sqft
    Source: Allen Tate Company - Easley #20226294 Report a problem
    6/17/2020Sold$335,000-4.3%$80/sqft
    Source: WUMLS #20226294 Report a problem
    6/2/2020Pending sale$349,900$84/sqft
    Source: Allen Tate Company - Easley #20226294 Report a problem
    4/30/2020Price change$349,900-4.1%$84/sqft
    Source: Allen Tate Company - Easley #1413636 Report a problem
    3/10/2020Listed for sale$364,900+42.3%$87/sqft
    Source: Allen Tate Company - Easley #1413636 Report a problem
    2/3/2015Sold$256,374$61/sqft
    Source: Public Record Report a problem

    Public tax history

    YearProperty taxesTax assessment
    2024$5,628 +4%$16,300
    2023$5,411 +3%$16,300
    2022$5,252 +16.5%$16,300 +22.1%
    2021$4,508 $13,350 +18.9%
    2020-- $11,230
    2019$1,576 $11,230
    2018$1,576 +6.6%$11,230
    2017$1,479 $11,230 +1011.9%
    2016-- $1,010
    2015-- $1,010
    2014-- $1,010
    Find assessor info on the county website

    Neighborhood: 29697

    Nearby schools

    GreatSchools rating
    Schools provided by the listing agent
    • Elementary: Spearman Elem
    • Middle: Wren Middle
    • High: Wren High

    Source: The MLS. This data may not be complete. We recommend contacting the local school district to confirm school assignments for this home.

    Get a cash offer in 3 minutes
    Find out how much your home could sell for in as little as 3 minutes with a no-obligation cash offer.
    Estimated market value
    $534,000
    Get a cash offer in 3 minutes
    Find out how much your home could sell for in as little as 3 minutes with a no-obligation cash offer.
    Estimated market value
    $534,000