Skip main navigation
Off market
  • $562,500

    103 Waltzing Vine Ln, Williamston, SC 29697

    6beds
    3,820sqft
    SingleFamily
    Built in 2013
    0.79 Acres Lot
    $562,500 Zestimate®
    $147/sqft
    $3,881 Estimated rent

    Home value

    $562,500

    $529,000 - $596,000

    $3,881/mo

    Zestimate® history
    Loading
    Loading...

    Owner options

    List your home for rent

    $3,881/mo

    Rent Zestimate®

    Find your next renter with Zillow Rental Manager. Plus, with online applications, you can quickly screen prospective tenants – for free.

    Learn more

    $3,881/mo

    Rent Zestimate®

    Refinance and save

    $3,308/mo

    Est. payment

    Refinancing to a lower rate could help reduce your monthly payments and save thousands over the life of the loan.

    See today's rates

    $3,308/mo

    Est. payment

    Explore your selling options

    Work with a Zillow partner agent

    Leverage their expertise and Zillow's premium Showcase listings to get your home seen by more buyers.

    Get started

    List with your own agent

    Get your home in front of millions of buyers by listing it on Zillow.

    Learn how to do it

    Sell it yourself

    Take full control of how buyers see your home on Zillow by listing For Sale by Owner (FSBO).

    List your home

    What's special

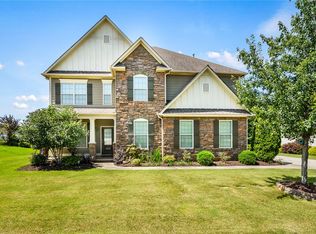
    OH-MY! Do you need lots of space? Do you want all the kids to have their own rooms? Have you searched for a level lot that is perfect for the kids and pets to play? I just listed it and it is NEW to the market! Welcome to 103 Waltzing Vine Lane in the Powdersville community! This hardly lived in home will give you so much! The gray tones and stone work set the stage for what you will find inside. This home is clean as a pin! No dirt or dust can be found! Coming inside notice the craftsman wainscot in the foyer and down the hallway. I love the two story gathering space. This room will give areas for ELearning OR for gathering lots of friends and family together. It is separated by a formal dining room. This room is large enough for all your milestones gatherings. The sandalwood hardwood floors in the foyer, living room, dining room and hallway add warmth and charm. The kitchen is big with tons of cabinets and lots of granite counter space. During meal prep you will enjoy the work island.The pantry will allow for additional storage of your bulk items along with your Insta Pot and Air Fryer. The molding details only add to the charm. There is an area for kids to drop their backpacks and charge all their electronics. There is a workstation for you to keep track of household bills and other items. The luxury vinyl tile is very in style. The kitchen opens to the den area. How perfect is this? Keep an eye on the kids as you prepare meals. There are more built-ins here around the cozy fireplace and a great spot for your flat screen TV. You have space to hold your sectional sofa too. Access to the deck is off the kitchen and family room. I love this concept. Bring a Big Green Egg and let's have a cookout! The deck is HUGE! It is 24x12! But so is the back yard. It is very level and fenced with 3 gates to keep pets and kids safe but also to provide you function. You have room for even a game of flag football! Back inside and still on the main floor is a bedroom and full bath. If you have someone who struggles with the steps this could be their private space. The laundry room is well designed with tons of extra shelving to hold even more of your utility belongings. Up the steps and on the second level you have the primary bedroom. It's large with a tray ceiling and private bath. I love how the seller has upgraded the floors in the bathroom. The double sinks, large soaking tub, and walk in shower are all well done. You are sure to appreciate the ceramic tile flooring and the backsplash. I love the use of the closet space and what the seller's have done to maximize the use. There are an additional 3 rooms on this level along with the third bathroom. Carpets are clean and fresh. Up the third set of steps is even 2 more bedrooms and a big loft area! Even the third floor has a full bathroom. There are a total of 7 bedrooms in this home and 4 full baths. For a large family this is a great floor plan. But also this floor plan is good for families that have multiple people needing offices. The flow is smooth and easy. The colors are cool and comfortable. This seller has really turned the storage into a great function with all the additions they have done. There is additional storage under the stairs to keep your seasonal decor in a climate controlled area. So many details! The closets throughout have had additional shelves installed to make sure everyone feels like they have room to store their belongings. Hemlock Subdivision gives you a great community feel with the swimming pool and wide streets. Come make new friends and bring the family! Access to 85 is only minutes away making a commute to Greenville, Anderson, or Clemson a breeze. The new YMCA is a quick drive up Hwy 81. Enjoy a workout while the kids participate in extra activities. Award winning Wren Schools are a crowd pleaser! The public schools also have tons of activities for the kids. Call us today so we can show you all this home has to offer! Let us help get you HOME!

    This property is off market, which means it's not currently listed for sale or rent on Zillow. This may be different from what's available on other websites or public sources.

    Facts & features

    Interior

    Bedrooms & bathrooms
    • Bedrooms: 6
    • Bathrooms: 4
    • Full bathrooms: 4
    • Main level bathrooms: 1
    • Main level bedrooms: 1
    Heating
    • Forced air, Gas
    Cooling
    • Central
    Appliances
    • Included: Dishwasher, Microwave
    • Laundry: Laundry Room
    Features
    • Walk-In Closet(s), Gas Logs, Granite Counters, Fireplace, Cable TV Available, Walk-In Shower, Some 9' Ceilings, Attic Stairs-Disappearing
    • Flooring: Tile, Carpet, Hardwood, Linoleum / Vinyl
    • Windows: Tilt-Out Windows, Vinyl Windows
    • Basement: No/Not Applicable
    • Attic: Floored
    • Has fireplace: Yes
    Interior area
    • Total interior livable area: 3,820 sqft

    Property

    Parking
    • Total spaces: 2
    • Parking features: Garage - Attached
    Features
    • Patio & porch: Deck, Front Porch
    • Exterior features: Shingle (Not Wood), Stone, Vinyl, Wood, Cement / Concrete
    • Pool features: Community
    Lot
    • Size: 0.79 Acres
    • Features: Level
    Details
    • Additional structures: Garage(s)
    • Parcel number: 1670301098
    • Special conditions: For Sale

    Construction

    Type & style
    • Home type: SingleFamily
    • Architectural style: Traditional
    Condition
    • Year built: 2013

    Utilities & green energy

    • Sewer: Septic Tank
    • Water: Public

    Community & HOA

    HOA
    • Has HOA: Yes
    • Services included: Pool
    • HOA fee: $43 monthly
    Location
    • Region: Williamston

    Financial & listing details

    • Price per square foot: $147/sqft
    • Tax assessed value: $474,060
    • Annual tax amount: $5,807

    Price history

    DateEventPrice
    12/2/2020Sold$370,000-2.6%$97/sqft
    Source: WUMLS #20232121 Report a problem
    10/28/2020Pending sale$379,900$99/sqft
    Source: Allen Tate Company - Easley #20232121 Report a problem
    9/16/2020Listed for sale$379,900+43.3%$99/sqft
    Source: Allen Tate Company - Easley #1427503 Report a problem
    4/17/2014Sold$265,184$69/sqft
    Source: WUMLS #20142385 Report a problem

    Public tax history

    YearProperty taxesTax assessment
    2024$5,807 +4%$18,960
    2023$5,584 +3%$18,960
    2022$5,420 +5.6%$18,960 -13.7%
    2021$5,132 +233.3%$21,960 +100.4%
    2020$1,540 $10,960
    2019$1,540 $10,960
    2018$1,540 +6.6%$10,960
    2017$1,444 $10,960 +3.9%
    2016-- $10,550 -2%
    2015-- $10,760 +965.3%
    2014-- $1,010
    Find assessor info on the county website

    Neighborhood: 29697

    Nearby schools

    GreatSchools rating
    Schools provided by the listing agent
    • Elementary: Spearman Elem
    • Middle: Wren Middle
    • High: Wren High

    Source: The MLS. This data may not be complete. We recommend contacting the local school district to confirm school assignments for this home.

    Get a cash offer in 3 minutes
    Find out how much your home could sell for in as little as 3 minutes with a no-obligation cash offer.
    Estimated market value
    $562,500
    Get a cash offer in 3 minutes
    Find out how much your home could sell for in as little as 3 minutes with a no-obligation cash offer.
    Estimated market value
    $562,500