Skip main navigation
Off market
Street View
  • $872,600

    1004 Hills Creek Dr, McKinney, TX 75070

    4beds
    5baths
    3,911sqft
    SingleFamily
    Built in 1988
    10,018 Square Feet Lot
    $872,600 Zestimate®
    $223/sqft
    $4,628 Estimated rent

    Home value

    $872,600

    $812,000 - $934,000

    $4,628/mo

    Zestimate® history
    Loading
    Loading...

    Owner options

    List your home for rent

    $4,628/mo

    Rent Zestimate®

    Find your next renter with Zillow Rental Manager. Plus, with online applications, you can quickly screen prospective tenants – for free.

    Learn more

    $4,628/mo

    Rent Zestimate®

    Refinance and save

    $5,801/mo

    Est. payment

    Refinancing to a lower rate could help reduce your monthly payments and save thousands over the life of the loan.

    See today's rates

    $5,801/mo

    Est. payment

    Explore your selling options

    Work with a Zillow partner agent

    Leverage their expertise and Zillow's premium Showcase listings to get your home seen by more buyers.

    Get started

    List with your own agent

    Get your home in front of millions of buyers by listing it on Zillow.

    Learn how to do it

    Sell it yourself

    Take full control of how buyers see your home on Zillow by listing For Sale by Owner (FSBO).

    List your home

    What's special

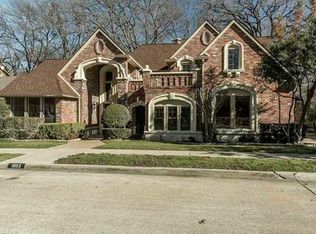
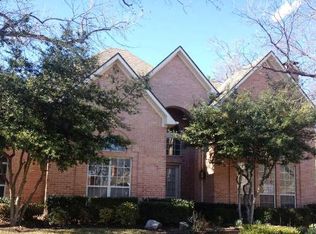
    Elegantly blending the outdoors with the indoors, this quality built custom golf course home offers open living spaces and an abundance of quiet spots to enjoy the calming views. Lush professional landscaping greets visitors as they enter the dramatic Foyer and open formals where you’ll find a soaring ceiling and patterned hardwood flooring extending through the walkways bordering the rooms. The Living Room features deep crown moldings and a travertine fireplace with a stacked mantle, and you’ll love the Dining Room with its picture paneled accent wall, wood beam ceiling and expanse of windows with an open view of the pretty backyard and golf course. As a matter of fact, floor to ceiling windows extend across all the rooms facing the backyard, offering spectacular, unobstructed views of the golf course throughout. The Family Room boasts a stone fireplace, and a wet bar with a granite counter and wine racks, as well as a powder bathroom that’s convenient to the Kitchen and Breakfast Area. You’ll love the Kitchen’s granite counters with an eating bar and an oversized island with display shelves. There are custom cabinets with an appliance hutch and under-mounted lighting, as well as a tumbled tile backsplash and stainless steel appliances including a 5-burner gas cooktop. There’s even a cedar closet in the Kitchen, and the adjacent Breakfast Area offers a window seat and a built-in hutch with glass front cabinets! The Master Suite is located downstairs for privacy with a beautiful sitting area surrounded by views and a glass door to the patio, along with a Master Bathroom offering a long double vanity, jetted tub, separate oversized shower and large walk-in closet with built-ins. The views continue upstairs, with every room featuring a glass door to the balcony deck that extends the length of the home, creating an elegant treehouse effect. There’s a Game Room with hardwood flooring and a wall of built-ins, and 3 spacious Bedrooms, all with walk-in closets. One upstairs bedroom features a private Bathroom, and the other two share a Bathroom with private vanities. One bedroom even includes a cozy sitting room! The balcony deck is fabulous with a rotunda entertaining area at one end that has built-in seating, a wet bar and a grill. A spiral staircase takes you down to the covered patio below, all overlooking a shaded and lushly landscaped backyard with room to play or add a pool, and the incredible golf course view.

    This property is not currently displayed as for sale or rent on Zillow. This may be different from what's on other websites or public sources.

    Facts & features

    Interior

    Bedrooms & bathrooms
    • Bedrooms: 4
    • Bathrooms: 5
    Heating
    • Other, Gas
    Cooling
    • Central, Other
    Appliances
    • Included: Dishwasher, Garbage disposal, Microwave, Range / Oven
    Features
    • Flooring: Tile, Carpet, Hardwood
    • Has fireplace: No
    Interior area
    • Total interior livable area: 3,911 sqft

    Property

    Parking
    • Total spaces: 3
    • Parking features: Garage - Attached
    Features
    • Exterior features: Brick
    Lot
    • Size: 10,018 Square Feet
    Details
    • Parcel number: R233600A02001

    Construction

    Type & style
    • Home type: SingleFamily
    Materials
    • Wood
    • Foundation: Slab
    • Roof: Other
    Condition
    • Year built: 1988

    Community & HOA

    HOA
    • Has HOA: Yes
    • HOA fee: $59 monthly
    Location
    • Region: Mckinney

    Financial & listing details

    • Price per square foot: $223/sqft
    • Tax assessed value: $945,941
    • Annual tax amount: $14,757

    Price history

    DateEventPrice
    10/5/2021Sold--
    Source: Ebby Halliday solds #14654187_75072 Report a problem
    11/18/2014Sold--
    Source: Agent Provided Report a problem
    8/27/2014Price change$469,900-4.1%$120/sqft
    Source: Keller Williams No. Collin County #12169533 Report a problem
    6/28/2014Listed for sale$489,900$125/sqft
    Source: Keller Williams No. Collin County #12169533 Report a problem

    Public tax history

    YearProperty taxesTax assessment
    2025$14,757 +3.6%$945,941 +7.6%
    2024$14,242 +2.5%$879,368 +3.1%
    2023$13,899 -9.4%$852,891 +11.4%
    2022$15,342 +32.2%$765,543 +35.5%
    2021$11,602 +6%$565,000 +11.3%
    2020$10,943 +5.6%$507,771 +6.5%
    2019$10,358 -5.1%$476,765 -0.2%
    2018$10,911 +5.9%$477,682 +1.6%
    2017$10,300 $470,000 +8.5%
    2016$10,300 +40.8%$433,000 +1.9%
    2015$7,315 $425,000 +25.3%
    2014$7,315 $339,194 +10.5%
    2013-- $306,862 +8.2%
    2012-- $283,680 -2.9%
    2011-- $292,061 +1.2%
    2010-- $288,469 +2%
    2009-- $282,681 -10.2%
    2008-- $314,642 -3.1%
    2007-- $324,654 +7.4%
    2006-- $302,386 -9.8%
    2005-- $335,075 +5.5%
    2004-- $317,499 -0.9%
    2003-- $320,248 -6.9%
    2002-- $344,104 +2.4%
    2001-- $336,032 +3.3%
    2000-- $325,309
    Find assessor info on the county website

    Neighborhood: Stonebridge Ranch

    Nearby schools

    GreatSchools rating
    Schools provided by the listing agent
    • Elementary: Glenoaks
    • Middle: Dowell
    • High: Mckinney Boyd
    • District: McKinney ISD

    Source: The MLS. This data may not be complete. We recommend contacting the local school district to confirm school assignments for this home.

    Get a cash offer in 3 minutes
    Find out how much your home could sell for in as little as 3 minutes with a no-obligation cash offer.
    Estimated market value
    $872,600
    Get a cash offer in 3 minutes
    Find out how much your home could sell for in as little as 3 minutes with a no-obligation cash offer.
    Estimated market value
    $872,600