Skip main navigation
Off market
  • $773,800

    1006 Hills Creek Dr, McKinney, TX 75072

    4beds
    3,089sqft
    Single Family Residence
    Built in 1988
    9,801 Square Feet Lot
    $773,800 Zestimate®
    $251/sqft
    $3,979 Estimated rent

    Home value

    $773,800

    $727,000 - $820,000

    $3,979/mo

    Zestimate® history
    Loading
    Loading...

    Owner options

    List your home for rent

    $3,979/mo

    Rent Zestimate®

    Find your next renter with Zillow Rental Manager. Plus, with online applications, you can quickly screen prospective tenants – for free.

    Learn more

    $3,979/mo

    Rent Zestimate®

    Refinance and save

    $6,000/mo

    Est. payment

    Refinancing to a lower rate could help reduce your monthly payments and save thousands over the life of the loan.

    See today's rates

    $6,000/mo

    Est. payment

    Explore your selling options

    Work with a Zillow partner agent

    Leverage their expertise and Zillow's premium Showcase listings to get your home seen by more buyers.

    Get started

    List with your own agent

    Get your home in front of millions of buyers by listing it on Zillow.

    Learn how to do it

    Sell it yourself

    Take full control of how buyers see your home on Zillow by listing For Sale by Owner (FSBO).

    List your home

    What's special

    Contemporary patterned tile backsplashMature treesGorgeous viewsPrivate poolSleek granite countertopsSpacious open patioMeticulously manicured landscaping

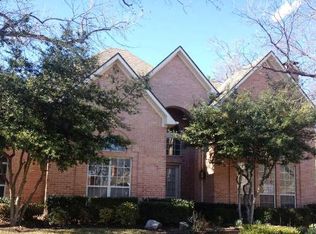
    Brilliantly updated 4-3.5 with immaculate backyard pool paradise sitting on the Stonebridge Ranch Golf Course! Mature trees and a meticulously manicured landscaping greets you upon arrival. The inviting primary living area offers a perfect blend of luxury and comfort, highlighted by a unique chapel ceiling, chandelier, and huge windows that allow in tons of natural light and gorgeous views of the backyard and golf course. Pass through the stylish butler's pantry into the beautifully updated kitchen with wood-slat vaulted ceiling, sleek granite countertops, and contemporary patterned tile backsplash. Secondary living area with soaring vaulted ceiling and exposed beams offers another great space for hosting friends and family. Don't miss the second-story views of the backyard from the balcony! Cool off from the Texas summers in your own private pool, complete with water falls and attached hot tub. Spacious open patio gives you a great space to enjoy the tree-shaded yard and golf course.

    This property is not currently displayed as for sale or rent on Zillow. This may be different from what's on other websites or public sources.
    Zillow last checked:

    Listing updated:

    Listed by:

    Todd Tramonte 0515613 214-216-2161,

    Market Experts Realty 214-216-2161,

    John Kanicka 0627869 972-632-0630,

    Market Experts Realty

    Bought with:

    Ashley Sykes

    SLCT Label Realty

    Source: NTREIS,MLS#: 20375465

    Facts & features

    Interior

    Bedrooms & bathrooms
    • Bedrooms: 4
    • Bathrooms: 4
    • Full bathrooms: 3
    • 1/2 bathrooms: 1
    Primary bedroom
    • Features: Dual Sinks, Garden Tub/Roman Tub, Jetted Tub, Bath in Primary Bedroom, Separate Shower, Walk-In Closet(s)
    • Level: First
    • Dimensions: 14 x 21
    Bedroom
    • Features: Walk-In Closet(s)
    • Level: First
    • Dimensions: 13 x 15
    Bedroom
    • Level: Second
    • Dimensions: 11 x 16
    Bedroom
    • Level: Second
    • Dimensions: 12 x 14
    Breakfast room nook
    • Level: First
    • Dimensions: 10 x 13
    Dining room
    • Level: First
    • Dimensions: 14 x 14
    Other
    • Level: First
    Other
    • Level: First
    Other
    • Level: Second
    Kitchen
    • Features: Breakfast Bar, Built-in Features, Kitchen Island, Stone Counters, Walk-In Pantry
    • Level: First
    • Dimensions: 12 x 13
    Living room
    • Level: First
    • Dimensions: 16 x 20
    Living room
    • Level: Second
    • Dimensions: 14 x 25
    Utility room
    • Features: Utility Room
    • Level: First
    Heating
    • Central, Natural Gas, Zoned
    Cooling
    • Central Air, Ceiling Fan(s), Electric, Zoned
    Appliances
    • Included: Double Oven, Dishwasher, Electric Cooktop, Electric Oven, Disposal, Gas Water Heater, Trash Compactor, Wine Cooler
    • Laundry: Washer Hookup, Electric Dryer Hookup, Laundry in Utility Room
    Features
    • Wet Bar, Chandelier, Decorative/Designer Lighting Fixtures, Double Vanity, Eat-in Kitchen, High Speed Internet, Kitchen Island, Open Floorplan, Pantry, Cable TV, Wired for Sound
    • Flooring: Carpet, Ceramic Tile, Wood
    • Windows: Bay Window(s), Plantation Shutters
    • Has basement: No
    • Number of fireplaces: 1
    • Fireplace features: Gas Log, Masonry, Wood Burning
    Interior area
    • Total interior livable area: 3,089 sqft

    Property

    Parking
    • Total spaces: 2
    • Parking features: Garage, Garage Door Opener
    • Attached garage spaces: 2
    Features
    • Levels: Two
    • Stories: 2
    • Patio & porch: Balcony, Covered
    • Exterior features: Balcony, Lighting, Rain Gutters
    • Pool features: Heated, In Ground, Pool, Pool/Spa Combo, Waterfall
    • Fencing: Metal,Wood
    Lot
    • Size: 9,801 Square Feet
    • Features: Interior Lot, On Golf Course, Many Trees, Subdivision, Sprinkler System
    Details
    • Parcel number: R233600A01901

    Construction

    Type & style
    • Home type: SingleFamily
    • Architectural style: Traditional,Detached
    • Property subtype: Single Family Residence
    Materials
    • Brick
    • Foundation: Slab
    • Roof: Composition
    Condition
    • Year built: 1988

    Utilities & green energy

    • Sewer: Public Sewer
    • Water: Public
    • Utilities for property: Natural Gas Available, Sewer Available, Separate Meters, Underground Utilities, Water Available, Cable Available

    Community & HOA

    Community
    • Features: Curbs
    • Security: Security System, Carbon Monoxide Detector(s), Smoke Detector(s)
    • Subdivision: Hillscreek At Stonebridge Ph I
    HOA
    • Has HOA: Yes
    • Services included: All Facilities, Association Management, Maintenance Grounds
    • HOA fee: $908 annually
    • HOA name: Grand Manors
    • HOA phone: 855-947-2636
    Location
    • Region: Mckinney

    Financial & listing details

    • Price per square foot: $251/sqft
    • Tax assessed value: $826,086
    • Annual tax amount: $10,792
    • Date on market: 7/20/2023
    • Cumulative days on market: 1 day
    • Listing terms: Cash,Conventional,FHA,VA Loan
    • Exclusions: The dining and living room chandeliers. Curtains hanging in the breakfast room, but rods will stay.

    Price history

    DateEventPrice
    8/17/2023Sold--
    Source: NTREIS #20375465 Report a problem
    7/27/2023Pending sale$750,000$243/sqft
    Source: NTREIS #20375465 Report a problem
    7/22/2023Contingent$750,000$243/sqft
    Source: NTREIS #20375465 Report a problem
    7/20/2023Listed for sale$750,000+59.6%$243/sqft
    Source: NTREIS #20375465 Report a problem
    11/8/2020Listing removed$469,900$152/sqft
    Source: Keller Williams McKinney North Collin County #14428798 Report a problem
    10/5/2020Pending sale$469,900$152/sqft
    Source: Keller Williams NO. Collin Cty #14428798 Report a problem
    9/17/2020Listed for sale$469,900+30.6%$152/sqft
    Source: Keller Williams NO. Collin Cty #14428798 Report a problem
    10/20/2013Listing removed$359,900$117/sqft
    Source: Keller Williams N Collin Cty #12029295 Report a problem
    9/23/2013Listed for sale$359,900$117/sqft
    Source: Keller Williams No. Collin County #12029295 Report a problem

    Public tax history

    YearProperty taxesTax assessment
    2025$12,691 -5.7%$826,086 +8.7%
    2024$13,456 +45.1%$759,676 +28.2%
    2023$9,275 -9.2%$592,358 +10%
    2022$10,210 +2%$538,507 +10%
    2021$10,007 +12%$489,552 +17.2%
    2020$8,933 +5.3%$417,563 +6.2%
    2019$8,480 -5.3%$393,366 -0.4%
    2018$8,952 +2.8%$394,979 +1.3%
    2017$8,710 $389,840 +5.7%
    2016$8,710 -3.2%$368,692 -1.6%
    2015$8,998 $374,512 +7%
    2014$8,998 $350,114 +23.7%
    2013-- $283,077 +6%
    2012-- $267,039 -3%
    2011-- $275,374 +1%
    2010-- $272,747 +1.8%
    2009-- $268,054 -6.9%
    2008-- $288,034 -2.7%
    2007-- $296,111 +7.4%
    2006-- $275,731 -4.4%
    2005-- $288,430 +5%
    2004-- $274,667 -1%
    2003-- $277,500 -6.8%
    2002-- $297,758 -0.2%
    2001-- $298,346 +4.6%
    2000-- $285,199
    Find assessor info on the county website

    Neighborhood: Stonebridge Ranch

    Nearby schools

    GreatSchools rating
    Schools provided by the listing agent
    • Elementary: Glenoaks
    • Middle: Dowell
    • High: Mckinney Boyd
    • District: McKinney ISD

    Source: NTREIS. This data may not be complete. We recommend contacting the local school district to confirm school assignments for this home.

    Get a cash offer in 3 minutes
    Find out how much your home could sell for in as little as 3 minutes with a no-obligation cash offer.
    Estimated market value
    $773,800
    Get a cash offer in 3 minutes
    Find out how much your home could sell for in as little as 3 minutes with a no-obligation cash offer.
    Estimated market value
    $773,800