Skip main navigation
Off market
  • $774,300

    1004 Marney Ct Unit 1004, Henrico, VA 23229

    3beds
    2,828sqft
    Townhouse
    Built in 2014
    -- sqft lot
    $774,300 Zestimate®
    $274/sqft
    $3,036 Estimated rent

    Home value

    $774,300

    $728,000 - $821,000

    $3,036/mo

    Zestimate® history
    Loading
    Loading...

    Owner options

    List your home for rent

    $3,036/mo

    Rent Zestimate®

    Find your next renter with Zillow Rental Manager. Plus, with online applications, you can quickly screen prospective tenants – for free.

    Learn more

    $3,036/mo

    Rent Zestimate®

    Refinance and save

    $4,640/mo

    Est. payment

    Refinancing to a lower rate could help reduce your monthly payments and save thousands over the life of the loan.

    See today's rates

    $4,640/mo

    Est. payment

    Explore your selling options

    Work with a Zillow partner agent

    Leverage their expertise and Zillow's premium Showcase listings to get your home seen by more buyers.

    Get started

    List with your own agent

    Get your home in front of millions of buyers by listing it on Zillow.

    Learn how to do it

    Sell it yourself

    Take full control of how buyers see your home on Zillow by listing For Sale by Owner (FSBO).

    List your home

    What's special

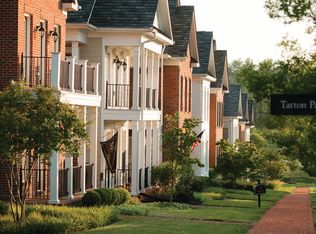
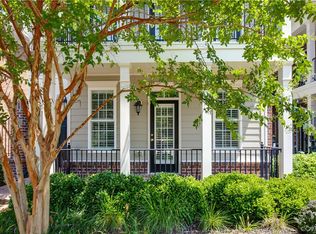
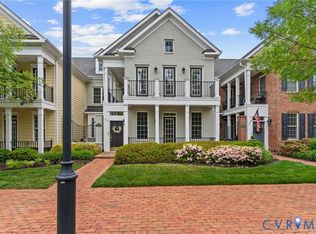
    INCREDIBLE NEW PRICE!!!! Elegant Charleston style townhouse with OVER $100,000 PLUS IN UPGRADES. Formal rooms, STATE OF THE ART designer kitchen with custom cabinetry, 5 burner gas stove, 8' island, Cafe stainless appliances,farm sink,morning room,FIRST FLOOR MASTER overlooks courtyard with incredible bath with fully tiled shower with two shower heads and handheld spray. Upstairs, there are two additional bedrooms (one with two balconies overlooking the park, bonus room with bookcase, gas fireplace with additional game room space, exercise room of office. Upgrades to include extensive moulding, Mirage wood floors, high end custom cabinetry through out as will as custom closets, solar film, Hunter Douglas shades, custom garage with epoxy floor, custom cabinets, overhead storage, fenced deck with gas grill connections, two balconies, and a courtyard overlooking the park and green space. TRULY A ONCE IN A LIFETIME FIND. IMMEDIATE OCCUPANCY!!!!!!!!!! Elegant Charleston style townhome with over $100,000 plus in upgrades.Formal rooms,FIRST FLOOR MASTER,STATE OF THE ART kitchen 5 burner gas stove, 8'island,farm sink, cafe stainless appliances,

    This property is not currently displayed as for sale or rent on Zillow. This may be different from what's on other websites or public sources.

    Facts & features

    Interior

    Bedrooms & bathrooms
    • Bedrooms: 3
    • Bathrooms: 3
    • Full bathrooms: 2
    • 1/2 bathrooms: 1
    Heating
    • Gas
    Appliances
    • Included: Dishwasher, Microwave
    Features
    • 9 Ft + Ceilings, Eat-In-Kitchen, French Doors, Tray Ceiling, Built In Cabinet/Bookcases, MBR Bath, 1st Floor Bedrm W/ Full Bath, Countertops - Granite/Stone, Formal Dining Room
    • Flooring: Hardwood
    • Has fireplace: Yes
    Interior area
    • Total interior livable area: 2,828 sqft

    Property

    Features
    • Exterior features: Brick
    Details
    • Parcel number: 7447409166

    Construction

    Type & style
    • Home type: Townhouse
    Materials
    • Roof: Composition
    Condition
    • Year built: 2014

    Utilities & green energy

    • Sewer: Public Sewer

    Community & HOA

    Location
    • Region: Henrico

    Financial & listing details

    • Price per square foot: $274/sqft
    • Ownership: Individuals

    Price history

    DateEventPrice
    3/30/2018Sold$550,000-1.6%$194/sqft
    Source: CVRMLS #1733398 Report a problem
    2/16/2018Pending sale$559,000$198/sqft
    Source: Va Properties Long & Foster #1733398 Report a problem
    1/21/2018Price change$559,000-3.5%$198/sqft
    Source: Va Properties Long & Foster #1733398 Report a problem
    9/16/2017Listed for sale$579,500$205/sqft
    Source: Va Properties Long & Foster #1733398 Report a problem

    Public tax history

    Tax history is unavailable.
    Find assessor info on the county website

    Neighborhood: 23229

    Nearby schools

    GreatSchools rating
    Schools provided by the listing agent
    • Elementary: Maybeury
    • Middle: Tuckahoe
    • High: Freeman

    Source: The MLS. This data may not be complete. We recommend contacting the local school district to confirm school assignments for this home.

    Get a cash offer in 3 minutes
    Find out how much your home could sell for in as little as 3 minutes with a no-obligation cash offer.
    Estimated market value
    $774,300
    Get a cash offer in 3 minutes
    Find out how much your home could sell for in as little as 3 minutes with a no-obligation cash offer.
    Estimated market value
    $774,300