$30,000 RATE BUY DOWN offer could get you in the 6's! Entertainer's dream home! One of the last few opportunities to move into Eden's Grove. Almost 4000sqft of open concept living bathed in tons of natural light. An amazing chefs kitchen with a massive waterfall island. In-Law suite with its own laundry and huge office on the first floor. Upstairs you have an indoor and covered outdoor bonus space with a full wet bar and fantastic views. Life is better at the lake don't miss the boat! Builder is including a 1yr boat slip at Cedar Creek marina just down the road. Ask about preferred lender incentives as well
Closed
$1,350,000
1004 Paradise City Blvd, Mount Juliet, TN 37122
5beds
3,977sqft
Single Family Residence, Residential
Built in 2023
0.59 Acres Lot
$1,405,400 Zestimate®
$339/sqft
$4,953 Estimated rent
Home value
$1,405,400
$1.32M - $1.49M
$4,953/mo
Zestimate® history
Owner options
List your home for rent
$4,953/mo
Rent Zestimate®
Find your next renter with Zillow Rental Manager. Plus, with online applications, you can quickly screen prospective tenants – for free.
$4,953/mo
Rent Zestimate®
Refinance and save
$7,799/mo
Est. payment
Refinancing to a lower rate could help reduce your monthly payments and save thousands over the life of the loan.
$7,799/mo
Est. payment
Explore your selling options
Work with a Zillow partner agent
Leverage their expertise and Zillow's premium Showcase listings to get your home seen by more buyers.
Get startedList with your own agent
Get your home in front of millions of buyers by listing it on Zillow.
Learn how to do itSell it yourself
Take full control of how buyers see your home on Zillow by listing For Sale by Owner (FSBO).
List your homeWhat's special
Full wet barHuge office
Zillow last checked:
Listing updated:
Listed by:
Tony Meyers 931-252-6772,
Parks Compass
Bought with:
John Bourgeois, 366543
eXp Realty
Source: RealTracs MLS as distributed by MLS GRID,MLS#: 2564161
Facts & features
Interior
Bedrooms & bathrooms
- Bedrooms: 5
- Bathrooms: 5
- Full bathrooms: 4
- 1/2 bathrooms: 1
- Main level bedrooms: 2
Bedroom 1
- Area: 285 Square Feet
- Dimensions: 19x15
Bedroom 2
- Area: 210 Square Feet
- Dimensions: 14x15
Bedroom 3
- Features: Bath
- Level: Bath
- Area: 168 Square Feet
- Dimensions: 14x12
Bedroom 4
- Features: Bath
- Level: Bath
- Area: 168 Square Feet
- Dimensions: 14x12
Bonus room
- Features: Second Floor
- Level: Second Floor
- Area: 315 Square Feet
- Dimensions: 21x15
Dining room
- Features: Separate
- Level: Separate
- Area: 210 Square Feet
- Dimensions: 14x15
Kitchen
- Features: Eat-in Kitchen
- Level: Eat-in Kitchen
- Area: 414 Square Feet
- Dimensions: 23x18
Living room
- Area: 273 Square Feet
- Dimensions: 13x21
Heating
- Central, Natural Gas
Cooling
- Central Air, Electric
Appliances
- Included: Dishwasher, Disposal, Microwave, Refrigerator, Double Oven, Gas Oven, Gas Range
Features
- Ceiling Fan(s), In-Law Floorplan, Smart Thermostat, Walk-In Closet(s), Wet Bar, High Speed Internet
- Flooring: Carpet, Wood, Tile
- Basement: Crawl Space
- Number of fireplaces: 1
- Fireplace features: Gas
Interior area
- Total structure area: 3,977
- Total interior livable area: 3,977 sqft
- Finished area above ground: 3,977
Property
Parking
- Total spaces: 3
- Parking features: Garage Door Opener, Garage Faces Side
- Garage spaces: 3
Features
- Levels: Two
- Stories: 2
- Patio & porch: Deck, Covered, Patio, Porch
- Fencing: Partial
- Has view: Yes
- View description: Lake
- Has water view: Yes
- Water view: Lake
Lot
- Size: 0.59 Acres
- Features: Sloped
Details
- Parcel number: 031E A 00700 000
- Special conditions: Standard
Construction
Type & style
- Home type: SingleFamily
- Architectural style: Traditional
- Property subtype: Single Family Residence, Residential
Materials
- Brick, Stone
- Roof: Shingle
Condition
- New construction: Yes
- Year built: 2023
Utilities & green energy
- Sewer: Public Sewer
- Water: Public
- Utilities for property: Electricity Available, Water Available
Green energy
- Energy efficient items: Thermostat, Water Heater
Community & HOA
Community
- Subdivision: Eden's Grove
HOA
- Has HOA: Yes
- Amenities included: Gated
- Services included: Maintenance Grounds
- HOA fee: $100 monthly
- Second HOA fee: $250 one time
Location
- Region: Mount Juliet
Financial & listing details
- Price per square foot: $339/sqft
- Tax assessed value: $1,060,700
- Annual tax amount: $335
- Date on market: 8/28/2023
- Electric utility on property: Yes
Price history
| Date | Event | Price |
|---|---|---|
| 11/7/2023 | Sold | $1,350,000-1.8%$339/sqft |
Source:  RealTracs MLS as distributed by MLS GRID #2564161 Report a problem RealTracs MLS as distributed by MLS GRID #2564161 Report a problem | ||
| 10/7/2023 | Pending sale | $1,375,000$346/sqft |
Source: RealTracs MLS as distributed by MLS GRID #2564161 Report a problem | ||
| 9/8/2023 | Price change | $1,375,000+1.9%$346/sqft |
Source: RealTracs MLS as distributed by MLS GRID #2564161 Report a problem | ||
| 8/28/2023 | Listed for sale | $1,350,000-3.5%$339/sqft |
Source: RealTracs MLS as distributed by MLS GRID #2564161 Report a problem | ||
| 8/22/2023 | Listing removed | -- |
Source: RealTracs MLS as distributed by MLS GRID #2541054 Report a problem | ||
| 8/9/2023 | Price change | $1,399,000-6.1%$352/sqft |
Source: RealTracs MLS as distributed by MLS GRID #2541054 Report a problem | ||
| 6/27/2023 | Listed for sale | $1,490,000+2.8%$375/sqft |
Source: RealTracs MLS as distributed by MLS GRID #2541054 Report a problem | ||
| 6/5/2023 | Listing removed | -- |
Source: RealTracs MLS as distributed by MLS GRID #2503155 Report a problem | ||
| 5/24/2023 | Price change | $1,450,000-1.4%$365/sqft |
Source: RealTracs MLS as distributed by MLS GRID #2503155 Report a problem | ||
| 5/8/2023 | Price change | $1,469,999-6.4%$370/sqft |
Source: RealTracs MLS as distributed by MLS GRID #2503155 Report a problem | ||
| 5/1/2023 | Price change | $1,569,999-1.9%$395/sqft |
Source: RealTracs MLS as distributed by MLS GRID #2503155 Report a problem | ||
| 3/30/2023 | Listed for sale | $1,599,999-5.9%$402/sqft |
Source: RealTracs MLS as distributed by MLS GRID #2503155 Report a problem | ||
| 3/24/2023 | Listing removed | -- |
Source: RealTracs MLS as distributed by MLS GRID #2447370 Report a problem | ||
| 12/4/2022 | Listed for sale | $1,699,999$427/sqft |
Source: RealTracs MLS as distributed by MLS GRID #2447370 Report a problem | ||
Public tax history
| Year | Property taxes | Tax assessment |
|---|---|---|
| 2025 | $5,062 | $265,175 |
| 2024 | $5,062 | $265,175 |
| 2023 | $5,062 +1408.8% | $265,175 +1408.8% |
| 2022 | $335 | $17,575 |
Find assessor info on the county website
Neighborhood: 37122
Nearby homes
- $1,579,0004 bd4 ba4k sqft0 Paradise City Blvd LOT 14, Mount Juliet, TN 37122New Construction

- $523,700-- bd-- ba-- sqft1006 One In A Million Dr, Mount Juliet, TN 37122Off Market
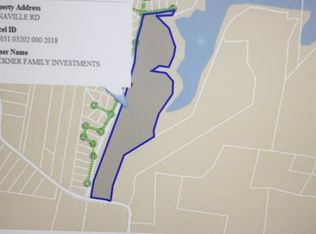
- $--20.35 Acres3251 Nonaville Rd, Mount Juliet, TN 37122Off Market
- $640,0000.86 Acres1007 Paradise City Blvd, Mount Juliet, TN 37122Sold

- $657,7003 bd3 ba3k sqft1025 Singing Springs Rd, Mount Juliet, TN 37122Coming Soon
- $640,0000.86 Acres1007B Paradise City Blvd, Mount Juliet, TN 37122Sold
- $640,0000.86 Acres1007-B Paradise City Blvd #8, Mount Juliet, TN 37122Sold
- $1,644,200-- bd4 ba3.8k sqft1009 Paradise City Blvd, Mount Juliet, TN 37122Off Market
Nearby schools
GreatSchools rating
- 9/10Lakeview Elementary SchoolGrades: K-5Distance: 1.5 mi
- 7/10Mt. Juliet Middle SchoolGrades: 6-8Distance: 3.9 mi
- 9/10Green Hill High SchoolGrades: 9-12Distance: 3.3 mi
Schools provided by the listing agent
- Elementary: Lakeview Elementary School
- Middle: Mt. Juliet Middle School
- High: Green Hill High School
Source: RealTracs MLS as distributed by MLS GRID. This data may not be complete. We recommend contacting the local school district to confirm school assignments for this home.
Get a cash offer in 3 minutes
Find out how much your home could sell for in as little as 3 minutes with a no-obligation cash offer.
Estimated market value
$1,405,400
Get a cash offer in 3 minutes
Find out how much your home could sell for in as little as 3 minutes with a no-obligation cash offer.
Estimated market value
$1,405,400
- Tennessee
- Wilson County
- Mount Juliet
- 37122
- 1004 Paradise City Blvd
Nearby cities
Nearby zip codes
Other Mount Juliet Topics
