Discover an exceptional new construction opportunity in a premier gated community of only 14 custom homes, ideally located just off Old Hickory Lake. Buyers may have the opportunity to work with the custom builder to select certain finishes and potentially add a pool or other backyard features, allowing for a truly personalized luxury home and outdoor living experience.
This thoughtfully designed residence offers approximately 4,000+ square feet with 4 bedrooms, 3.5 baths, and a spacious bonus room, blending timeless craftsmanship with modern efficiency.
Built with superior quality, the home features a core-filled block foundation, 2x6 exterior walls, and open-cell spray foam insulation throughout, including the encapsulated crawlspace. The exterior showcases all-brick construction with stone accents, 30-year architectural shingles, and a metal roof at the front entry. High-efficiency low-E casement windows, including 8-foot windows on the front elevation, provide abundant natural light. A custom 8-foot glass and steel front door, large concrete driveway, and welcoming covered entry complete the striking curb appeal.
Inside, enjoy 10–14 foot ceilings, an open floor plan, and premium finishes throughout. ¾-inch white oak hardwood flooring, 8-foot interior doors, 8-inch baseboards, smooth drywall, accent ceilings, accent walls, and two routed fireplaces elevate the living spaces.
The chef’s kitchen features custom all-wood cabinetry, quartz countertops, and a butler’s pantry, complemented by two laundry areas, including one in the primary closet. Spa-inspired baths include custom tile showers and Delta fixtures. Mechanical highlights include three zoned high-efficiency HVAC systems, 400-amp service, and a tankless gas water heater with recirculation.
Additional features include a three-car garage with oversized doors, covered rear porch, outdoor kitchen with grill area, and built in storm shelter. Luxury and privacy come together in this rare lake-area offering.
Under contract - showing
$1,579,000
0 Paradise City Blvd Lot 14, Mount Juliet, TN 37122
4beds
4,050sqft
Single Family Residence, Residential
Built in 2026
1 Acres Lot
$-- Zestimate®
$390/sqft
$100/mo HOA
What's special
- 31 days |
- 36 |
- 1 |
Zillow last checked:
Listing updated:
Listed by:
Cody West 615-708-5813,
Benchmark Realty, LLC 615-991-4949
Source: RealTracs MLS as distributed by MLS GRID,MLS#: 3304138
Facts & features
Interior
Bedrooms & bathrooms
- Bedrooms: 4
- Bathrooms: 4
- Full bathrooms: 3
- 1/2 bathrooms: 1
- Main level bedrooms: 4
Heating
- Central
Cooling
- Central Air
Appliances
- Included: Gas Oven, Cooktop, Dishwasher
Features
- Flooring: Wood
- Basement: None
Interior area
- Total structure area: 4,050
- Total interior livable area: 4,050 sqft
- Finished area above ground: 4,050
Property
Parking
- Total spaces: 3
- Parking features: Attached
- Attached garage spaces: 3
Features
- Levels: Two
- Stories: 2
- Has view: Yes
- View description: Lake
- Has water view: Yes
- Water view: Lake
Lot
- Size: 1 Acres
Details
- Special conditions: Standard
Construction
Type & style
- Home type: SingleFamily
- Property subtype: Single Family Residence, Residential
Materials
- Brick
Condition
- New construction: Yes
- Year built: 2026
Utilities & green energy
- Sewer: Public Sewer
- Water: Public
- Utilities for property: Water Available
Community & HOA
Community
- Subdivision: Eden's Grove
HOA
- Has HOA: Yes
- HOA fee: $100 monthly
Location
- Region: Mount Juliet
Financial & listing details
- Price per square foot: $390/sqft
- Date on market: 7/22/2026
Estimated market value
Not available
Estimated sales range
Not available
Not available
Price history
| Date | Event | Price |
|---|---|---|
| 7/21/2026 | Listing removed | $1,579,000$390/sqft |
Source: RealTracs MLS as distributed by MLS GRID #3111778 Report a problem | ||
| 3/6/2026 | Listed for sale | $1,579,000+777.2%$390/sqft |
Source:  RealTracs MLS as distributed by MLS GRID #3111778 Report a problem RealTracs MLS as distributed by MLS GRID #3111778 Report a problem | ||
| 9/22/2022 | Sold | $180,000-10%$44/sqft |
Source: RealTracs MLS as distributed by MLS GRID #2402499 Report a problem | ||
| 9/16/2022 | Contingent | $200,000$49/sqft |
Source: RealTracs MLS as distributed by MLS GRID #2402499 Report a problem | ||
| 9/14/2022 | Price change | $200,000-11.1%$49/sqft |
Source: RealTracs MLS as distributed by MLS GRID #2402499 Report a problem | ||
| 8/12/2022 | Price change | $225,000-10%$56/sqft |
Source: RealTracs MLS as distributed by MLS GRID #2402499 Report a problem | ||
| 7/21/2022 | Price change | $250,000-9.1%$62/sqft |
Source: RealTracs MLS as distributed by MLS GRID #2402499 Report a problem | ||
| 6/26/2022 | Listed for sale | $275,000+48.6%$68/sqft |
Source: RealTracs MLS as distributed by MLS GRID #2402499 Report a problem | ||
| 12/15/2021 | Sold | $185,000$46/sqft |
Source: RealTracs MLS as distributed by MLS GRID #2200543 Report a problem | ||
| 2/8/2021 | Pending sale | $185,000$46/sqft |
Source: RealTracs MLS as distributed by MLS GRID #2200543 Report a problem | ||
Public tax history
Tax history is unavailable.
Monthly payment
Est. payment
Payment breakdown
Explore the cost of this home by adjusting the details. Changes won't be saved.Climate risks
Neighborhood: 37122
Nearby schools
GreatSchools rating
- 9/10Lakeview Elementary SchoolGrades: K-5Distance: 1.5 mi
- 7/10Mt. Juliet Middle SchoolGrades: 6-8Distance: 3.9 mi
- 9/10Green Hill High SchoolGrades: 9-12Distance: 3.3 mi
Schools provided by the listing agent
- Elementary: Lakeview Elementary School
- Middle: Mt. Juliet Middle School
- High: Green Hill High School
Source: RealTracs MLS as distributed by MLS GRID. This data may not be complete. We recommend contacting the local school district to confirm school assignments for this home.
- $1,350,0005 bd5 ba3.9k sqft1004 Paradise City Blvd, Mount Juliet, TN 37122Sold

- $--20.35 acres3251 Nonaville Rd, Mount Juliet, TN 37122Off Market
- $640,0000.86 acres1007 Paradise City Blvd, Mount Juliet, TN 37122Sold

- $516,500-- bd-- ba-- sqft1006 One In A Million Dr, Mount Juliet, TN 37122Off Market
- $640,0000.86 acres1007-B Paradise City Blvd #8, Mount Juliet, TN 37122Sold
- $640,0000.86 acres1007B Paradise City Blvd, Mount Juliet, TN 37122Sold
- $711,0000.9 acres1007A Paradise City Blvd LOT 9, Mount Juliet, TN 37122Sold
- $1,623,000-- bd4 ba3.8k sqft1009 Paradise City Blvd, Mount Juliet, TN 37122Off Market
A local agent can set up tours, give advice and negotiate with sellers.
A local lender can help you make sure your offer is ready when you are.
Similar homes
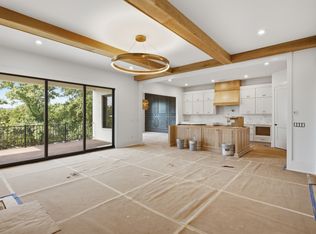
- $1,549,0005 bd6 ba4.9k sqft114 Devan Kishan Way Lot 8, Mount Juliet, TN 37122New Construction
 MLS ID #3245403, Mike Tetzel. RealTracs MLS as distributed by MLS GRID
 - $1,250,0005 bd6 ba4.8k sqft600 Mossy Point, Mount Juliet, TN 37122For Sale
 MLS ID #3515102, Susanne Flynn. RealTracs MLS as distributed by MLS GRID
 - $1,420,0004 bd4 ba4.6k sqft337 Vanderbilt Rd, Mount Juliet, TN 37122For Sale
 MLS ID #3288343, Justin Day. RealTracs MLS as distributed by MLS GRID
 - $1,375,0004 bd5 ba3.8k sqft658C Burnett Rd, Mount Juliet, TN 37122New Construction
 MLS ID #3513291, Erin Williams. RealTracs MLS as distributed by MLS GRID
 - $924,9905 bd4 ba3.4k sqft107 Cedarstone Dr, Mount Juliet, TN 37122New ConstructionRealTracs MLS as distributed by MLS GRID
- $799,9905 bd4 ba3.4k sqft982 Champions Cir, Mount Juliet, TN 37122New ConstructionMLS ID #3318879, Michael Elizabeth McQuillen. RealTracs MLS as distributed by MLS GRID
- $1,649,0004 bd5 ba4.1k sqft2400 Horn Springs Rd, Lebanon, TN 37087For SaleMLS ID #3314906, Erin Williams. RealTracs MLS as distributed by MLS GRID
- $1,289,9504 bd5 ba4k sqft448 Lake Dr, Gallatin, TN 37066For SaleMLS ID #3299325, Garrett Maurer. RealTracs MLS as distributed by MLS GRID
- $1,660,0004 bd6 ba4.1k sqft3521 Hobson Pike, Hermitage, TN 37076For SaleMLS ID #3191695, Montse Garcia Senes. RealTracs MLS as distributed by MLS GRID
- $1,299,9004 bd4 ba3.8k sqft1929 Jarrell Rd, Lebanon, TN 37087New ConstructionMLS ID #3312458, Adam Sharp. RealTracs MLS as distributed by MLS GRID
- $1,269,9504 bd4 ba3.8k sqft444 Bell Lake Rd Lot 52, Gallatin, TN 37066New ConstructionMLS ID #3262871, Garrett Maurer. RealTracs MLS as distributed by MLS GRID
- $1,455,0004 bd4 ba3.5k sqft1000 Hogans Branch Rd, Hendersonville, TN 37075New ConstructionMLS ID #3311732, Dennis Autry. RealTracs MLS as distributed by MLS GRID
- $1,830,0004 bd5 ba4.1k sqft0 Horn Dr, Lebanon, TN 37087For SaleMLS ID #3314917, Erin Williams. RealTracs MLS as distributed by MLS GRID
- $1,159,9004 bd4 ba3.6k sqft209 Bellsford Rd Lot 2, Gallatin, TN 37066New ConstructionMLS ID #3210961, Laura Strong. RealTracs MLS as distributed by MLS GRID
- $899,0004 bd4 ba2.9k sqft249 Rockytop Trl, Mount Juliet, TN 37122For SaleMLS ID #3189485, Franklin Pargh. RealTracs MLS as distributed by MLS GRID
- $1,250,0004 bd4 ba3.2k sqft1143 Hilton Ln, Castalian Springs, TN 37031For SaleMLS ID #3499652, Camille Burdine. RealTracs MLS as distributed by MLS GRID
- $998,9504 bd4 ba3.8k sqft335 Raintree Dr, Hendersonville, TN 37075New ConstructionMLS ID #3314237, Justin Tucker. RealTracs MLS as distributed by MLS GRID
- $1,244,9005 bd4 ba3.9k sqft217 Bellsford Rd Lot 4, Gallatin, TN 37066New ConstructionMLS ID #3210968, Laura Strong. RealTracs MLS as distributed by MLS GRID
- $899,9004 bd3 ba3.3k sqft4016 Mandrake Pl #170, Lebanon, TN 37087New ConstructionMLS ID #3514487, Justin Brown. RealTracs MLS as distributed by MLS GRID
- $939,9004 bd4 ba3.4k sqft4006 Mandrake Pl #165, Lebanon, TN 37087New ConstructionMLS ID #3514471, Justin Brown. RealTracs MLS as distributed by MLS GRID
