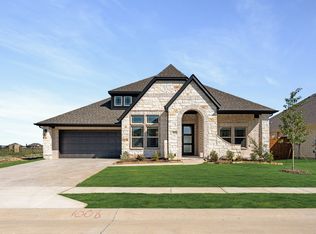
Discover this charming single-story Bloomfield home in Justin’s Timberbrook community! Built in 2024, this 3-bedroom, 2-bath home features an inviting open floor plan, stylish upgrades, and easy-care flooring throughout. The kitchen showcases granite countertops and a spacious island overlooking the living area, creating a welcoming setting for everyday living and entertaining. A split-bedroom layout provides added privacy for the primary suite, tucked toward the rear of the home with an ensuite bath and a generous walk-in closet. Two spacious secondary bedrooms offer flexibility for guests, a home office, fitness space, or a relaxing retreat. Enjoy outdoor living on the covered front and back porches, with room to gather or unwind. The garage features epoxy flooring and a wood-trimmed wall, creating a versatile space for hobbies and gatherings. Timberbrook amenities include scenic trails, volleyball courts, and a resort-style pool.
For sale
$435,000
1004 Silver Sage Dr, Justin, TX 76247
3beds
1,843sqft
Single Family Residence
Built in 2024
7,492 Square Feet Lot
$424,900 Zestimate®
$236/sqft
$67/mo HOA
What's special
- 9 days
- 116
- 8
Likely to sell faster than
Zillow last checked:
Listing updated:
Listed by:
Richard Choe 0632123 888-455-6040,
Fathom Realty LLC 888-455-6040
Source: NTREIS,MLS#: 21421888
Facts & features
Interior
Bedrooms & bathrooms
- Bedrooms: 3
- Bathrooms: 2
- Full bathrooms: 2
Primary bedroom
- Level: First
- Dimensions: 14 x 16
Bedroom
- Features: Built-in Features
- Level: First
- Dimensions: 10 x 12
Bedroom
- Level: First
- Dimensions: 10 x 12
Dining room
- Level: First
- Dimensions: 12 x 16
Kitchen
- Features: Built-in Features, Eat-in Kitchen, Granite Counters, Pantry, Stone Counters, Walk-In Pantry
- Level: First
- Dimensions: 14 x 8
Living room
- Level: First
- Dimensions: 12 x 16
Appliances
- Included: Some Gas Appliances, Convection Oven, Dishwasher, Disposal, Gas Oven, Gas Range, Gas Water Heater, Microwave, Plumbed For Gas, Refrigerator, Tankless Water Heater, Vented Exhaust Fan, Washer
Features
- Built-in Features, Decorative/Designer Lighting Fixtures, Eat-in Kitchen, Granite Counters, High Speed Internet, Kitchen Island, Open Floorplan, Pantry, Smart Home, Walk-In Closet(s), Wired for Sound
- Flooring: Carpet, Ceramic Tile
- Has basement: No
- Has fireplace: No
Interior area
- Total interior livable area: 1,843 sqft
Video & virtual tour
Property
Parking
- Total spaces: 2
- Parking features: Door-Multi, Door-Single, Driveway, Epoxy Flooring, Garage Faces Front, Garage, Garage Door Opener
- Attached garage spaces: 2
Features
- Levels: One
- Stories: 1
- Pool features: None
Lot
- Size: 7,492 Square Feet
Details
- Parcel number: R1007299
Construction
Type & style
- Home type: SingleFamily
- Architectural style: Detached
- Property subtype: Single Family Residence
Materials
- Brick, Frame, Other, Concrete, Rock, Stone, Wood Siding
Condition
- Year built: 2024
Utilities & green energy
- Sewer: Public Sewer
- Water: Public
- Utilities for property: Electricity Available, Electricity Connected, Natural Gas Available, Sewer Available, Separate Meters, Underground Utilities, Water Available
Community & HOA
Community
- Features: Community Mailbox, Curbs, Sidewalks
- Subdivision: Timberbrook Ph 3b-4a
HOA
- Has HOA: Yes
- Services included: All Facilities, Association Management
- HOA fee: $400 semi-annually
- HOA name: First Service Residential
- HOA phone: 682-325-5363
Location
- Region: Justin
Financial & listing details
- Price per square foot: $236/sqft
- Tax assessed value: $413,430
- Annual tax amount: $8,021
- Date on market: 10/27/2026
- Listing terms: Cash,Conventional,FHA,See Agent,VA Loan
- Exclusions: Refrigerator, washer, and dryer are negotiable.
Estimated market value
$424,900
$404,000 - $446,000
$2,447/mo
Price history
| Date | Event | Price |
|---|---|---|
| 10/27/2026 | Listed for sale | $435,000$236/sqft |
Source: NTREIS #21421888 Report a problem | ||
Public tax history
| Year | Property taxes | Tax assessment |
|---|---|---|
| 2025 | $10,219 +242.1% | $413,430 +890.6% |
| 2024 | $2,987 +4.7% | $41,737 +20% |
| 2023 | $2,853 | $34,781 |
Find assessor info on the county website
Monthly payment
Est. payment
Payment breakdown
Explore the cost of this home by adjusting the details. Changes won't be saved.Climate risks
Neighborhood: 76247
Nearby schools
Schools provided by the listing agent
- Elementary: Justin
- Middle: Pike
- High: Northwest
- District: Northwest ISD
Source: NTREIS. This data may not be complete. We recommend contacting the local school district to confirm school assignments for this home.

Similar homes
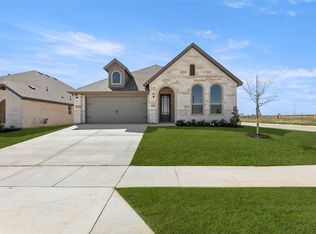
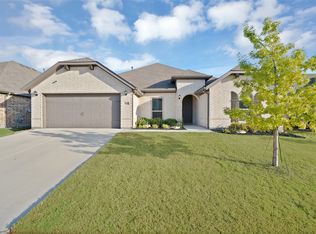
- $439,9994 bd3 ba2.6k sqft1066 Fleetwood Dr, Justin, TX 76247For Sale
 MLS ID #21410769, Sheri Sanders. NTREIS
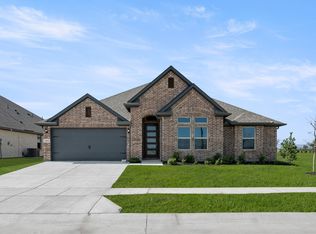
- $449,9004 bd3 ba2.4k sqft914 Timber Ridge Dr, Justin, TX 76247For SaleMLS ID #21412761, Becky Henry. NTREIS
- $442,6063 bd2 ba2k sqft1004 Wedgestone Dr, Justin, TX 76247New Construction
 NTREIS
- $447,1143 bd2 ba2.2k sqft1123 Nighthawk Dr, Justin, TX 76247New Construction
 NTREIS
