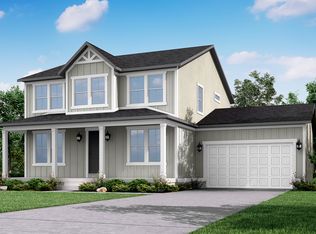
Receive $18,000 in Closing Costs & Interest Rate Buydowns when using our preferred lender - or $16,000 with your own lender! Welcome to this stunning new construction Farmhouse Summit plan located on a quiet cul-de-sac lot. Offering convenient main-level living plus a fully finished 2-bedroom basement ADU with its own private entrance and parking. This home is perfect for multigenerational living, guests, and rental income potential. The heart of the home features a gourmet kitchen with quartz countertops, stainless steel appliances, soft-close cabinetry, and walk-in pantry. A dedicated home office with double glass doors provides a quiet workspace, while a functional mudroom helps manage everyday clutter. The spacious primary suite features a spa-like bathroom complete with a deep soaker tub, separate walk-in shower, and generous closet space. This home features 6 bedrooms and 4 bathrooms total, with an additional unfinished bedroom and bathroom in the basement, giving plenty of room to grow! Additional highlights include a 3-car garage and RV pad. Located just minutes from Schneiter's Riverside Golf Course, Riverdale Family Shopping Center, and easy access to the I-15/I-84 corridor, this home offers an unbeatable location. Call today to schedule your private tour! **Model Home: 1037 W Motor Vu Drive, Riverdale, UT 84405.** Photos are of a previous Summit model with ADU options. Elevation, colors, and finishes may vary.** Estimated completion is mid-September.**
Pending
$784,972
1004 W Paramount Cv S #315, Riverdale, UT 84405
6beds
4,065sqft
Single Family Residence
Built in 2026
10,454 Square Feet Lot
$785,200 Zestimate®
$193/sqft
$69/mo HOA
What's special
Separate walk-in showerMain-level livingFunctional mudroomWalk-in pantrySoft-close cabinetryStainless steel appliancesSpacious primary suite
- 13 days |
- 138 |
- 6 |
Zillow last checked:
Listing updated:
Listed by:
Hunter Laver 801-560-5400,
Real Broker, LLC
Source: UtahRealEstate.com,MLS#: 2170286
Facts & features
Interior
Bedrooms & bathrooms
- Bedrooms: 6
- Bathrooms: 4
- Full bathrooms: 4
- Main level bedrooms: 2
Rooms
- Room types: Master Bathroom, Den/Office, Great Room, Second Kitchen
Primary bedroom
- Level: First
Heating
- Forced Air
Cooling
- Central Air, Heat Pump
Appliances
- Included: Disposal, Double Oven, Gas Range, Free-Standing Range
Features
- Accessory Apt, Basement Apartment, Separate Bath/Shower, Walk-In Closet(s), In-Law Floorplan, Smart Thermostat
- Flooring: Carpet
- Doors: French Doors, Sliding Doors
- Windows: Double Pane Windows
- Basement: Entrance,Full,Walk-Out Access,Basement Entrance
- Number of fireplaces: 1
Interior area
- Total structure area: 4,065
- Total interior livable area: 4,065 sqft
- Finished area above ground: 2,332
- Finished area below ground: 1,559
Property
Parking
- Total spaces: 7
- Parking features: Open, RV Access/Parking
- Attached garage spaces: 3
- Uncovered spaces: 4
Accessibility
- Accessibility features: Single Level Living
Features
- Levels: Two
- Stories: 3
- Patio & porch: Porch, Patio, Open Porch, Open Patio
- Has view: Yes
- View description: Mountain(s)
Lot
- Size: 10,454 Square Feet
- Features: Cul-De-Sac, Curb & Gutter
Details
- Zoning: RES
- Zoning description: Single-Family
Construction
Type & style
- Home type: SingleFamily
- Property subtype: Single Family Residence
Materials
- Stone, Stucco, Cement Siding
- Roof: Asphalt,Metal
Condition
- Und. Const.
- New construction: Yes
- Year built: 2026
Details
- Warranty included: Yes
Utilities & green energy
- Sewer: Public Sewer, Sewer: Public
- Water: Culinary
- Utilities for property: Natural Gas Connected, Electricity Connected, Sewer Connected, Water Connected
Community & HOA
Community
- Features: Sidewalks
- Subdivision: Coleman Vu Estates
HOA
- Has HOA: Yes
- Amenities included: Trail(s), Picnic Area
- HOA fee: $69 monthly
Location
- Region: Riverdale
Financial & listing details
- Price per square foot: $193/sqft
- Annual tax amount: $1
- Date on market: 7/6/2026
- Listing terms: Cash,Conventional,FHA,VA Loan
- Acres allowed for irrigation: 0
- Electric utility on property: Yes
- Road surface type: Paved
Estimated market value
$785,200
$746,000 - $824,000
Not available
Price history
| Date | Event | Price |
|---|---|---|
| 7/16/2026 | Pending sale | $784,972$193/sqft |
Source:  UtahRealEstate.com #2170286 Report a problem UtahRealEstate.com #2170286 Report a problem | ||
| 7/8/2026 | Listed for sale | $784,972$193/sqft |
Source: UtahRealEstate.com #2170286 Report a problem | ||
Public tax history
Tax history is unavailable.
Monthly payment
Est. payment
Payment breakdown
Explore the cost of this home by adjusting the details. Changes won't be saved.Climate risks
Neighborhood: 84405
Nearby schools
GreatSchools rating
- 4/10Washington Terrace SchoolGrades: K-6Distance: 1.7 mi
- 3/10T H Bell Junior High SchoolGrades: 7-9Distance: 1.4 mi
- 5/10Bonneville High SchoolGrades: 10-12Distance: 1.6 mi
Schools provided by the listing agent
- Elementary: Riverdale
- Middle: T. H. Bell
- High: Bonneville
- District: Weber
Source: UtahRealEstate.com. This data may not be complete. We recommend contacting the local school district to confirm school assignments for this home.
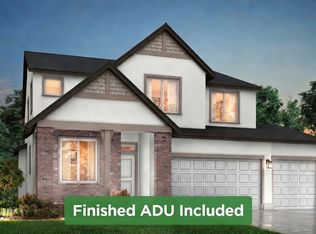
- $770,9095 bd4 ba3.6k sqft5209 S Paramount Dr W #327, Ogden, UT 84405New Construction
- $429,8003 bd2 ba1.3k sqft5215 S 1050 W, Riverdale, UT 84405Off Market
- $415,8005 bd2 ba2.1k sqft5221 S 1050 W, Riverdale, UT 84405Off Market
- $789,9005 bd4 ba3.7k sqft5233 S Paramount Dr #330, Riverdale, UT 84405New Construction
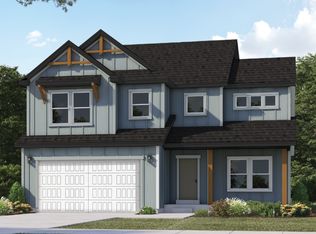
- $--2 bd2 ba1.3k sqft1057 W 5150 S, Riverdale, UT 84405Sold
- $634,9005 bd3 ba3.3k sqft5177 S Paramount Dr #321, Riverdale, UT 84405New Construction
- $435,8003 bd1 ba2.3k sqft1058 W 5150 S, Riverdale, UT 84405Off Market
- $789,9006 bd4 ba3.7k sqft5233 S Paramount Dr, Riverdale, UT 84405New Construction
A local agent can set up tours, give advice and negotiate with sellers.
Similar homes
- $834,7755 bd3 ba4k sqft6382 S Larry Way, South Weber, UT 84405New Construction
 Nilson Homes
 - from $609,9504 bd3 ba2.3k sqftSummit Plan, Riverside Estates, Riverdale, UT 84405New Construction
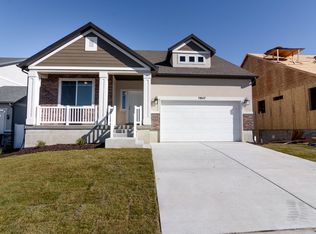 Alpine Homes
 - from $792,1255 bd3 ba3.4k sqftRavenstone Plan, Valley View Estate | OLO Builders, Ogden, UT 84401New Construction
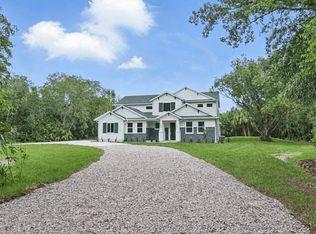 OLO Builders
 - from $735,0004 bd3 ba2.6k sqft2500 Farmhouse Plan, Cranefield Estates Collection, Clinton, UT 84015New Construction
 Ivory Homes
 - $747,7755 bd3 ba4k sqft696 S 3500 W, Ogden, UT 84404New ConstructionNilson Homes
- $764,9904 bd3 ba4.5k sqft1483 S 4125 W #106, Ogden, UT 84401New Construction
 UtahRealEstate.com
 - $774,7856 bd4 ba3.9k sqft2961 N Galloway Ln, Plain City, UT 84403New ConstructionNilson Homes
- $759,9007 bd3 ba3.1k sqft5777 W 4100 St S, Hooper, UT 84315For SaleMLS ID #2144455, Chad R. Hill, Golden Spike Realty. UtahRealEstate.com
- $747,7755 bd3 ba4k sqft696 S 3500 W #216, West Weber, UT 84401For SaleMLS ID #2151236, Holly Williams, Nilson Homes. UtahRealEstate.com
- from $802,0004 bd3 ba3.6k sqftTaylor Plan, Estates at Major Farms, Layton, UT 84041New ConstructionPsion Homes
- from $797,9006 bd4 ba3.4k sqftNorthfield Plan, Rocky Meadows | OLO Builders, Pleasant View, UT 84414New ConstructionOLO Builders
- from $711,4006 bd4 ba4.3k sqftDenford with Lunae (ADU) Plan, Build on Your Lot - Weber | OLO Builders, Saint W3w7tn Harrisville, UT 84404New ConstructionNew Home Info
- from $802,1255 bd3 ba3.4k sqftRavenstone Plan, Rocky Meadows | OLO Builders, Pleasant View, UT 84414New ConstructionOLO Builders
- $749,7754 bd3 ba4.3k sqft2933 N Galloway Ln, Plain City, UT 84403New ConstructionNilson Homes
- from $785,7254 bd3 ba3.8k sqftAshland Plan, Rocky Meadows | OLO Builders, Pleasant View, UT 84414New ConstructionOLO Builders
- from $783,9255 bd3 ba3.3k sqftDenford Plan, Rocky Meadows | OLO Builders, Pleasant View, UT 84414New ConstructionOLO Builders
- from $721,4006 bd4 ba4.3k sqftDenford with Lunae (ADU) Plan, Granite Ridge | OLO Builders, Willard, UT 84340New ConstructionNew Home Info
- $694,9904 bd3 ba3.7k sqft1493 S 4125 W #107, Ogden, UT 84401New ConstructionUtahRealEstate.com
- from $716,4006 bd4 ba3.6k sqftStanton with Lunae (ADU) Plan, Build on Your Lot - Weber | OLO Builders, Saint Su5cos Harrisville, UT 84404New ConstructionNew Home Info
- from $782,9007 bd3 ba3.4k sqftEverley Plan, Rocky Meadows | OLO Builders, Pleasant View, UT 84414New ConstructionOLO Builders
