BUYER UNABLE TO OBTAIN FINANCING! Charming 2-story home situated on a pond in the desirable community of Belmont. The front yard is meticulously landscaped and has a paver driveway. Step inside and be greeted by an open-concept floor plan that seamlessly combines spaciousness and functionality. The living room features large windows, allowing ample natural light to illuminate the space. The kitchen has a roomy center island, 42" upper cabinets, granite countertops, and stainless steel appliances, this is an ideal space to entertain guests. There is a formal dining room that can be used as an office/den. Check out all the extra storage under the stairs. The upstairs has a very spacious LOFT area that can serve as a play area or additional living area. The expansive master bedroom has a large walk-in closet and an ensuite bathroom with a lavish soaking tub and separate walk-in shower. The additional bedrooms are generously sized, providing comfort and privacy for family members or guests. Step outside to your large fully fenced-in backyard overlooking a serene pond. The covered screened-in lanai creates a quiet area for relaxation and entertainment. The community has a low HOA and offers many amenities such as a pool, a separate lap pool, tennis courts, a basketball court, a dog park, and walking/biking trails. Belmont Elementary is close by. With easy access to major highways, shopping, and dining. Don't miss this opportunity to make this house your new home!
Sold for $416,000
$416,000
10048 SAGE CREEK DRIVE, RUSKIN, FL 33573
4beds
2,564sqft
Single Family Residence
Built in 2017
6,440 Square Feet Lot
$385,400 Zestimate®
$162/sqft
$2,604 Estimated rent
Home value
$385,400
$366,000 - $405,000
$2,604/mo
Zestimate® history
Owner options
List your home for rent
$2,604/mo
Rent Zestimate®
Find your next renter with Zillow Rental Manager. Plus, with online applications, you can quickly screen prospective tenants – for free.
$2,604/mo
Rent Zestimate®
Refinance and save
$2,911/mo
Est. payment
Refinancing to a lower rate could help reduce your monthly payments and save thousands over the life of the loan.
$2,911/mo
Est. payment
Explore your selling options
Work with a Zillow partner agent
Leverage their expertise and Zillow's premium Showcase listings to get your home seen by more buyers.
Get startedList with your own agent
Get your home in front of millions of buyers by listing it on Zillow.
Learn how to do itSell it yourself
Take full control of how buyers see your home on Zillow by listing For Sale by Owner (FSBO).
List your homeWhat's special
Separate lap poolBasketball courtTennis courtsFront yardRoomy center islandMeticulously landscapedExpansive master bedroom
Zillow last checked:
Listing updated:
Listed by:
Tara Ross 954-326-6006,
JASON MITCHELL REAL ESTATE FLO 754-307-0607
Bought with:
Vanessa Solis, 3362502
EXP REALTY LLC
Source: Stellar MLS,MLS#: U8205353 Originating MLS: Pinellas Suncoast
Originating MLS: Pinellas Suncoast
Facts & features
Interior
Bedrooms & bathrooms
- Bedrooms: 4
- Bathrooms: 3
- Full bathrooms: 3
Primary bedroom
- Level: Second
Bedroom 1
- Level: Second
Bedroom 2
- Level: Second
Bedroom 3
- Level: Second
Family room
- Level: First
Kitchen
- Level: First
Living room
- Level: First
Heating
- Electric
Cooling
- Central Air
Appliances
- Included: Dishwasher, Disposal, Electric Water Heater, Exhaust Fan, Microwave, Range, Refrigerator
Features
- Ceiling Fan(s), Eating Space In Kitchen, High Ceilings, Kitchen/Family Room Combo, PrimaryBedroom Upstairs, Solid Surface Counters, Solid Wood Cabinets, Thermostat, Walk-In Closet(s)
- Flooring: Carpet, Tile
- Doors: Sliding Doors
- Windows: Window Treatments
- Has fireplace: No
Interior area
- Total structure area: 3,027
- Total interior livable area: 2,564 sqft
Property
Parking
- Total spaces: 2
- Parking features: Garage - Attached
- Attached garage spaces: 2
Features
- Levels: Two
- Stories: 2
- Exterior features: Irrigation System, Sidewalk, Sprinkler Metered
- Has view: Yes
- View description: Pond
- Has water view: Yes
- Water view: Pond
Lot
- Size: 6,440 Square Feet
Details
- Parcel number: U193120A6S00003600008.0
- Zoning: PD
- Special conditions: None
Construction
Type & style
- Home type: SingleFamily
- Property subtype: Single Family Residence
Materials
- Block, Stucco
- Foundation: Slab
- Roof: Shingle
Condition
- New construction: No
- Year built: 2017
Utilities & green energy
- Sewer: Public Sewer
- Water: Public
- Utilities for property: Cable Available, Electricity Connected, Sewer Connected, Sprinkler Meter, Underground Utilities, Water Connected
Community & HOA
Community
- Features: Deed Restrictions, Dog Park, Playground, Pool, Sidewalks
- Pet fee: $0 monthly
- Subdivision: BELMONT NORTH PH 2A
HOA
- Has HOA: Yes
- Services included: Common Area Taxes, Pool Maintenance
- HOA fee: $12 monthly
- HOA name: Christine Trimmer
- HOA phone: 813-333-1047
Location
- Region: Ruskin
Financial & listing details
- Price per square foot: $162/sqft
- Tax assessed value: $345,724
- Annual tax amount: $6,031
- Date on market: 6/29/2023
- Cumulative days on market: 13 days
- Listing terms: Cash,Conventional,FHA,VA Loan
- Ownership: Fee Simple
- Total actual rent: 0
- Electric utility on property: Yes
- Road surface type: Paved
Price history
| Date | Event | Price |
|---|---|---|
| 8/28/2023 | Sold | $416,000-1%$162/sqft |
Source:  Stellar MLS #U8205353 Report a problem Stellar MLS #U8205353 Report a problem | ||
| 8/7/2023 | Pending sale | $420,000$164/sqft |
Source: Stellar MLS #U8205353 Report a problem | ||
| 8/3/2023 | Price change | $420,000-3.4%$164/sqft |
Source: Stellar MLS #U8205353 Report a problem | ||
| 8/1/2023 | Listed for sale | $435,000$170/sqft |
Source: Stellar MLS #U8205353 Report a problem | ||
| 7/7/2023 | Pending sale | $435,000$170/sqft |
Source: Stellar MLS #U8205353 Report a problem | ||
| 6/29/2023 | Listed for sale | $435,000+57.6%$170/sqft |
Source: Stellar MLS #U8205353 Report a problem | ||
| 1/12/2018 | Sold | $276,000$108/sqft |
Source: Public Record Report a problem | ||
Public tax history
| Year | Property taxes | Tax assessment |
|---|---|---|
| 2025 | $9,628 +3.8% | $345,724 |
| 2024 | $9,279 +47.9% | $345,724 +54.4% |
| 2023 | $6,273 +4% | $223,954 +3% |
| 2022 | $6,031 +3.6% | $217,431 +3% |
| 2021 | $5,822 +1.6% | $211,098 +1.4% |
| 2020 | $5,731 -2.6% | $208,183 -4.4% |
| 2019 | $5,883 | $217,771 -2.1% |
| 2018 | $5,883 -3.6% | $222,453 +3354.2% |
| 2017 | $6,101 | $6,440 |
Find assessor info on the county website
Neighborhood: 33573
Nearby homes
- $295,5002 bd2 ba1.6k sqft1626 Vincennes Dr, Sun City Center, FL 33573Off Market
- $285,0002 bd2 ba1.8k sqft1628 Vincennes Dr, Sun City Center, FL 33573Sold

- $344,0002 bd2 ba1.6k sqft1624 Vincennes Dr, Sun City Center, FL 33573Off Market
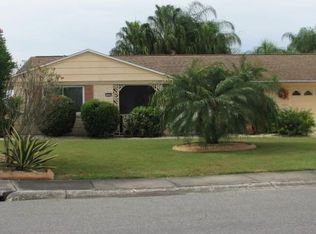
- $275,2003 bd2 ba1.8k sqft1621 Vincennes Dr, Sun City Center, FL 33573Off Market
- $295,8002 bd2 ba1.3k sqft1711 W Del Webb Blvd, Sun City Center, FL 33573Off Market
- $334,4002 bd2 ba1.7k sqft1622 Vincennes Dr, Sun City Center, FL 33573Off Market
- $268,0002 bd2 ba1.4k sqft1702 W Del Webb Blvd, Sun City Center, FL 33573Off Market
- $299,8003 bd3 ba2.2k sqft1704 W Del Webb Blvd, Sun City Center, FL 33573Off Market
Nearby schools
GreatSchools rating
- 3/10Cypress Creek Elementary SchoolGrades: PK-5Distance: 0.9 mi
- 2/10Shields Middle SchoolGrades: 6-8Distance: 1 mi
- NALennard Adult & Community CenterGrades: Distance: 2.8 mi
Schools provided by the listing agent
- Elementary: Belmont Elementary School
- Middle: Eisenhower-HB
- High: Sumner High School
Source: Stellar MLS. This data may not be complete. We recommend contacting the local school district to confirm school assignments for this home.
Get a cash offer in 3 minutes
Find out how much your home could sell for in as little as 3 minutes with a no-obligation cash offer.
Estimated market value
$385,400
Get a cash offer in 3 minutes
Find out how much your home could sell for in as little as 3 minutes with a no-obligation cash offer.
Estimated market value
$385,400
- Florida
- Hillsborough County
- Sun City Center
- 33573
- 10048 SAGE CREEK DRIVE
Nearby cities
Nearby neighborhoods
Nearby zip codes
Other Sun City Center Topics
