Skip main navigation
Closed
  • $585,000

    1005 Cherry Tree Dr, Mount Juliet, TN 37122

    3beds
    2,381sqft
    Single Family Residence, Residential
    Built in 2025
    -- sqft lot
    $588,300 Zestimate®
    $246/sqft
    $3,202 Estimated rent

    Home value

    $588,300

    $559,000 - $618,000

    $3,202/mo

    Zestimate® history
    Loading
    Loading...

    Owner options

    List your home for rent

    $3,202/mo

    Rent Zestimate®

    Find your next renter with Zillow Rental Manager. Plus, with online applications, you can quickly screen prospective tenants – for free.

    Learn more

    $3,202/mo

    Rent Zestimate®

    Refinance and save

    $3,462/mo

    Est. payment

    Refinancing to a lower rate could help reduce your monthly payments and save thousands over the life of the loan.

    See today's rates

    $3,462/mo

    Est. payment

    Explore your selling options

    Work with a Zillow partner agent

    Leverage their expertise and Zillow's premium Showcase listings to get your home seen by more buyers.

    Get started

    List with your own agent

    Get your home in front of millions of buyers by listing it on Zillow.

    Learn how to do it

    Sell it yourself

    Take full control of how buyers see your home on Zillow by listing For Sale by Owner (FSBO).

    List your home

    What's special

    Third bedroomHome officeUpstairs game roomGas cook topCovered rear deckWall oven
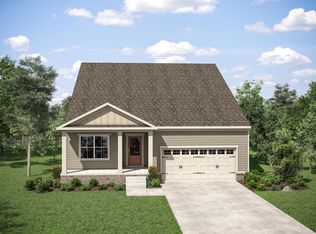
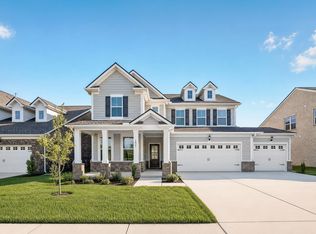
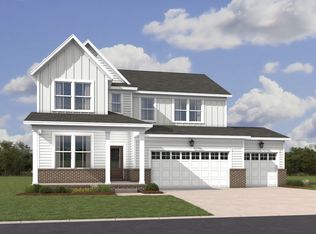
    Same floor plan as our NEW MODEL!! Primary bedroom with Super shower and guest bedroom on the main level along with a home office. The Family Room with vaulted ceiling and cedar beams accommodates the entire family and the upstairs game room offers a private place to get away! Chefs kitchen includes wall oven, 36" gas cook top and much more! Adjacent to the game room is a third bedroom for your guest who will enjoy their privacy when they retreat to their own living space! The covered rear deck with extension. Photos are of previously built Roseland II and design will vary. Home is complete. Call for a tour! VISIT OUR GORGEOUS MODEL HOME AT 1305 ASHTON PARK DRIVE! ASK ABOUT INCENTIVES WHEN YOU FINANCEC WITH FIRST EQUITY MORTGAGE!! https://www.dreeshomes.com/new-homes-nashville/promotions/kick-off-home-search/

    Zillow last checked:

    Listing updated:

    Listing Provided by:

    Julie A. Adams 615-289-3376,

    Drees Homes,

    Bruce Peterson 615-739-1449,

    Drees Homes

    Bought with:

    Michele Payne, 331872

    Benchmark Realty, LLC

    Source: RealTracs MLS as distributed by MLS GRID,MLS#: 3014843MLS Logo

    Facts & features

    Interior

    Bedrooms & bathrooms
    • Bedrooms: 3
    • Bathrooms: 3
    • Full bathrooms: 3
    • Main level bedrooms: 2
    Bedroom 1
    • Features: Suite
    • Level: Suite
    • Area: 224 Square Feet
    • Dimensions: 14x16
    Bedroom 2
    • Features: Bath
    • Level: Bath
    • Area: 132 Square Feet
    • Dimensions: 12x11
    Bedroom 3
    • Features: Bath
    • Level: Bath
    • Area: 143 Square Feet
    • Dimensions: 13x11
    Primary bathroom
    • Features: Suite
    • Level: Suite
    Dining room
    • Features: Combination
    • Level: Combination
    • Area: 120 Square Feet
    • Dimensions: 12x10
    Kitchen
    • Features: Pantry
    • Level: Pantry
    • Area: 204 Square Feet
    • Dimensions: 12x17
    Living room
    • Features: Great Room
    • Level: Great Room
    • Area: 221 Square Feet
    • Dimensions: 13x17
    Other
    • Features: Office
    • Level: Office
    • Area: 132 Square Feet
    • Dimensions: 12x11
    Recreation room
    • Features: Second Floor
    • Level: Second Floor
    • Area: 170 Square Feet
    • Dimensions: 17x10
    Heating
    • Dual
    Cooling
    • Dual
    Appliances
    • Included: Dishwasher, Disposal, Microwave, Electric Oven, Cooktop
    • Laundry: Electric Dryer Hookup, Washer Hookup
    Features
    • Extra Closets, Smart Light(s), Smart Thermostat, High Speed Internet
    • Flooring: Carpet, Laminate, Tile
    • Basement: None,Crawl Space
    • Number of fireplaces: 1
    • Fireplace features: Family Room
    Interior area
    • Total structure area: 2,381
    • Total interior livable area: 2,381 sqft
    • Finished area above ground: 2,381

    Property

    Parking
    • Total spaces: 2
    • Parking features: Garage Faces Front
    • Attached garage spaces: 2
    Features
    • Levels: Two
    • Stories: 2
    • Patio & porch: Deck, Covered
    • Exterior features: Smart Light(s), Smart Lock(s)
    Details
    • Parcel number: 110020C16200CO
    • Special conditions: Standard

    Construction

    Type & style
    • Home type: SingleFamily
    • Property subtype: Single Family Residence, Residential
    Materials
    • Fiber Cement, Brick, Ducts Professionally Air-Sealed
    Condition
    • New construction: Yes
    • Year built: 2025

    Utilities & green energy

    • Sewer: Public Sewer
    • Water: Public
    • Utilities for property: Water Available, Cable Connected, Underground Utilities
    Green energy
    • Energy efficient items: HVAC, Thermostat, Water Heater

    Community & neighborhood

    Security
    • Security features: Smoke Detector(s), Smart Camera(s)/Recording
    Location
    • Region: Mount Juliet
    • Subdivision: Ashton Park

    HOA & financial

    HOA
    • Has HOA: Yes
    • HOA fee: $40 monthly
    • Amenities included: Park, Playground, Sidewalks, Underground Utilities, Trail(s)
    • Second HOA fee: $395 one time

    Other

    Other facts
    • Available date: 09/11/2025

    Price history

    DateEventPrice
    11/5/2025Sold$585,000-2.5%$246/sqft
    Source: RealTracs MLS as distributed by MLS GRID #3014843 Report a problem
    10/18/2025Pending sale$599,900$252/sqft
    Source: RealTracs MLS as distributed by MLS GRID #3014843 Report a problem
    4/29/2025Listed for sale$599,900+3.6%$252/sqft
    Source: Drees Homes Report a problem
    9/29/2024Listing removed$578,900$243/sqft
    Source: RealTracs MLS as distributed by MLS GRID #2698632 Report a problem
    8/31/2024Listed for sale$578,900$243/sqft
    Source: RealTracs MLS as distributed by MLS GRID #2698632 Report a problem

    Public tax history

    YearProperty taxesTax assessment
    2025$828 +36.5%$29,750 +43.4%
    2024$606 $20,750

    Find assessor info on the county website

    Neighborhood: 37122

    Nearby schools

    GreatSchools rating
    Schools provided by the listing agent
    • Elementary: Ruby Major Elementary
    • Middle: Donelson Middle
    • High: McGavock Comp High School

    Source: RealTracs MLS as distributed by MLS GRID. This data may not be complete. We recommend contacting the local school district to confirm school assignments for this home.

    Get a cash offer in 3 minutes
    Find out how much your home could sell for in as little as 3 minutes with a no-obligation cash offer.
    Estimated market value
    $588,300
    Get a cash offer in 3 minutes
    Find out how much your home could sell for in as little as 3 minutes with a no-obligation cash offer.
    Estimated market value
    $588,300