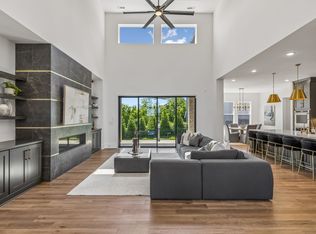
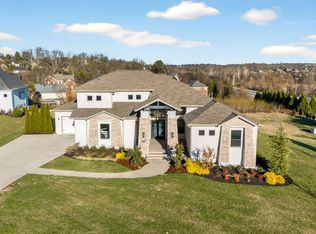
Open floor plan concept drenched w/ natural light. GAMEROOM and MEDIA ROOM on lower level. Private office space and a formal dining room that sits just off the foyer. One secondary bedroom downstairs. Three additional bedrooms, all ensuite bathroom on the second floor. 1 of 7 total homes. Directly across from Owl Creek Park. Buyers/Agents to verify pertinent information. BUILDER'S CONTRACT MUST BE USED. Interior photos represent a similar floorplan, only exterior photos are of the actual home.
This property is not currently displayed as for sale or rent on Zillow. This may be different from what's on other websites or public sources.