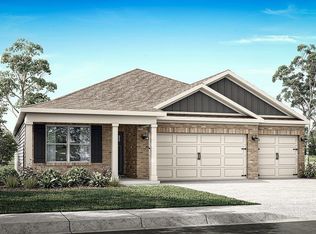
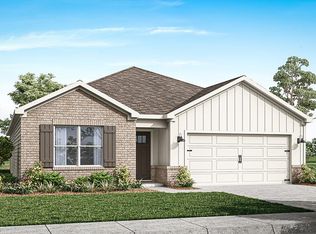

$347,5005 bd3 ba2.5k sqft1004 Kelly Way, Prattville, AL 36066Off MarketSaveNo image available for this property
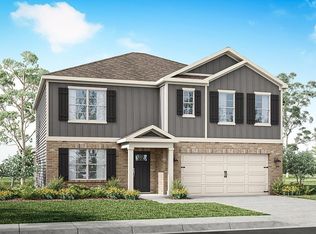
$309,9004 bd2 ba1.7k sqft1009 Kelly Way, Prattville, AL 36066Off MarketSaveNo image available for this property
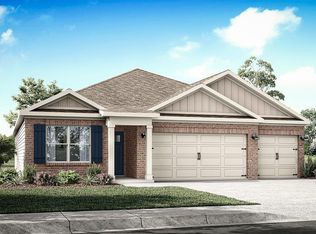
$315,1005 bd3 ba2k sqft1011 Kelly Way, Prattville, AL 36066Off MarketSaveNo image available for this property
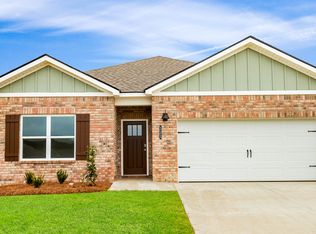
$327,6004 bd3 ba2.1k sqft1013 Kelly Way, Prattville, AL 36066Off MarketSaveNo image available for this property
from $311,4004 bd2 ba1.7k sqftBEAU Plan, Highland Farms, Prattville, AL 36066New ConstructionSaveDR Horton
$330,4004 bd3 ba1.9k sqft1030 Garden Ln, Prattville, AL 36066New ConstructionSaveMLS ID #586528, Shelly Lyn Nulph, DHI Realty of Al. LLC. Montg.. MAAR
$302,9004 bd2 ba1.4k sqft1014 Kelly Way, Prattville, AL 36066For SaleSaveMLS ID #590322, Austrailia L. Wallace-Dudley, Pivot Realty. MAAR
$340,4004 bd3 ba1.9k sqft119 Camp Cir, Prattville, AL 36066New ConstructionSaveMLS ID #590200, Shelly Lyn Nulph, DHI Realty of Al. LLC. Montg.. MAAR
$340,4004 bd3 ba1.9k sqft119 Camp Cirlce, Prattville, AL 36066New ConstructionSaveNo image available for this propertyDR Horton
from $294,4004 bd2 ba1.4k sqftFREEPORT Plan, Highland Farms, Prattville, AL 36066New ConstructionSaveNo image available for this propertyDR Horton
$348,4504 bd3 ba1.9k sqft122 Camp Cir, Prattville, AL 36066New ConstructionSaveNo image available for this propertyDR Horton
from $340,4004 bd3 ba1.9k sqftWILLOW Plan, Highland Farms, Prattville, AL 36066New ConstructionSaveNo image available for this propertyDR Horton
from $324,4005 bd3 ba2k sqftLAKESIDE Plan, Highland Farms, Prattville, AL 36066New ConstructionSaveNo image available for this propertyDR Horton
from $332,4005 bd3 ba2k sqftCREEKSIDE Plan, Highland Farms, Prattville, AL 36066New ConstructionSaveNo image available for this propertyDR Horton
from $336,9004 bd2 ba1.7k sqftRHETT Plan, Magnolia Ridge, Prattville, AL 36066New ConstructionSaveNo image available for this propertyDR Horton
$395,9004 bd3 ba2.4k sqft1033 Old Willow Dr, Prattville, AL 36066New ConstructionSaveNo image available for this propertyMAAR
from $382,9004 bd3 ba2.1k sqftMIDLAND Plan, Magnolia Ridge, Prattville, AL 36066New ConstructionSaveNo image available for this propertyDR Horton
from $346,4004 bd3 ba1.9k sqftMADISON Plan, Magnolia Ridge, Prattville, AL 36066New ConstructionSaveNo image available for this propertyDR Horton
from $346,9005 bd3 ba2k sqftRIVERSIDE Plan, Magnolia Ridge, Prattville, AL 36066New ConstructionSaveNo image available for this propertyDR Horton
$386,9004 bd3 ba2.2k sqft1025 Old Willow Dr, Prattville, AL 36066New ConstructionSaveNo image available for this propertyMAAR
$355,0003 bd2 ba1.8k sqft1015 Old Quarters Rd, Prattville, AL 36066For SaleSaveNo image available for this propertyMLS ID #589283, Anna Kate Bowen, Aegis-Michaud Properties Inc. MAAR
from $386,9004 bd3 ba2.2k sqftDESTIN Plan, Magnolia Ridge, Prattville, AL 36066New ConstructionSaveNo image available for this propertyDR Horton
$396,4504 bd3 ba2.2k sqft1024 Old Willow Dr, Prattville, AL 36066New ConstructionSaveNo image available for this propertyDR Horton
$414,9004 bd3 ba2.6k sqft841 Hedgefield Way, Prattville, AL 36066For SaleSaveNo image available for this propertyMLS ID #585781, Terri Martin, David Kahn Company. MAAR