Absolutely stunning and fully remodeled 4-bedroom, 3-bath home in the heart of Pasadena, TX! This one-of-a-kind property features a beautiful split floor plan with TWO primary bedrooms, each offering a private ensuite bathroom! Nearly everything is BRAND NEW, including foundation, NEW roof, NEW HVAC, NEW siding, NEW windows, NEW electrical panel and wiring, NEW plumbing and water lines, NEW water heater, driveway, and covered concrete porch! Step inside to discover a gorgeous open-concept living and dining area, luxury vinyl plank flooring, fresh texture and paint, and a stunning kitchen featuring custom-built cabinetry, Calacatta quartz countertops, and new stainless steel appliances. All three bathrooms feature custom vanities and beautifully designed showers. Indoor laundry adds extra convenience. Ideally located near shopping, dining, and major roadways. A rare combination of modern luxury, thoughtful design, and extensive upgrades! NO HOA, LOW TAX RATE, NO FLOOD ZONE
For sale
$275,000
1005 Mobile Dr, Pasadena, TX 77506
4beds
1,780sqft
Single Family Residence
Built in 1950
7,801 Square Feet Lot
$268,400 Zestimate®
$154/sqft
$-- HOA
What's special
New windowsNew water heaterNew sidingLuxury vinyl plank flooringFresh texture and paintCalacatta quartz countertopsNew hvac
- 12 days
- 245
- 33
Likely to sell faster than
Zillow last checked:
Listing updated:
Listed by:
Serghei Behterev TREC #0749781 832-769-7069,
LPT Realty, LLC
Source: HAR,MLS#: 89210605
Facts & features
Interior
Bedrooms & bathrooms
- Bedrooms: 4
- Bathrooms: 3
- Full bathrooms: 3
Primary bedroom
- Level: First
- Area: 169
- Dimensions: 13x13
Primary bedroom
- Level: First
- Area: 160
- Dimensions: 16x10
Bedroom
- Level: First
- Area: 156
- Dimensions: 13x12
Bedroom
- Level: First
- Area: 90
- Dimensions: 10x9
Other
- Level: First
- Area: 60
- Dimensions: 10x6
Dining room
- Level: First
- Area: 208
- Dimensions: 16x13
Kitchen
- Level: First
- Area: 200
- Dimensions: 20x10
Living room
- Level: First
- Area: 338
- Dimensions: 26x13
Primary bath
- Level: First
- Area: 35
- Dimensions: 7x5
Primary bath
- Level: First
- Area: 45
- Dimensions: 9x5
Utility room
- Level: First
- Area: 24
- Dimensions: 6x4
Heating
- Electric
Cooling
- Ceiling Fan(s), Electric
Appliances
- Included: Disposal, Electric Range, Dishwasher
- Laundry: Electric Dryer Hookup, Washer Hookup
Features
- 2 Primary Bedrooms, En-Suite Bath, Split Plan, Walk-In Closet(s)
- Flooring: Carpet, Vinyl
Interior area
- Total structure area: 1,780
- Total interior livable area: 1,780 sqft
Property
Parking
- Parking features: Driveway
Features
- Stories: 1
- Patio & porch: Covered
- Fencing: Back Yard,Full
Lot
- Size: 7,801 Square Feet
- Features: Cleared, 0 Up To 1/4 Acre
Details
- Parcel number: 0741750110018
Construction
Type & style
- Home type: SingleFamily
- Architectural style: Traditional
- Property subtype: Single Family Residence
Materials
- Wood Siding
- Foundation: Slab
- Roof: Composition
Condition
- New construction: No
- Year built: 1950
Utilities & green energy
- Sewer: Public Sewer
- Water: Public
Community & HOA
Community
- Subdivision: Sunset Terrace Sec 02
Location
- Region: Pasadena
Financial & listing details
- Price per square foot: $154/sqft
- Tax assessed value: $185,976
- Annual tax amount: $4,308
- Date on market: 10/9/2026
- Listing terms: Cash,Conventional,FHA,Investor,VA Loan
- Road surface type: Asphalt
Estimated market value
$268,400
$255,000 - $282,000
$1,751/mo
Price history
| Date | Event | Price |
|---|---|---|
| 10/9/2026 | Listed for sale | $275,000$154/sqft |
Source:  HAR #89210605 Report a problem | ||
Public tax history
| Year | Property taxes | Tax assessment |
|---|---|---|
| 2025 | $1,691 +10.9% | $185,976 +5.9% |
| 2024 | $1,526 +19.6% | $175,626 -6.3% |
| 2023 | $1,275 +4.9% | $187,454 +15% |
| 2022 | $1,216 | $163,032 +28% |
| 2021 | -- | $127,367 +3.7% |
| 2020 | -- | $122,833 +6% |
| 2019 | $1,047 -11.6% | $115,933 +39.7% |
| 2018 | $1,184 | $83,000 -9.8% |
| 2017 | $1,184 -16.5% | $92,048 +7.6% |
| 2016 | $1,418 +163.8% | $85,570 |
| 2015 | $538 | $85,570 +40.5% |
| 2014 | $538 | $60,909 |
| 2013 | -- | $60,909 |
| 2012 | -- | $60,909 -9.6% |
| 2011 | -- | $67,351 |
| 2010 | -- | $67,351 -10.2% |
| 2009 | -- | $75,000 -15.1% |
| 2008 | -- | $88,380 +4.7% |
| 2007 | -- | $84,375 +18.4% |
| 2006 | -- | $71,269 +10% |
| 2005 | -- | $64,790 +10% |
| 2004 | -- | $58,900 +9.9% |
| 2003 | -- | $53,600 +9.8% |
| 2002 | -- | $48,800 +9.9% |
| 2001 | -- | $44,400 +9.9% |
| 2000 | -- | $40,400 |
Find assessor info on the county website
Monthly payment
Est. payment
Payment breakdown
Explore the cost of this home by adjusting the details. Changes won't be saved.Climate risks
Neighborhood: Sunset Terrace
Nearby schools
Schools provided by the listing agent
- Elementary: Richey Elementary School
- Middle: De Zavala Middle School
- High: Pasadena High School
Source: HAR. This data may not be complete. We recommend contacting the local school district to confirm school assignments for this home.

Similar homes
- $270,0004 bd3 ba1.6k sqft1619 Bearle St, Pasadena, TX 77506For Sale
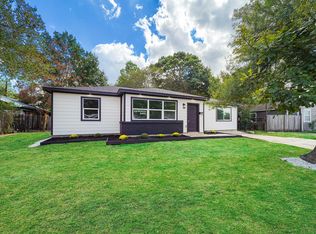 MLS ID #59795475, Marilu Diaz Hernandez, LPT Realty, LLC. HAR
- $259,9004 bd2 ba1.4k sqft713 Scarborough Ln, Pasadena, TX 77506For Sale
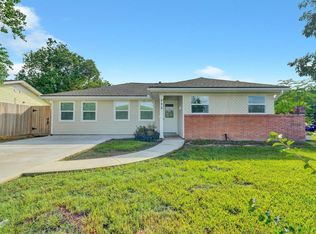 MLS ID #56187026, Laura Salinas, Pruneda Interests. HAR
- $330,0004 bd2 ba2.1k sqft305 W Thomas Ave, Pasadena, TX 77506For Sale
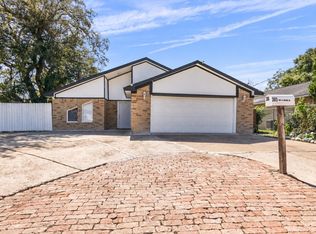 MLS ID #25860413, D'Ann Fleming, JLA Realty. HAR
- $259,0003 bd2 ba1.3k sqft1105 W Ellaine Ave, Pasadena, TX 77506For Sale
 MLS ID #50595152, Monica Foster, eXp Realty, LLC. HAR
