Lake views galore are offered with this 2 bedroom 1 1/2 bath Lake Bracken home. The many large windows offer panoramic views that could be yours. A partially finished 3 season room (22x28) adds many possibilities. This nice lot slopes to the lake. You are only a few steps to the lake from your back door. The lower level features a large family room with a gas fireplace. This comfortable area offers many possibilities to entertain. This home needs updates. It is being sold "As Is". A Lake Bracken membership is required. The clubhouse, pro shop, swimming pool, golf course, tennis/pickle ball court, playground & park are a couple minutes away with this location. The property also includes a deck, a dock & a 2 car garage.
For sale
Price cut: $15K (8/24)
$135,000
1005 Northwood Dr, Galesburg, IL 61401
2beds
1,632sqft
Single Family Residence, Residential
Built in 1942
-- sqft lot
$-- Zestimate®
$83/sqft
$356/mo HOA
What's special
Lake views galore
- 29 days
- 1,630
- 81
Likely to sell faster than
Zillow last checked:
Listing updated:
Listed by:
Zack Thiel Offc:309-344-5444,
RE/MAX Preferred Properties
Source: RMLS Alliance as distributed by MLS GRID,MLS#: CA1045601 Originating MLS: Capital Area Association of Realtors
Originating MLS: Capital Area Association of Realtors
Facts & features
Interior
Bedrooms & bathrooms
- Bedrooms: 2
- Bathrooms: 2
- Full bathrooms: 1
- 1/2 bathrooms: 1
Bedroom 1
- Level: Main
- Dimensions: 11ft 0in x 9ft 0in
Bedroom 2
- Level: Main
- Dimensions: 9ft 5in x 9ft 0in
Other
- Area: 432
Additional level
- Area: 432
Additional room
- Level: Lower
- Dimensions: 24ft 0in x 18ft 0in
Additional room 2
- Description: Large Family Room w FP
- Level: Main
- Dimensions: 28ft 0in x 22ft 0in
Family room
- Level: Lower
- Dimensions: 24ft 0in x 18ft 0in
Kitchen
- Level: Main
- Dimensions: 10ft 0in x 8ft 0in
Laundry
- Level: Lower
- Dimensions: 13ft 0in x 11ft 0in
Living room
- Level: Main
- Dimensions: 24ft 0in x 14ft 0in
Main level
- Area: 1200
Heating
- Electric, Forced Air
Cooling
- Central Air
Appliances
- Included: Water Softener Owned, Gas Water Heater
Features
- Ceiling Fan(s), High Speed Internet
- Windows: Window Treatments, Blinds
- Basement: Egress Window(s)
- Number of fireplaces: 1
- Fireplace features: Gas Starter, Gas Log, Insert, Great Room
Interior area
- Total structure area: 1,200
- Total interior livable area: 1,632 sqft
Property
Parking
- Total spaces: 2
- Parking features: Detached, Alley Access, Gravel
- Garage spaces: 2
- Details: Number Of Garage Remotes: 1
Features
- Exterior features: Dock
- Has view: Yes
- View description: Lake
- Has water view: Yes
- Water view: Lake
Lot
- Dimensions: 45.47 x 197.9 x 59.3 x 209.53
- Features: Sloped
Details
- Parcel number: 1311476017
Construction
Type & style
- Home type: SingleFamily
- Architectural style: Ranch
- Property subtype: Single Family Residence, Residential
Materials
- Block, Frame, Vinyl Siding
- Foundation: Block, Slab
- Roof: Shingle
Condition
- New construction: No
- Year built: 1942
Utilities & green energy
- Sewer: Septic Tank
- Water: Private
- Utilities for property: Cable Available
Community & HOA
Community
- Subdivision: None
HOA
- Has HOA: Yes
- Services included: Maintenance Road, Pool, Tennis Court(s), Play Area, Trash, Clubhouse, Lake Rights, Activities
- HOA fee: $4,275 annually
Location
- Region: Galesburg
Financial & listing details
- Price per square foot: $83/sqft
- Tax assessed value: $151,980
- Annual tax amount: $3,017
- Date on market: 8/4/2026
- Cumulative days on market: 30 days
- Road surface type: Paved, Shared
Estimated market value
Not available
Estimated sales range
Not available
$1,359/mo
Price history
| Date | Event | Price |
|---|---|---|
| 8/24/2026 | Price change | $135,000-10%$83/sqft |
Source:  RMLS Alliance as distributed by MLS GRID #CA1045601 Report a problem RMLS Alliance as distributed by MLS GRID #CA1045601 Report a problem | ||
| 8/4/2026 | Listed for sale | $150,000$92/sqft |
Source: RMLS Alliance as distributed by MLS GRID #CA1045601 Report a problem | ||
Public tax history
| Year | Property taxes | Tax assessment |
|---|---|---|
| 2024 | $2,862 -3% | $50,660 +10.8% |
| 2023 | $2,951 +6.5% | $45,720 +5.2% |
| 2022 | $2,770 +4% | $43,450 +4% |
| 2021 | $2,665 +1.7% | $41,780 +4% |
| 2020 | $2,619 +0.3% | $40,170 +1% |
| 2019 | $2,612 +4.3% | $39,770 +3% |
| 2018 | $2,504 +24.9% | $38,610 +2% |
| 2017 | $2,004 | $37,850 +2% |
| 2015 | $2,004 | $37,100 +1% |
| 2013 | $2,004 | $36,740 +2% |
| 2012 | -- | $36,020 +2.4% |
| 2011 | -- | $35,170 -2% |
| 2010 | -- | $35,880 |
| 2009 | -- | $35,880 +8% |
| 2008 | -- | $33,220 |
Find assessor info on the county website
Monthly payment
Est. payment
Payment breakdown
Explore the cost of this home by adjusting the details. Changes won't be saved.Climate risks
Neighborhood: 61401
Nearby schools
Schools provided by the listing agent
- Elementary: King
- Middle: Churchill
- High: Galesburg
Source: RMLS Alliance as distributed by MLS GRID. This data may not be complete. We recommend contacting the local school district to confirm school assignments for this home.


Similar homes
- $142,5005 bd2 ba2k sqft1021 E Brooks St, Galesburg, IL 61401For Sale
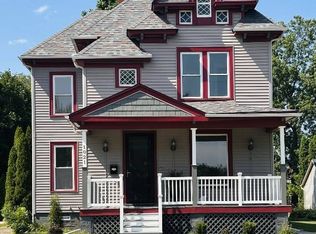 MLS ID #11894987, Judy Evans, Tatman Evans Realty LLC. My State MLS
 - $174,9003 bd2 ba1.3k sqft458 N West St, Galesburg, IL 61401For Sale By Owner

- $139,9002 bd1 ba1k sqft662 Ruby St, Galesburg, IL 61401For Sale
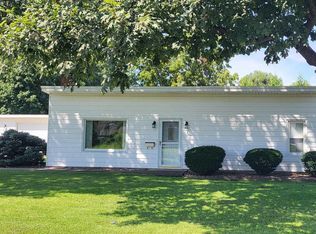
 MLS ID #CA1046038, Christine K Pepmeyer, RE/MAX Preferred Properties. RMLS Alliance as distributed by MLS GRID
 - $--4 bd2 ba1.8k sqft959 W Main St, Galesburg, IL 61401Auction
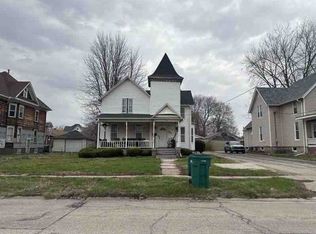 Auction.com 1
 - $129,9002 bd2 ba832 sqft1380 Knox Highway 9, Galesburg, IL 61401For SaleMLS ID #CA1045395, Johan Henrikson, Mel Foster Co. Galesburg. RMLS Alliance as distributed by MLS GRID
- $105,1202 bd1 ba876 sqft549 Arnold St, Galesburg, IL 61401For SaleMLS ID #CA1046102, Bryan Scott Young, Western Illinois Realty LLC. RMLS Alliance as distributed by MLS GRID
- $90,0004 bd2 ba1.2k sqft499 Yates St, Galesburg, IL 61401For SaleMLS ID #PA1269742, Raul Rodriguez, eXp Realty. RMLS Alliance as distributed by MLS GRID
- $129,5004 bd2 ba1.9k sqft1014 Willard St, Galesburg, IL 61401For SaleMLS ID #CA1042746, Pam Perkins, eXp Realty. RMLS Alliance as distributed by MLS GRID
- $99,0003 bd2 ba1.6k sqft633 E Grove St, Galesburg, IL 61401For SaleMLS ID #CA1045728, Bradley A Hix, CENTURY 21 Tucker Swanson. RMLS Alliance as distributed by MLS GRID
- $114,9003 bd1 ba1k sqft805 S Farnham St, Galesburg, IL 61401For SaleMLS ID #CA1044879, Marissa Meyer, Platinum Key Real Estate, LLC. RMLS Alliance as distributed by MLS GRID
- $79,9002 bd1 ba818 sqft59 W 4th St, Galesburg, IL 61401For SaleMLS ID #CA1046214, Pam Perkins, eXp Realty. RMLS Alliance as distributed by MLS GRID
- $200,0004 bd2 ba1.9k sqft1562 N Kellogg St, Galesburg, IL 61401For SaleMLS ID #CA1046062, Dena May St. George, CENTURY 21 Tucker Swanson. RMLS Alliance as distributed by MLS GRID
- $194,0003 bd2 ba1.4k sqft170 S Pleasant Ave, Galesburg, IL 61401For SaleMLS ID #CA1045725, Terra Sargeant, CENTURY 21 Tucker Swanson. RMLS Alliance as distributed by MLS GRID
- $89,9004 bd2 ba1.9k sqft625 W Losey St, Galesburg, IL 61401For SaleMLS ID #CA1045596, Lacie Jackson, Western Illinois Realty LLC. RMLS Alliance as distributed by MLS GRID
- $99,9003 bd1 ba948 sqft355 N Pearl St, Galesburg, IL 61401For SaleMLS ID #CA1045512, Sara E Varner, Platinum Key Real Estate, LLC. RMLS Alliance as distributed by MLS GRID
- $149,9003 bd3 ba1.8k sqft255 S Soangetaha Rd Unit 104, Galesburg, IL 61401For SaleMLS ID #CA1044087, Loren M Follmer, CENTURY 21 Tucker Swanson. RMLS Alliance as distributed by MLS GRID
