3 bedroom, 2 full bathrooms. the kitchen was remodeled in 1982, with wood cabinets. an all brick home built in 1950, with a basement. Hot water heat with radiators through out the house. Two Room air conditioners. A 2,600 sq ft detached work shop , garage, storage area with concrete block walls with lights and electrical receptacles throughout areas of the building built in 1965. An older gas furnace was used in an area of the building. Owner is selling this property as is condition.
For sale
Price cut: $20K (9/15)
$150,000
1005 S Main St, Clinton, MO 64735
3beds
2,610sqft
Single Family Residence
Built in 1950
0.37 Acres Lot
$-- Zestimate®
$57/sqft
$-- HOA
What's special
- 206 days
- 264
- 17
Zillow last checked:
Listing updated:
Listed by:
Allen T Kidwiler 660-351-0313,
Golden Valley Realty Group 660-885-7653
Source: WCAR MO,MLS#: 102534
Facts & features
Interior
Bedrooms & bathrooms
- Bedrooms: 3
- Bathrooms: 2
- Full bathrooms: 2
Rooms
- Room types: Dining Room
Primary bedroom
- Level: Main
Bedroom 2
- Level: Main
Bedroom 3
- Level: Main
Kitchen
- Description: Wood Cabinents
- Features: Cabinets Wood
- Level: Main
Living room
- Level: Main
Heating
- Hot Water, Natural Gas, Boiler System
Cooling
- Window Unit(s)
Appliances
- Included: Dishwasher, Disposal, Electric Oven/Range, Refrigerator, Dryer, Washer, Electric Water Heater
- Laundry: In Garage, Lower Level
Features
- Flooring: Carpet, Vinyl
- Windows: Crank Windows
- Basement: Partial,Crawl Space,Walk-Out Access
- Has fireplace: No
Interior area
- Total structure area: 4,170
- Total interior livable area: 2,610 sqft
- Finished area above ground: 2,610
Property
Parking
- Total spaces: 4
- Parking features: Detached
- Garage spaces: 4
Features
- Patio & porch: None
- Exterior features: Mailbox
- Fencing: Partial,Shared Ownership
Lot
- Size: 0.37 Acres
- Dimensions: 102 x 159.5
Details
- Parcel number: 182010004002013000
Construction
Type & style
- Home type: SingleFamily
- Architectural style: Ranch
- Property subtype: Single Family Residence
Materials
- Brick
- Foundation: Block
- Roof: Composition,Other
Condition
- Year built: 1950
- Major remodel year: 1982
Utilities & green energy
- Electric: Supplier: Evergy, 220 Volts in Laundry, 220 Volts
- Gas: Supplier: Liberty, City Gas
- Sewer: Public Sewer
- Water: Public
Community & HOA
Community
- Subdivision: Fairview Addition (Clinton)
HOA
- Has HOA: No
Location
- Region: Clinton
Financial & listing details
- Price per square foot: $57/sqft
- Tax assessed value: $165,000
- Annual tax amount: $1,517
- Price range: $150K - $150K
- Date on market: 3/12/2026
- Road surface type: Asphalt
Estimated market value
Not available
Estimated sales range
Not available
Not available
Price history
| Date | Event | Price |
|---|---|---|
| 9/15/2026 | Price change | $150,000-11.8%$57/sqft |
Source:  WCAR MO #102534 Report a problem WCAR MO #102534 Report a problem | ||
| 6/30/2026 | Price change | $170,000-15%$65/sqft |
Source: WCAR MO #102534 Report a problem | ||
| 3/12/2026 | Listed for sale | $200,000$77/sqft |
Source: WCAR MO #102534 Report a problem | ||
Public tax history
| Year | Property taxes | Tax assessment |
|---|---|---|
| 2025 | $1,517 +21.7% | $31,360 +24.2% |
| 2024 | $1,246 -0.1% | $25,240 |
| 2023 | $1,247 -2.3% | $25,240 -0.7% |
| 2022 | $1,276 +2.1% | $25,430 |
| 2021 | $1,250 +14.8% | $25,430 +32.2% |
| 2020 | $1,088 -0.2% | $19,230 |
| 2019 | $1,090 +1.7% | $19,230 +1.7% |
| 2018 | $1,072 +0.3% | $18,910 |
| 2017 | $1,068 +4.8% | $18,910 +5.2% |
| 2016 | $1,019 | $17,980 |
| 2014 | -- | $17,980 |
| 2013 | -- | $17,980 |
Find assessor info on the county website
Monthly payment
Est. payment
Payment breakdown
Explore the cost of this home by adjusting the details. Changes won't be saved.Climate risks
Neighborhood: 64735
Nearby schools
Schools provided by the listing agent
- District: Clinton High School,Clinton Henry,Clinton MS
Source: WCAR MO. This data may not be complete. We recommend contacting the local school district to confirm school assignments for this home.
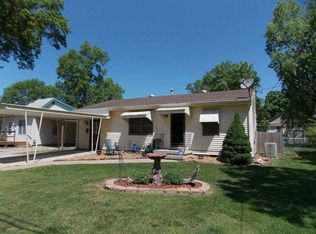
Similar homes
- $149,0004 bd2 ba1.5k sqft209 N Washington St, Clinton, MO 64735For Sale
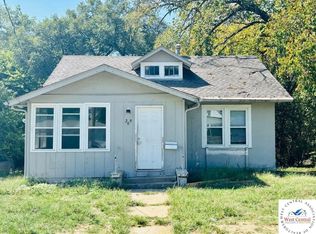
 MLS ID #104239, Angela Rittenberg, EXP Realty LLC. WCAR MO
 - $150,0002 bd2 ba2.1k sqft501 S 3rd St, Clinton, MO 64735For Sale
 MLS ID #103582, Krystal Sperry, Golden Valley Realty Group. WCAR MO
 - $165,0003 bd2 ba1.3k sqft711 Park St, Clinton, MO 64735For Sale
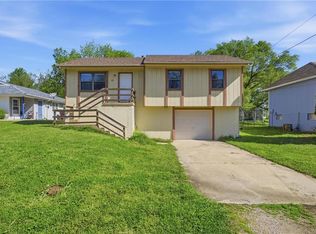 MLS ID #2612260, Karen Cragg, EXP Realty LLC. Heartland MLS as distributed by MLS GRID
 - $185,0003 bd2 ba2.8k sqft115 E Wilson St, Clinton, MO 64735For Sale
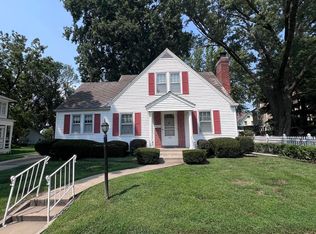 MLS ID #103893, Sarah Wilson, RE/MAX TRUMAN LAKE. WCAR MO
 - $189,9003 bd2 ba1.8k sqft413-415 S Orchard St, Clinton, MO 64735For SaleMLS ID #103782, Kat Laxague, EXP Realty LLC. WCAR MO
- $199,9003 bd1 ba1.3k sqft318 W Clinton St, Clinton, MO 64735For SaleMLS ID #104094, Kat Laxague, EXP Realty LLC. WCAR MO
- $94,9004 bd2 ba1.4k sqft1005 E Franklin St, Clinton, MO 64735For SaleMLS ID #102327, Lora D Anstine, Anstine Realty & Auction, LLC. WCAR MO
- $210,0003 bd2 ba1.3k sqft210 E Swisher Dr, Clinton, MO 64735For SaleMLS ID #103061, Kerrie C Shumate, Midwest Realty and Auction. WCAR MO
- $165,0003 bd3 ba1.5k sqft11751 NE 885 Private Rd, Deepwater, MO 64740For SaleMLS ID #104270, Samantha Cherry, EXP Realty LLC. WCAR MO
- $215,0003 bd2 ba1.7k sqft333 SE 901st Rd, Clinton, MO 64735For SaleMLS ID #104079, Karen L Hadley, Keller Williams KC North. WCAR MO
- $165,0003 bd3 ba1.5k sqft11751 NE 885 Pvt Road, Deepwater, MO 64740Active
 MLS ID #60334381, Samantha Cherry, EXP Realty LLC. SOMOMLS as distributed by MLS GRID
 - $174,5003 bd2 ba1.3k sqft104 S 5th St, Lowry City, MO 64763For SaleMLS ID #104137, Jody McKay, Anstine Realty & Auction, LLC. WCAR MO
- $144,0002 bd2 ba1.4k sqft26595 Carefree Ln, Warsaw, MO 65355For SaleMLS ID #103528, Lea Ann Petree, ADVANTAGE REAL ESTATE LLC. WCAR MO
