This is a Very Nice, Completely Remodeled 2 Bedroom and could be used as 3 Bedroom, with 1 bath and a full basement. Home has been updated with a new HVAC, Replumbed with new lines and pex plumbing, New Roof and guttering. Fresh Exterior paint. Interior has all been repainted and installed new fixtures, receptacles and switches. New Laminate flooring and carpet. This home sits on a 67.86x354 ft shaded lot with a 24x32 detached garage with a concrete floor, and the lot has room to add an additional building if desired. Sellers are offering a 1500.00 appliance allowance at closing. Must see to appreciate!
For sale
$194,000
503 N Price Ln, Clinton, MO 64735
2beds
1,410sqft
Single Family Residence
Built in 1941
0.55 Acres Lot
$-- Zestimate®
$138/sqft
$-- HOA
What's special
Full basementCompletely remodeledNew roof and gutteringNew hvacFresh exterior paint
- 6 days
- 226
- 12
Zillow last checked:
Listing updated:
Listed by:
RON D SHANKS 660-492-3190,
Townsend Real Estate LLC 660-492-3190
Source: WCAR MO,MLS#: 104501
Facts & features
Interior
Bedrooms & bathrooms
- Bedrooms: 2
- Bathrooms: 1
- Full bathrooms: 1
Rooms
- Room types: Family Room
Primary bedroom
- Level: Main
- Area: 136.99
- Dimensions: 10.3 x 13.3
Bedroom 2
- Level: Main
- Area: 136.99
- Dimensions: 10.3 x 13.3
Family room
- Level: Main
- Area: 253.44
- Width: 19.8
Kitchen
- Description: Eat In With A Bar
- Features: Cabinets Wood
- Level: Main
- Area: 182.4
- Dimensions: 11.4 x 16
Living room
- Level: Main
- Area: 179.4
- Dimensions: 11.5 x 15.6
Heating
- Forced Air, Natural Gas
Cooling
- Central Air, Electric
Appliances
- Included: Dishwasher, Vented Exhaust Fan, Electric Water Heater
- Laundry: Main Level
Features
- Flooring: Carpet, Laminate
- Windows: Screens, Thermal/Multi-Pane, Tilt-In, Double Hung, Drapes/Curtains/Rods: All Stay
- Basement: Full
- Has fireplace: No
Interior area
- Total structure area: 1,410
- Total interior livable area: 1,410 sqft
- Finished area above ground: 1,410
Property
Parking
- Total spaces: 2
- Parking features: Detached
- Garage spaces: 2
Features
- Patio & porch: Deck, Porch
- Exterior features: Mailbox
- Fencing: Back Yard,Partial
Lot
- Size: 0.55 Acres
- Dimensions: 67.85 x 354
Construction
Type & style
- Home type: SingleFamily
- Architectural style: Cottage/Bungalow
- Property subtype: Single Family Residence
Materials
- Metal Siding
- Foundation: Block, Concrete Perimeter
- Roof: Composition
Condition
- New construction: No
- Year built: 1941
- Major remodel year: 2026
Utilities & green energy
- Electric: Supplier: Evergy, 220 Volts in Laundry, 220 Volts
- Gas: Supplier: Liberty, City Gas
- Sewer: Public Sewer
- Water: Public
Green energy
- Energy efficient items: HVAC, Ceiling Fans
Community & HOA
Community
- Subdivision: See S, T, R
HOA
- Has HOA: No
Location
- Region: Clinton
Financial & listing details
- Price per square foot: $138/sqft
- Price range: $194K - $194K
- Date on market: 10/28/2026
- Road surface type: Asphalt
Estimated market value
Not available
Estimated sales range
Not available
Not available
Price history
| Date | Event | Price |
|---|---|---|
| 10/28/2026 | Listed for sale | $194,000$138/sqft |
Source:  WCAR MO #104501 Report a problem | ||
Public tax history
Tax history is unavailable.
Monthly payment
Est. payment
Payment breakdown
Explore the cost of this home by adjusting the details. Changes won't be saved.Climate risks
Neighborhood: 64735
Nearby schools
Schools provided by the listing agent
- District: Clinton High School,Clinton Henry,Clinton MS
Source: WCAR MO. This data may not be complete. We recommend contacting the local school district to confirm school assignments for this home.

Similar homes
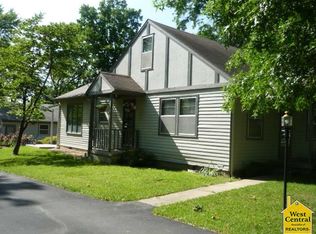
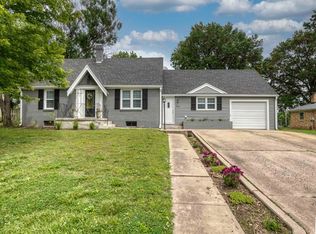
- $175,0002 bd1 ba1.2k sqft307 N Mable St, Clinton, MO 64735For Sale
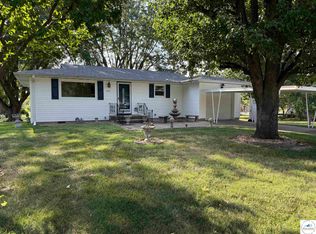
 MLS ID #103918, John D Hill, RE/MAX TRUMAN LAKE. WCAR MO
- $219,5003 bd2 ba1.4k sqft305 N Mable St, Clinton, MO 64735For Sale
 MLS ID #104246, Dawn D Eastridge, EXP Realty LLC. WCAR MO
- $210,0004 bd2 ba1.4k sqft435 N Water St, Clinton, MO 64735For Sale
 MLS ID #104348, Dawnde A Robbins, Townsend Real Estate LLC. WCAR MO
- $220,0003 bd2 ba1.4k sqft2106 N Antioch St, Clinton, MO 64735For Sale
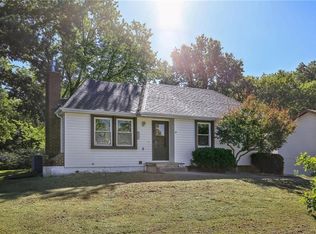 MLS ID #2647013, Kerrie Shumate, Midwest Realty & Auction. Heartland MLS as distributed by MLS GRID
- $220,0003 bd2 ba1.4k sqft2106 Antioch Rd, Clinton, MO 64735For SaleMLS ID #104347, Kerrie C Shumate, Midwest Realty and Auction. WCAR MO
- $228,5003 bd2 ba1.5k sqft107 S Cherokee Ave, Clinton, MO 64735For SaleMLS ID #104226, RON D SHANKS, Townsend Real Estate LLC. WCAR MO
- $229,9003 bd2 ba1.8k sqft103 S Cherokee Ave, Clinton, MO 64735For SaleMLS ID #104379, Ruby Huisman, RE/MAX TRUMAN LAKE. WCAR MO
- $174,9003 bd2 ba1.8k sqft413-415 S Orchard St, Clinton, MO 64735For SaleMLS ID #103782, Kat Laxague, EXP Realty LLC. WCAR MO
- $235,9004 bd2 ba1.5k sqft1003 N 2nd St, Clinton, MO 64735For SaleMLS ID #104248, Sarah Wilson, RE/MAX TRUMAN LAKE. WCAR MO
- $175,0003 bd2 ba1.6k sqft601 E Jefferson St, Clinton, MO 64735For SaleMLS ID #104046, Angela Rittenberg, EXP Realty LLC. WCAR MO
- $149,0004 bd2 ba1.5k sqft209 N Washington St, Clinton, MO 64735For SaleMLS ID #104239, Angela Rittenberg, EXP Realty LLC. WCAR MO
- $236,0003 bd2 ba1.7k sqft1203 S 9th St, Clinton, MO 64735For SaleMLS ID #103826, Jenny Hann, RE/MAX TRUMAN LAKE. WCAR MO
- $239,9003 bd2 ba1.1k sqft205 W Magnolia St, Clinton, MO 64735For SaleMLS ID #104342, Lora D Anstine, Anstine Realty & Auction, LLC. WCAR MO
- $256,0003 bd2 ba1.3k sqft205 S Craig St, Clinton, MO 64735For SaleMLS ID #104339, Allen T Kidwiler, Golden Valley Realty Group. WCAR MO
