Welcome home to this spacious two-story home featuring 4 bedrooms and 2 full bathrooms, with two bedrooms and one bathroom conveniently located on the main level and two additional bedrooms and a bathroom upstairs. The home also offers an unfinished basement, providing plenty of storage space and potential for future finishing. Step outside to enjoy the large, fenced-in backyard, complete with a convenient dog door for your four-legged family members. A gazebo located just off the side of the house provides a great spot for relaxing or entertaining. The property also includes an impressive 1,200-square-foot detached, insulated garage. The garage features a half bath and plumbing already in place for a possible shower, offering excellent potential for a workshop, additional business space, hobby area, or extra storage. With plenty of living space, outdoor amenities, and a large detached garage, this property offers flexibility and functionality for a variety of needs.
For sale
Price cut: $9.1K (10/7)
$235,900
1003 N 2nd St, Clinton, MO 64735
4beds
1,556sqft
Single Family Residence
Built in 1940
0.44 Acres Lot
$-- Zestimate®
$152/sqft
$-- HOA
What's special
Large fenced-in backyardOutdoor amenitiesPlenty of living spaceConvenient dog doorSpacious two-story home
- 20 days
- 446
- 16
Zillow last checked:
Listing updated:
Listed by:
Sarah Wilson 660-525-0994,
RE/MAX TRUMAN LAKE 660-885-2201
Source: WCAR MO,MLS#: 104248
Facts & features
Interior
Bedrooms & bathrooms
- Bedrooms: 4
- Bathrooms: 2
- Full bathrooms: 2
Primary bedroom
- Level: Main
Bedroom 2
- Level: Main
Bedroom 3
- Level: Upper
Bedroom 4
- Level: Upper
Dining room
- Level: Main
Kitchen
- Features: Cabinets Wood
- Level: Main
Living room
- Level: Main
Cooling
- Electric
Appliances
- Included: Dishwasher, Microwave, Electric Oven/Range
- Laundry: Main Level
Features
- Flooring: Carpet, Tile, Wood
- Basement: Full,Sump Pump
- Number of fireplaces: 1
- Fireplace features: Living Room, Wood Burning
Interior area
- Total structure area: 3,112
- Total interior livable area: 1,556 sqft
- Finished area above ground: 1,556
Property
Parking
- Total spaces: 2
- Parking features: Detached
- Garage spaces: 2
Features
- Levels: 2+ Stories
- Stories: 2
- Patio & porch: Deck
Lot
- Size: 0.44 Acres
- Dimensions: 154 x 124.83
Details
- Parcel number: 181002002004003000
Construction
Type & style
- Home type: SingleFamily
- Property subtype: Single Family Residence
Materials
- Metal Siding
- Roof: Composition
Condition
- Year built: 1940
Utilities & green energy
- Sewer: Public Sewer
- Water: Public
Green energy
- Energy efficient items: HVAC
Community & HOA
Community
- Subdivision: Unknown
HOA
- Has HOA: No
Location
- Region: Clinton
Financial & listing details
- Price per square foot: $152/sqft
- Tax assessed value: $210,200
- Annual tax amount: $1,931
- Price range: $235.9K - $235.9K
- Date on market: 9/24/2026
Estimated market value
Not available
Estimated sales range
Not available
Not available
Price history
| Date | Event | Price |
|---|---|---|
| 10/7/2026 | Price change | $235,900-3.7%$152/sqft |
Source:  WCAR MO #104248 Report a problem WCAR MO #104248 Report a problem | ||
| 9/24/2026 | Listed for sale | $245,000$157/sqft |
Source: WCAR MO #104248 Report a problem | ||
Public tax history
| Year | Property taxes | Tax assessment |
|---|---|---|
| 2025 | $1,931 +23.7% | $39,930 +26.3% |
| 2024 | $1,561 +8% | $31,610 +8.1% |
| 2023 | $1,445 +3% | $29,240 +4.6% |
| 2022 | $1,402 +2.1% | $27,950 |
| 2021 | $1,373 +38.2% | $27,950 +59.2% |
| 2020 | $994 -0.2% | $17,560 |
| 2019 | $995 +1.6% | $17,560 +1.6% |
| 2018 | $980 +0.3% | $17,290 |
| 2017 | $977 +12.9% | $17,290 +13.3% |
| 2016 | $865 | $15,260 |
| 2014 | -- | $15,260 |
| 2013 | -- | $15,260 |
Find assessor info on the county website
Monthly payment
Est. payment
Payment breakdown
Explore the cost of this home by adjusting the details. Changes won't be saved.Climate risks
Neighborhood: 64735
Nearby schools
Schools provided by the listing agent
- District: Clinton High School,Clinton Henry,Clinton MS
Source: WCAR MO. This data may not be complete. We recommend contacting the local school district to confirm school assignments for this home.


Similar homes
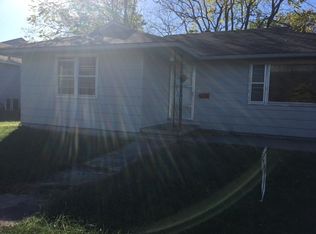
- $219,9004 bd2 ba1.4k sqft435 N Water St, Clinton, MO 64735For Sale

 MLS ID #104348, Dawnde A Robbins, Townsend Real Estate LLC. WCAR MO
 - $229,9003 bd2 ba1.8k sqft103 S Cherokee Ave, Clinton, MO 64735For Sale
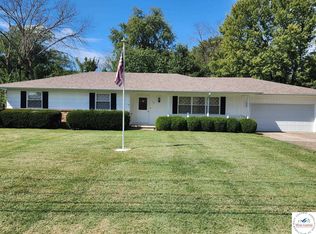 MLS ID #104379, Ruby Huisman, RE/MAX TRUMAN LAKE. WCAR MO
 - $220,0003 bd2 ba1.4k sqft2106 Antioch Rd, Clinton, MO 64735For Sale
 MLS ID #104347, Kerrie C Shumate, Midwest Realty and Auction. WCAR MO
 - $254,9004 bd2 ba1.8k sqft511 E Green St, Clinton, MO 64735For Sale
 MLS ID #2632572, Dana Harding, Dana Harding Realty. Heartland MLS as distributed by MLS GRID
 - $235,0003 bd2 ba2.1k sqft300 E Truman Ave, Clinton, MO 64735For SaleMLS ID #103020, Tiffany Gipson, Anstine Realty & Auction, LLC. WCAR MO
- $228,5003 bd2 ba1.5k sqft107 S Cherokee Ave, Clinton, MO 64735For SaleMLS ID #104226, RON D SHANKS, Townsend Real Estate LLC. WCAR MO
- $249,9003 bd2 ba1.1k sqft205 W Magnolia St, Clinton, MO 64735For SaleMLS ID #104342, Lora D Anstine, Anstine Realty & Auction, LLC. WCAR MO
- $256,0003 bd2 ba1.3k sqft205 S Craig St, Clinton, MO 64735For SaleMLS ID #104339, Allen T Kidwiler, Golden Valley Realty Group. WCAR MO
- $219,5003 bd2 ba1.4k sqft305 N Mable St, Clinton, MO 64735For SaleMLS ID #104246, Dawn D Eastridge, EXP Realty LLC. WCAR MO
- $236,0003 bd2 ba1.7k sqft1203 S 9th St, Clinton, MO 64735For SaleMLS ID #103826, Jenny Hann, RE/MAX TRUMAN LAKE. WCAR MO
- $259,9003 bd2 ba1.9k sqft710 S 2nd St, Clinton, MO 64735For SaleMLS ID #104014, Emily Burke, Golden Valley Realty Group. WCAR MO
- $210,0003 bd2 ba1.3k sqft210 E Swisher Dr, Clinton, MO 64735For SaleMLS ID #103061, Kerrie C Shumate, Midwest Realty and Auction. WCAR MO
- $259,9003 bd3 ba1.9k sqft1700 Strawberry Ln, Clinton, MO 64735For SaleMLS ID #104128, Ruby Huisman, RE/MAX TRUMAN LAKE. WCAR MO
- $149,0004 bd2 ba1.5k sqft209 N Washington St, Clinton, MO 64735For SaleMLS ID #104239, Angela Rittenberg, EXP Realty LLC. WCAR MO
- $174,9003 bd2 ba1.8k sqft413-415 S Orchard St, Clinton, MO 64735For SaleMLS ID #103782, Kat Laxague, EXP Realty LLC. WCAR MO
