Skip main navigation
Off market
  • $418,300

    1005 Zack Ct, Jonesborough, TN 37659

    3beds
    2,044sqft
    SingleFamily
    Built in 2008
    0.32 Acres Lot
    $418,300 Zestimate®
    $205/sqft
    $2,216 Estimated rent

    Home value

    $418,300

    $397,000 - $439,000

    $2,216/mo

    Zestimate® history
    Loading
    Loading...

    Owner options

    List your home for rent

    $2,216/mo

    Rent Zestimate®

    Find your next renter with Zillow Rental Manager. Plus, with online applications, you can quickly screen prospective tenants – for free.

    Learn more

    $2,216/mo

    Rent Zestimate®

    Refinance and save

    $2,417/mo

    Est. payment

    Refinancing to a lower rate could help reduce your monthly payments and save thousands over the life of the loan.

    See today's rates

    $2,417/mo

    Est. payment

    Explore your selling options

    Work with a Zillow partner agent

    Leverage their expertise and Zillow's premium Showcase listings to get your home seen by more buyers.

    Get started

    List with your own agent

    Get your home in front of millions of buyers by listing it on Zillow.

    Learn how to do it

    Sell it yourself

    Take full control of how buyers see your home on Zillow by listing For Sale by Owner (FSBO).

    List your home

    What's special

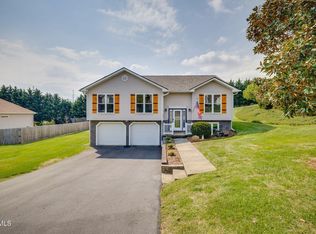
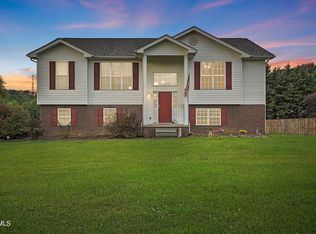
    This beautiful, pristine, one-level home has a perfect floor plan. The large kitchen has white cabinets and stainless appliances, custom exotic granite countertops, beautiful tile floors, and a convenient pantry. The breakfast area is perfect for family meals, plus there are two convenient eating bars and a formal dining room. There are additional cabinets and a countertop on the other side of the kitchen which is perfect for buffet serving or a coffee bar. The 2-car garage is conveniently located right off the kitchen. The attic entrance is in the garage and most of the attic space is floored for storage. The roomy laundry room is conveniently located off the kitchen. There is a large open living room with gas (propane) fireplace and soaring 14-foot ceilings. The huge master suite has a large walk-in closet, master bath and sitting area. There is a closet just for shoes! An electric fireplace in the master bedroom keeps things warm and cozy. The other 2 bedrooms are roomy and bright with a split floor plan with the master on the other side. The covered front porch is great for relaxing. There is a new 20x22 deck and another 16x18 deck with a fire pit. The beautiful, lush lawn is level and easy to mow. There are beautiful established flowering trees, such as Redwood, Dogwood, Plum, and Crabapple. The lawn contract has three remaining treatments by a lawn care company. The landscaping is easy care on this level lot. The crawl space has recently been encapsulated and has a transferrable lifetime warranty against mold. There is also a new sump pump and dehumidifier with drains. The washer and dryer are negotiable and have warranties. Some of the furniture can be included, depending on the offer. It is beautifully furnished and sparkling clean and neat. This is a warm, welcoming neighborhood right outside of Historic Jonesborough - just where you want to live. Buyer/Buyer's Agent to verify all information.

    This property is off market, which means it's not currently listed for sale or rent on Zillow. This may be different from what's available on other websites or public sources.
    Facts & features

    Interior

    Bedrooms & bathrooms
    • Bedrooms: 3
    • Bathrooms: 2
    • Full bathrooms: 2
    Heating
    • Forced air, Heat pump
    Cooling
    • Central
    Appliances
    • Included: Dishwasher, Garbage disposal, Microwave, Range / Oven, Refrigerator
    • Laundry: Laundry Room, Washer Hookup, Electric Dryer Hookup
    Features
    • Master Bedroom, Granite Counters, Kitchen/Dining Combo, Entrance Foyer, Open Floorplan, Master Bathroom
    • Flooring: Tile, Hardwood
    • Windows: Insulated Windows
    • Basement: Crawl Space
    • Attic: Pull Down Stairs, Floored
    • Has fireplace: Yes
    • Fireplace features: Living Room, Gas Log, Outside
    Interior area
    • Total interior livable area: 2,044 sqft

    Property

    Parking
    • Total spaces: 2
    • Parking features: Garage - Attached
    Features
    • Patio & porch: Deck, Covered, Front Porch
    • Exterior features: Vinyl, Brick
    Lot
    • Size: 0.32 Acres
    • Features: Level
    Details
    • Parcel number: 059GA01700000
    • Zoning description: res

    Construction

    Type & style
    • Home type: SingleFamily
    • Architectural style: Traditional
    Materials
    • Foundation: Footing
    • Roof: Composition
    Condition
    • Above average
    • Year built: 2008

    Utilities & green energy

    • Sewer: Public Sewer
    • Water: Public
    • Utilities for property: Cable Available

    Community & neighborhood

    Location
    • Region: Jonesborough

    Other

    Other facts
    • Sewer: Public Sewer
    • WaterSource: Public
    • Appliances: Dishwasher, Refrigerator, Disposal, Microwave, Electric Range
    • FireplaceYN: true
    • GarageYN: true
    • AttachedGarageYN: true
    • HeatingYN: true
    • Utilities: Cable Available
    • PatioAndPorchFeatures: Deck, Covered, Front Porch
    • CoolingYN: true
    • Flooring: Hardwood, Ceramic Tile
    • FireplacesTotal: 1
    • RoomsTotal: 7
    • PropertyCondition: Above average
    • ConstructionMaterials: Vinyl Siding, Brick, Drywall
    • Heating: Heat Pump, Central, Fireplace(s)
    • CurrentFinancing: Other
    • FireplaceFeatures: Living Room, Gas Log, Outside
    • LotFeatures: Level
    • FoundationDetails: Block
    • ArchitecturalStyle: Traditional
    • Basement: Crawl Space
    • WindowFeatures: Insulated Windows
    • ParkingFeatures: Attached
    • CoveredSpaces: 2
    • Cooling: Central Air
    • CommunityFeatures: Sidewalks
    • LaundryFeatures: Laundry Room, Washer Hookup, Electric Dryer Hookup
    • InteriorFeatures: Master Bedroom, Granite Counters, Kitchen/Dining Combo, Entrance Foyer, Open Floorplan, Master Bathroom
    • Attic: Pull Down Stairs, Floored
    • ZoningDescription: res
    • StructureType: Site Built
    • Roof: Architect Shingle
    • MlsStatus: Contingent - Show
    • TaxAnnualAmount: 1084.68

    Price history

    DateEventPrice
    11/3/2020Sold$280,000+0.7%$137/sqft
    Source: TVRMLS #9913977 Report a problem
    10/7/2020Pending sale$278,000$136/sqft
    Source: Park Hill Realty Group Llc #9913977 Report a problem
    10/7/2020Listed for sale$278,000+25.5%$136/sqft
    Source: Park Hill Realty Group Llc #9913977 Report a problem
    10/30/2015Sold$221,500-2.6%$108/sqft
    Source: TVRMLS #367144 Report a problem
    9/22/2015Price change$227,500-1%$111/sqft
    Source: RE/MAX CHECKMATE INC REALTORS #367144 Report a problem
    8/25/2015Listed for sale$229,900+27.7%$112/sqft
    Source: RE/MAX CHECKMATE INC REALTORS #367144 Report a problem
    10/24/2013Sold$180,000-7.6%$88/sqft
    Source: TVRMLS #335045 Report a problem
    9/27/2013Price change$194,900-2.5%$95/sqft
    Source: RE/MAX CHECKMATE INC REALTORS #335045 Report a problem
    6/19/2013Listed for sale$199,900+11.1%$98/sqft
    Source: RE/MAX CHECKMATE INC REALTORS #335045 Report a problem
    10/15/2009Sold$180,000+900%$88/sqft
    Source: Public Record Report a problem
    5/6/2008Sold$18,000+50%$9/sqft
    Source: Public Record Report a problem
    11/12/2007Sold$12,000$6/sqft
    Source: Public Record Report a problem

    Public tax history

    YearProperty taxesTax assessment
    2025$1,616 $94,475
    2024$1,616 +35.4%$94,475 +70.2%
    2023$1,193 +10%$55,500 +10%
    2022$1,085 $50,450
    2021$1,085 $50,450
    2020$1,085 $50,450
    2019$1,085 $50,450 +4.9%
    2018-- $48,075
    2017$1,144 $48,075
    2016$1,144 +20.2%$48,075
    2015$952 $48,075
    2014$952 $48,075
    2013-- $48,075 -6.3%
    2011$982 $51,300
    2010$982 $51,300
    2009$982 $51,300
    2008-- $51,300 +854.4%
    2007$126 +17.5%$5,375
    2006$108 +7%$5,375
    2005$101 $5,375
    2004$101 $5,375

    Find assessor info on the county website

    Neighborhood: 37659

    Nearby schools

    GreatSchools rating
    Schools provided by the listing agent
    • Elementary: Grandview
    • Middle: Grandview
    • High: David Crockett

    Source: The MLS. This data may not be complete. We recommend contacting the local school district to confirm school assignments for this home.

    Get pre-qualified for a loan
    At Zillow Home Loans, we can pre-qualify you in as little as 5 minutes with no impact to your credit score.

    An equal housing lender. NMLS #10287.