Skip main navigation
Off market
  • $405,300

    326 Katie Ct, Jonesborough, TN 37659

    3beds
    2baths
    2,556sqft
    SingleFamily
    Built in 2004
    0.32 Acres Lot
    $405,300 Zestimate®
    $159/sqft
    $2,280 Estimated rent

    Home value

    $405,300

    $381,000 - $430,000

    $2,280/mo

    Zestimate® history
    Loading
    Loading...

    Owner options

    List your home for rent

    $2,280/mo

    Rent Zestimate®

    Find your next renter with Zillow Rental Manager. Plus, with online applications, you can quickly screen prospective tenants – for free.

    Learn more

    $2,280/mo

    Rent Zestimate®

    Refinance and save

    $2,378/mo

    Est. payment

    Refinancing to a lower rate could help reduce your monthly payments and save thousands over the life of the loan.

    See today's rates

    $2,378/mo

    Est. payment

    Explore your selling options

    Work with a Zillow partner agent

    Leverage their expertise and Zillow's premium Showcase listings to get your home seen by more buyers.

    Get started

    List with your own agent

    Get your home in front of millions of buyers by listing it on Zillow.

    Learn how to do it

    Sell it yourself

    Take full control of how buyers see your home on Zillow by listing For Sale by Owner (FSBO).

    List your home

    What's special

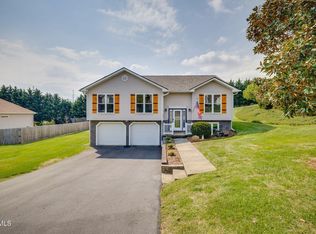
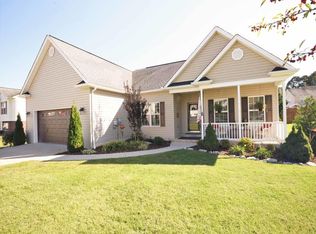
    This beautiful ranch-style home has everything you??re looking for and more! From the moment you step up to the large, welcoming front porch you will feel at home. This 3 bedroom, 2.5 bath has a great main level floor plan with a fully-finished lower level for even more room to spread out. On the main floor you will find a very spacious living room area with hardwood floors, an attractive fireplace with mantle, vaulted ceilings with recessed lighting, and other charming details such as 2-tone paint, a crisp white chair rail, and crown molding. The spacious kitchen and dining area has plenty of room for family and friends to gather. There is room for a large dining table, as well as additional seating at the breakfast bar. The kitchen has cherry wood cabinets, granite countertops, ceramic tile flooring, and stylish pennant lights. It also opens out to a deck area, which is wonderful for entertaining. The main level also offers two bright bedrooms, both of ample size, and a full bath. The master in this home is great too! You will find a tray ceiling, walk-in closet, and the master bathroom that you??ve been waiting for, complete with double sinks, a separate shower, and a whirlpool tub to relax in! The fully-finished lower level is the ultimate family living space. There is room for a den, playroom, home office, or workout area. The possibilities are endless! You will even find a half bath. The lower level walks out to a great patio area and provides access the backyard. Other special features of this home include tilt-in windows for easy cleaning, an oversized garage for addition storage, a home security system, and views! This home really does have it all!

    This property is off market, which means it's not currently listed for sale or rent on Zillow. This may be different from what's available on other websites or public sources.
    Facts & features

    Interior

    Bedrooms & bathrooms
    • Bedrooms: 3
    • Bathrooms: 2.5
    Heating
    • Forced air
    Cooling
    • Central, Other
    Appliances
    • Included: Dishwasher, Microwave, Range / Oven, Refrigerator
    Features
    • Flooring: Tile, Hardwood
    • Basement: Unfinished
    Interior area
    • Total interior livable area: 2,556 sqft

    Property

    Parking
    • Parking features: Garage - Attached
    Features
    • Exterior features: Other
    Lot
    • Size: 0.32 Acres
    Details
    • Parcel number: 059GA02100000

    Construction

    Type & style
    • Home type: SingleFamily
    Materials
    • Foundation: Footing
    • Roof: Composition
    Condition
    • Year built: 2004

    Community & HOA

    Location
    • Region: Jonesborough

    Financial & listing details

    • Price per square foot: $159/sqft
    • Tax assessed value: $327,600
    • Annual tax amount: $1,400

    Price history

    DateEventPrice
    8/13/2015Sold$201,000-4.2%$79/sqft
    Source: TVRMLS #363816 Report a problem
    8/5/2015Pending sale$209,900$82/sqft
    Source: Keller Williams - Johnson City #363816 Report a problem
    6/12/2015Listed for sale$209,900+22.7%$82/sqft
    Source: The Shields Team of Keller Williams Realty #363816 Report a problem
    11/28/2005Sold$171,000+6.9%$67/sqft
    Source: Public Record Report a problem
    1/28/2005Sold$160,000$63/sqft
    Source: Public Record Report a problem

    Public tax history

    YearProperty taxesTax assessment
    2025$1,400 $81,900
    2024$1,400 +32.3%$81,900 +66.3%
    2023$1,059 $49,250
    2022$1,059 $49,250
    2021$1,059 $49,250
    2020$1,059 $49,250
    2019$1,059 $49,250 +6.3%
    2018-- $46,325
    2017$1,102 $46,325
    2016$1,102 +20.2%$46,325
    2015$917 $46,325
    2014$917 $46,325
    2013-- $46,325 -8.4%
    2011$968 $50,600
    2010$968 $50,600
    2009$968 $50,600
    2008-- $50,600 +31.4%
    2007$905 +17.5%$38,500
    2006$770 +7%$38,500
    2005$720 +616.3%$38,500 +616.3%
    2004$101 $5,375
    Find assessor info on the county website

    Neighborhood: 37659

    Nearby schools

    GreatSchools rating
    Schools provided by the listing agent
    • Elementary: GRANDVIEW
    • High: DAVID CROCKETT

    Source: The MLS. This data may not be complete. We recommend contacting the local school district to confirm school assignments for this home.

    Get pre-qualified for a loan
    At Zillow Home Loans, we can pre-qualify you in as little as 5 minutes with no impact to your credit score.

    An equal housing lender. NMLS #10287.