Located less than half a mile from historic downtown Jonesborough and offering the added advantage of no city taxes, 1009 Zack Ct presents an exceptional opportunity to own a thoughtfully updated home in one of East Tennessee's most desirable settings.
Tucked within a quiet cul-de-sac, this property offers a rare combination of privacy, space, and convenience in a well-established, welcoming neighborhood.
Set on a generously sized, level yard, the home provides a comfortable sense of separation while still maintaining a true neighborhood feel--ideal for everyday living, outdoor enjoyment, and entertaining. A two-car garage adds both convenience and functional storage. Recent improvements enhance long-term value and peace of mind, including a new roof, windows, rear deck, asphalt driveway, and fencing (all completed in 2025), along with a 10x20 storage shed added in 2024.
Inside, the home is defined by extra-wide hallways, soaring ceilings, and beautiful hardwood floors, creating a sense of openness and refined comfort throughout. Floor-to-ceiling windows fill the living spaces with natural light, seamlessly connecting the interior to the outdoors. The new rear deck extends the living area, offering an inviting setting for gatherings or quiet evenings at home.
The property is move-in ready, with essential appliances conveying for added convenience.
With its prime location, favorable tax advantage, and thoughtful updates, this home offers a compelling balance of lifestyle, comfort, and long-term value.
Sold for $399,000
$399,000
1009 Zack Ct, Jonesborough, TN 37659
4beds
2,416sqft
Single Family Residence, Residential
Built in 2004
0.32 Acres Lot
$401,000 Zestimate®
$165/sqft
$2,360 Estimated rent
Home value
$401,000
$381,000 - $421,000
$2,360/mo
Zestimate® history
Owner options
List your home for rent
$2,360/mo
Rent Zestimate®
Find your next renter with Zillow Rental Manager. Plus, with online applications, you can quickly screen prospective tenants – for free.
$2,360/mo
Rent Zestimate®
Refinance and save
$2,516/mo
Est. payment
Refinancing to a lower rate could help reduce your monthly payments and save thousands over the life of the loan.
$2,516/mo
Est. payment
Explore your selling options
Work with a Zillow partner agent
Leverage their expertise and Zillow's premium Showcase listings to get your home seen by more buyers.
Get startedList with your own agent
Get your home in front of millions of buyers by listing it on Zillow.
Learn how to do itSell it yourself
Take full control of how buyers see your home on Zillow by listing For Sale by Owner (FSBO).
List your homeWhat's special
Generously sized level yardTwo-car garageAsphalt drivewayNew roofExtra-wide hallwaysQuiet cul-de-sacEssential appliances conveying
Zillow last checked:
Listing updated:
Listed by:
Patrick Watkins 423-621-4088,
Watkins Home Team
Bought with:
Robin Dotson, 0225205320
Ridgeview Real Estate
Source: TVRMLS,MLS#: 9993050
Facts & features
Interior
Bedrooms & bathrooms
- Bedrooms: 4
- Bathrooms: 3
- Full bathrooms: 3
Primary bedroom
- Level: Lower
Heating
- Central, Fireplace(s), Heat Pump
Cooling
- Ceiling Fan(s), Heat Pump
Appliances
- Included: Disposal, Double Oven, Microwave, Range, Refrigerator
Features
- Master Downstairs, Built-in Features, Entrance Foyer, Soaking Tub, Walk-In Closet(s)
- Flooring: Hardwood, Tile
- Windows: Double Pane Windows, Insulated Windows
- Basement: Finished,Heated,Interior Entry,Walk-Out Access
- Number of fireplaces: 1
- Fireplace features: Basement
Interior area
- Total structure area: 2,876
- Total interior livable area: 2,416 sqft
- Finished area below ground: 850
Property
Parking
- Total spaces: 2
- Parking features: Driveway
- Garage spaces: 2
- Has uncovered spaces: Yes
Features
- Patio & porch: Back, Deck
- Has spa: Yes
- Spa features: Bath
- Fencing: Back Yard,Privacy
Lot
- Size: 0.32 Acres
- Dimensions: 70.57 x 157.29 IRR
- Topography: Level
Details
- Additional structures: Shed(s), Storage
- Parcel number: 059g A 016.00
- Zoning: Res.
Construction
Type & style
- Home type: SingleFamily
- Architectural style: Traditional
- Property subtype: Single Family Residence, Residential
Materials
- Brick, Vinyl Siding
- Roof: Shingle
Condition
- Above Average
- New construction: No
- Year built: 2004
Utilities & green energy
- Sewer: Public Sewer
- Water: Public
- Utilities for property: Cable Available, Electricity Connected, Water Connected, Cable Connected, Underground Utilities
Community & HOA
Community
- Security: Smoke Detector(s)
- Subdivision: Eagles Nest
HOA
- Has HOA: No
- Amenities included: Landscaping
Location
- Region: Jonesborough
Financial & listing details
- Price per square foot: $165/sqft
- Tax assessed value: $301,600
- Annual tax amount: $1,289
- Date on market: 3/30/2026
- Listing terms: Cash,Conventional,FHA,THDA,USDA Loan,VA Loan
- Electric utility on property: Yes
Price history
| Date | Event | Price |
|---|---|---|
| 7/23/2026 | Sold | $399,000$165/sqft |
Source: TVRMLS #9993050 Report a problem | ||
| 6/25/2026 | Pending sale | $399,000$165/sqft |
Source: TVRMLS #9993050 Report a problem | ||
| 6/1/2026 | Price change | $399,000-7%$165/sqft |
Source: TVRMLS #9993050 Report a problem | ||
| 4/27/2026 | Price change | $429,000-4.7%$178/sqft |
Source: TVRMLS #9993050 Report a problem | ||
| 3/30/2026 | Listed for sale | $450,000+181.4%$186/sqft |
Source: TVRMLS #9993050 Report a problem | ||
| 4/30/2008 | Listing removed | -- |
Source: Z57 Report a problem | ||
| 4/23/2008 | Listed for sale | -- |
Source: Z57 Report a problem | ||
| 4/26/2005 | Sold | $159,900$66/sqft |
Source: Public Record Report a problem | ||
Public tax history
| Year | Property taxes | Tax assessment |
|---|---|---|
| 2025 | $1,289 | $75,400 |
| 2024 | $1,289 +33.3% | $75,400 +67.6% |
| 2023 | $968 | $45,000 |
| 2022 | $968 | $45,000 |
| 2021 | $968 | $45,000 |
| 2020 | $968 | $45,000 |
| 2019 | $968 | $45,000 +6.8% |
| 2018 | -- | $42,150 |
| 2017 | $1,003 | $42,150 |
| 2016 | $1,003 +20.2% | $42,150 |
| 2015 | $834 | $42,150 |
| 2014 | $834 | $42,150 |
| 2013 | -- | $42,150 -10.9% |
| 2011 | $906 | $47,325 |
| 2010 | $906 | $47,325 |
| 2009 | $906 | $47,325 |
| 2008 | -- | $47,325 +30.7% |
| 2007 | $851 +17.5% | $36,200 |
| 2006 | $724 +7% | $36,200 |
| 2005 | $677 +576.6% | $36,200 +576.6% |
| 2004 | $100 | $5,350 |
Find assessor info on the county website
Neighborhood: 37659
Nearby homes
- $404,7003 bd2 ba2k sqft1005 Zack Ct, Jonesborough, TN 37659Off Market
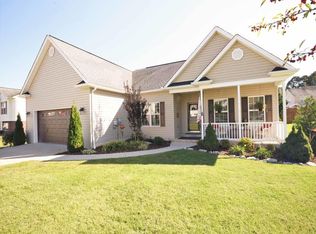
- $356,100-- bd2 ba1.5k sqft1013 Zack Ct, Jonesborough, TN 37659Off Market
- $397,8003 bd2 ba2.5k sqft326 Katie Ct, Jonesborough, TN 37659Off Market
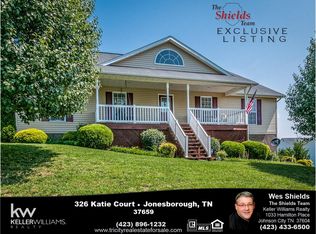
- $420,0004 bd3 ba2.4k sqft330 Katie Ct, Jonesborough, TN 37659Sold
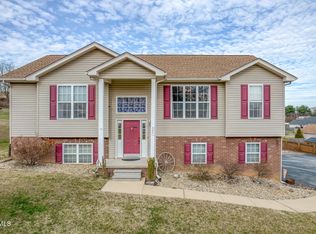
- $396,9003 bd3 ba2k sqft322 Katie Ct, Jonesborough, TN 37659Sold
- $364,500-- bd2 ba1.5k sqft1014 Zack Ct, Jonesborough, TN 37659Off Market
- $395,0004 bd3 ba2.3k sqft304 Katie Ct, Jonesborough, TN 37659Sold
- $395,0004 bd3 ba2.3k sqft1001 Zack Ct, Jonesborough, TN 37659Sold
Nearby schools
GreatSchools rating
- 7/10Grandview Elementary SchoolGrades: PK-8Distance: 3.5 mi
- 5/10David Crockett High SchoolGrades: 9-12Distance: 2.1 mi
Schools provided by the listing agent
- Elementary: Jonesborough
- Middle: Jonesborough
- High: David Crockett
Source: TVRMLS. This data may not be complete. We recommend contacting the local school district to confirm school assignments for this home.


Get pre-qualified for a loan
At Zillow Home Loans, we can pre-qualify you in as little as 5 minutes with no impact to your credit score.An equal housing lender. NMLS #10287.
- Tennessee
- Washington County
- Jonesborough
- 37659
- 1009 Zack Ct
