Spacious 4-Bedroom Home on Cul-de-Sac in Eagles Nest Estates.
This very spacious 4-bedroom, 3 full-bath home is nestled on a large cul-de-sac lot in the desirable Eagles Nest Estates subdivision, offering the perfect blend of charm, space, and modern updates.
Step inside to an updated eat-in kitchen featuring newer cabinets, countertops, appliances, flooring, sink, and faucet. The main level also includes a formal dining room, living room, and a luxurious primary suite complete with a jetted tub, walk-in shower, double vanity, and walk-in closet. Two additional bedrooms and a full bath complete the main level.
The lower level offers incredible flexibility with a fourth bedroom or home office, a cozy den with fireplace and access to a covered patio, along with a laundry room, full bath, utility room, and garage. You'll also appreciate the abundant storage space and greenhouse, perfect for gardening enthusiasts.
Recent updates include a newer roof, heat pump, back deck, and stair treads, adding peace of mind and value.
Located just minutes from historic Jonesborough—Tennessee's Oldest Town—this home offers space, comfort, and a fantastic location.
Schedule your showing today and see why this could be your perfect next home.
Buyer and Buyer's agent to verify all information.
Sold for $420,000
$420,000
330 Katie Ct, Jonesborough, TN 37659
4beds
2,410sqft
Single Family Residence, Residential
Built in 2005
5,632 Square Feet Lot
$424,800 Zestimate®
$174/sqft
$2,235 Estimated rent
Home value
$424,800
$365,000 - $493,000
$2,235/mo
Zestimate® history
Owner options
List your home for rent
$2,235/mo
Rent Zestimate®
Find your next renter with Zillow Rental Manager. Plus, with online applications, you can quickly screen prospective tenants – for free.
$2,235/mo
Rent Zestimate®
Refinance and save
$2,463/mo
Est. payment
Refinancing to a lower rate could help reduce your monthly payments and save thousands over the life of the loan.
$2,463/mo
Est. payment
Explore your selling options
Work with a Zillow partner agent
Leverage their expertise and Zillow's premium Showcase listings to get your home seen by more buyers.
Get startedList with your own agent
Get your home in front of millions of buyers by listing it on Zillow.
Learn how to do itSell it yourself
Take full control of how buyers see your home on Zillow by listing For Sale by Owner (FSBO).
List your homeWhat's special
Walk-in closetCozy den with fireplaceNewer roofLarge cul-de-sac lotUpdated eat-in kitchenUtility roomLaundry room
Zillow last checked:
Listing updated:
Listed by:
Andy Lowe 423-408-0189,
Realty ONE Group Home Team
Bought with:
Aaron Larkin, 303401
Hurd Realty, LLC
Source: TVRMLS,MLS#: 9990608
Facts & features
Interior
Bedrooms & bathrooms
- Bedrooms: 4
- Bathrooms: 3
- Full bathrooms: 3
Heating
- Heat Pump
Cooling
- Heat Pump
Appliances
- Included: Dishwasher, Electric Range
- Laundry: Electric Dryer Hookup, Washer Hookup
Features
- Eat-in Kitchen, Entrance Foyer, Laminate Counters, Pantry, Soaking Tub, Walk-In Closet(s)
- Flooring: Ceramic Tile, Hardwood
- Windows: Insulated Windows
- Number of fireplaces: 1
- Fireplace features: Basement
Interior area
- Total structure area: 3,114
- Total interior livable area: 2,410 sqft
- Finished area below ground: 832
Property
Parking
- Total spaces: 2
- Parking features: Driveway, Attached, Garage Door Opener
- Attached garage spaces: 2
- Has uncovered spaces: Yes
Features
- Levels: Multi/Split,Split Level
- Patio & porch: Back, Deck
Lot
- Size: 5,632 Square Feet
- Dimensions: 40.23 x 140 IRR
- Topography: Rolling Slope
Details
- Additional structures: Greenhouse, Outbuilding
- Parcel number: 059g A 022.00
- Zoning: Residential
Construction
Type & style
- Home type: SingleFamily
- Property subtype: Single Family Residence, Residential
Materials
- Brick, Vinyl Siding, Other
- Foundation: Block
- Roof: Shingle
Condition
- Above Average
- New construction: No
- Year built: 2005
Utilities & green energy
- Sewer: Public Sewer
- Water: Public
Community & HOA
Community
- Subdivision: Eagles Nest
HOA
- Has HOA: No
- Amenities included: Landscaping
Location
- Region: Jonesborough
Financial & listing details
- Price per square foot: $174/sqft
- Tax assessed value: $318,100
- Annual tax amount: $1,360
- Date on market: 1/28/2026
- Listing terms: Cash,Conventional,FHA
Price history
| Date | Event | Price |
|---|---|---|
| 3/27/2026 | Sold | $420,000-3.4%$174/sqft |
Source: TVRMLS #9990608 Report a problem | ||
| 2/23/2026 | Pending sale | $435,000$180/sqft |
Source: TVRMLS #9990608 Report a problem | ||
| 1/28/2026 | Listed for sale | $435,000+7.3%$180/sqft |
Source: TVRMLS #9990608 Report a problem | ||
| 2/8/2024 | Sold | $405,500+1.4%$168/sqft |
Source: TVRMLS #9960617 Report a problem | ||
| 1/3/2024 | Contingent | $400,000$166/sqft |
Source: TVRMLS #9960617 Report a problem | ||
| 1/2/2024 | Listed for sale | $400,000+60%$166/sqft |
Source: TVRMLS #9960617 Report a problem | ||
| 5/3/2021 | Sold | $250,000+49.7%$104/sqft |
Source: TVRMLS #9919020 Report a problem | ||
| 2/18/2014 | Sold | $167,000-1.7%$69/sqft |
Source: Public Record Report a problem | ||
| 9/23/2013 | Price change | $169,900-6.1%$70/sqft |
Source: Greater Kingsport Realty #339292 Report a problem | ||
| 7/26/2013 | Price change | $180,900-2.7%$75/sqft |
Source: CENTURY 21 Home Team #326247 Report a problem | ||
| 6/5/2013 | Price change | $185,900-2.1%$77/sqft |
Source: CENTURY 21 Home Team #326247 Report a problem | ||
| 10/26/2012 | Listed for sale | $189,900+17.3%$79/sqft |
Source: CENTURY 21 Home Team #326247 Report a problem | ||
| 2/8/2005 | Sold | $161,900$67/sqft |
Source: Public Record Report a problem | ||
Public tax history
| Year | Property taxes | Tax assessment |
|---|---|---|
| 2025 | $1,360 | $79,525 |
| 2024 | $1,360 +23.5% | $79,525 +55.3% |
| 2023 | $1,101 +8.8% | $51,200 +8.8% |
| 2022 | $1,012 | $47,050 |
| 2021 | $1,012 | $47,050 |
| 2020 | $1,012 | $47,050 |
| 2019 | $1,012 | $47,050 +6.3% |
| 2018 | -- | $44,250 |
| 2017 | $1,053 | $44,250 |
| 2016 | $1,053 +20.2% | $44,250 |
| 2015 | $876 | $44,250 |
| 2014 | $876 | $44,250 |
| 2013 | -- | $44,250 -10.2% |
| 2011 | $943 | $49,275 |
| 2010 | $943 | $49,275 |
| 2009 | $943 | $49,275 |
| 2008 | -- | $49,275 +32.2% |
| 2007 | $876 +17.5% | $37,275 |
| 2006 | $746 +7% | $37,275 |
| 2005 | $697 +656.8% | $37,275 +656.9% |
| 2004 | $92 | $4,925 |
Find assessor info on the county website
Neighborhood: 37659
Nearby homes
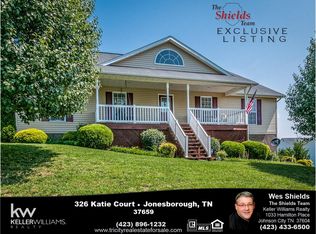
- $405,4003 bd2 ba2.5k sqft326 Katie Ct, Jonesborough, TN 37659Off Market
- $375,3004 bd3 ba1.6k sqft332 Katie Ct, Jonesborough, TN 37659Off Market

- $361,000-- bd2 ba1.5k sqft1013 Zack Ct, Jonesborough, TN 37659Off Market
- $399,0004 bd3 ba2.4k sqft1009 Zack Ct, Jonesborough, TN 37659Sold
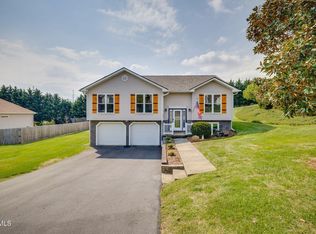
- $396,9003 bd3 ba2k sqft322 Katie Ct, Jonesborough, TN 37659Sold
- $408,5004 bd3 ba2.3k sqft335 Katie Ct, Jonesborough, TN 37659Off Market
- $383,6003 bd2 ba2k sqft333 Katie Ct, Jonesborough, TN 37659Off Market
- $403,1003 bd2 ba2k sqft327 Katie Ct, Jonesborough, TN 37659Off Market
Nearby schools
GreatSchools rating
- 7/10Grandview Elementary SchoolGrades: PK-8Distance: 3.4 mi
- 5/10David Crockett High SchoolGrades: 9-12Distance: 2.1 mi
Schools provided by the listing agent
- Elementary: Grandview
- Middle: Grandview
- High: David Crockett
Source: TVRMLS. This data may not be complete. We recommend contacting the local school district to confirm school assignments for this home.


Get pre-qualified for a loan
At Zillow Home Loans, we can pre-qualify you in as little as 5 minutes with no impact to your credit score.An equal housing lender. NMLS #10287.
- Tennessee
- Washington County
- Jonesborough
- 37659
- 330 Katie Ct
Nearby cities
Nearby zip codes
Other Jonesborough Topics
