GREAT VALUE Located on a double ended cul-de-sac street in amenity rich Braemar, this charming home is sure to hit the right spot for buyers searching for a detached home, but are budget limited due to the ever soaring average price of detached homes in the area. Better yet, this detached home has an attached two car garage. | MAIN LEVEL NECESSITIES Flooring has been upgraded throughout to a high end, waterproof, laminate plank. Formal living and dining rooms are situated in the front of the home, visual separation of columns giving definition to each individual space. In the back of the home you will find a kitchen with expansive granite counter & island space. A gas range is sure to please the cook(s) in the family. Open to the kitchen, the breakfast room may become your favorite dining space. It is sure to be where family and friends gather as meal preparation happens when entertaining. Around a cornered wall, the family room with its soaring ceiling is a very comfortable space. Enjoy a gas fireplace in the colder months or the view to the patio and back yard when shrubs , flowers and trees green up in the spring and summer. Staircase to the upper level overlooks the family room from the intermediate landing, giving this unique floor plan an open and easy feeling. | UPPER LEVEL Three bedrooms and two full bathrooms sit atop this Braemar beauty. Primary suite sits in the back of the home over the kitchen/breakfast room with a walk-in closet and bathroom with marble patterned laminate flooring, double sinks, separate shower and a soaking tub. Secondary bedrooms face the front of the home and are past the second full bathroom in the hallway. Second bathroom is styled in the same marble patterned laminate plank flooring. Efficient use of space is the name of the game in the second bathroom with one vanity and a tub/shower. | PARTIALLY BLANK SLATE The basement is partially finished with a drywalled and painted legal fourth bedroom. Currently in use as an art studio it would not be wise to have any flooring down that would bear the brunt of paint splatter, so the floors are the concrete slab. The larger unfinished space would make a fantastic recreation space or work out room. There is even a three piece rough-in for a full bathroom. So many possibilities to design a basement that works for you. | SYSTEMS Roof & HVAC replaced 2020, water heater in 2016. | LOCATION This lovely home backs to a greenbelt. Owners have enjoyed sitting in their adirondack chairs in the evenings and enjoying the view. Living here you are sure to see fox, rabbits and deer. | COMMUNITY This home is also less than 1 mile to Cedar Point Elementary school, contained within the boundaries of the Braemar community. Marsteller Middle school is 1.5 miles away (also in the community boundaries) and Patriot High School 1.3 miles away. Next to the elementary school sits Braemar Park, home to a playground, tennis and basketball courts. The second notable playground is Clareybrook Park, where you will find more tennis & basketball courts , even junior basketball courts with shorter hoops. Canvas covers allow for a picnic area at Clareybrook Park. A hard topped picnic pavilion is located behind one of two community pools off of Iona Sound Drive. The second community pool is next to Clareybrook Park. Living in Braemar offers access to Routes 28, 29 & 66 within 10-15 minutes. There are also plenty of shops and restaurants nearby. Bristow Center is the largest shopping center, anchored by Harris Teeter. Within the community boundaries is the Braemar Village Plaza, anchored by Safeway. Both offer veterinary services, dry cleaners, banks and restaurants.
Sold for $680,000
$680,000
10051 Naughton Ct, Bristow, VA 20136
4beds
2,136sqft
Single Family Residence
Built in 2000
7,030 Square Feet Lot
$687,300 Zestimate®
$318/sqft
$3,347 Estimated rent
Home value
$687,300
$639,000 - $742,000
$3,347/mo
Zestimate® history
Owner options
List your home for rent
$3,347/mo
Rent Zestimate®
Find your next renter with Zillow Rental Manager. Plus, with online applications, you can quickly screen prospective tenants – for free.
$3,347/mo
Rent Zestimate®
Refinance and save
$4,369/mo
Est. payment
Refinancing to a lower rate could help reduce your monthly payments and save thousands over the life of the loan.
$4,369/mo
Est. payment
Explore your selling options
Work with a Zillow partner agent
Leverage their expertise and Zillow's premium Showcase listings to get your home seen by more buyers.
Get startedList with your own agent
Get your home in front of millions of buyers by listing it on Zillow.
Learn how to do itSell it yourself
Take full control of how buyers see your home on Zillow by listing For Sale by Owner (FSBO).
List your homeWhat's special
Gas fireplaceBreakfast roomDouble ended cul-de-sac streetBacks to a greenbeltGas rangeMarble patterned laminate flooringWork out room
Zillow last checked:
Listing updated:
Listed by:
Chris Ann Cleland 703-402-0037,
Long & Foster Real Estate, Inc.
Bought with:
John Saab, 0225046562
Samson Properties
Source: Bright MLS,MLS#: VAPW2098406
Facts & features
Interior
Bedrooms & bathrooms
- Bedrooms: 4
- Bathrooms: 3
- Full bathrooms: 2
- 1/2 bathrooms: 1
- Main level bathrooms: 1
Rooms
- Room types: Living Room, Dining Room, Primary Bedroom, Bedroom 2, Bedroom 3, Bedroom 4, Kitchen, Family Room, Basement, Breakfast Room, Bathroom 2, Primary Bathroom, Half Bath
Primary bedroom
- Features: Flooring - Laminate Plank, Walk-In Closet(s)
- Level: Upper
- Area: 196 Square Feet
- Dimensions: 14 x 14
Bedroom 2
- Features: Flooring - Laminate Plank
- Level: Upper
- Area: 100 Square Feet
- Dimensions: 10 x 10
Bedroom 3
- Features: Flooring - Laminate Plank
- Level: Upper
- Area: 100 Square Feet
- Dimensions: 10 x 10
Bedroom 4
- Features: Flooring - Concrete
- Level: Lower
Primary bathroom
- Features: Double Sink
- Level: Upper
Bathroom 2
- Features: Bathroom - Tub Shower
- Level: Upper
Basement
- Level: Lower
Breakfast room
- Features: Flooring - Laminate Plank
- Level: Main
Dining room
- Features: Flooring - Laminate Plank
- Level: Main
- Area: 90 Square Feet
- Dimensions: 10 x 9
Family room
- Features: Flooring - Laminate Plank, Fireplace - Gas
- Level: Main
- Area: 247 Square Feet
- Dimensions: 19 x 13
Half bath
- Features: Flooring - Laminate Plank
- Level: Main
Kitchen
- Features: Flooring - Laminate Plank, Kitchen Island
- Level: Main
Living room
- Features: Flooring - Luxury Vinyl Plank
- Level: Main
- Area: 170 Square Feet
- Dimensions: 17 x 10
Heating
- Forced Air, Natural Gas
Cooling
- Central Air, Ceiling Fan(s), Electric
Appliances
- Included: Microwave, Dishwasher, Disposal, Dryer, Washer, Ice Maker, Refrigerator, Oven/Range - Gas, Gas Water Heater
- Laundry: Lower Level
Features
- Air Filter System, Bathroom - Tub Shower, Ceiling Fan(s), Dining Area, Open Floorplan, Formal/Separate Dining Room, Kitchen Island, Pantry, Recessed Lighting, Walk-In Closet(s), Upgraded Countertops, 9'+ Ceilings, Cathedral Ceiling(s), Dry Wall
- Flooring: Laminate
- Doors: Sliding Glass, Six Panel, Insulated
- Windows: Double Pane Windows
- Basement: Full,Interior Entry,Space For Rooms,Rough Bath Plumb,Walk-Out Access,Improved,Partially Finished
- Number of fireplaces: 1
- Fireplace features: Gas/Propane, Insert, Mantel(s)
Interior area
- Total structure area: 2,942
- Total interior livable area: 2,136 sqft
- Finished area above ground: 1,868
- Finished area below ground: 268
Property
Parking
- Total spaces: 4
- Parking features: Garage Faces Front, Garage Door Opener, Inside Entrance, Driveway, Attached
- Attached garage spaces: 2
- Uncovered spaces: 2
Accessibility
- Accessibility features: None
Features
- Levels: Three
- Stories: 3
- Patio & porch: Patio
- Pool features: Community
- Has view: Yes
- View description: Park/Greenbelt
Lot
- Size: 7,030 Square Feet
- Features: Adjoins - Open Space, Suburban
Details
- Additional structures: Above Grade, Below Grade
- Parcel number: 7495738835
- Zoning: RPC
- Special conditions: Standard
Construction
Type & style
- Home type: SingleFamily
- Architectural style: Colonial
- Property subtype: Single Family Residence
Materials
- Vinyl Siding
- Foundation: Concrete Perimeter, Slab
- Roof: Architectural Shingle
Condition
- Very Good
- New construction: No
- Year built: 2000
Details
- Builder model: Exeter
- Builder name: Brookfield Homes
Utilities & green energy
- Sewer: Public Sewer
- Water: Public
- Utilities for property: Cable Available, Cable Connected, Phone Available, Underground Utilities, Broadband, Fiber Optic
Community & HOA
Community
- Features: Pool
- Security: Smoke Detector(s)
- Subdivision: Braemar
HOA
- Has HOA: Yes
- Amenities included: Basketball Court, Clubhouse, Common Grounds, Jogging Path, Party Room, Pool, Tennis Court(s), Tot Lots/Playground
- Services included: Common Area Maintenance, Management, Pool(s), Reserve Funds, Trash
- HOA fee: $106 monthly
- HOA name: BRAEMAR CA & MAYFIELD VILLAGE HOA
Location
- Region: Bristow
Financial & listing details
- Price per square foot: $318/sqft
- Tax assessed value: $621,400
- Annual tax amount: $5,772
- Date on market: 7/11/2025
- Listing agreement: Exclusive Right To Sell
- Listing terms: FHA,Cash,Conventional,VA Loan
- Inclusions: Work Bench In Garage, Work Bench In Basement, All Wall Mounted Shelving
- Ownership: Fee Simple
- Road surface type: Paved
Price history
| Date | Event | Price |
|---|---|---|
| 8/25/2025 | Sold | $680,000+2.3%$318/sqft |
Source:  Bright MLS #VAPW2098406 Report a problem Bright MLS #VAPW2098406 Report a problem | ||
| 7/13/2025 | Pending sale | $665,000$311/sqft |
Source: Bright MLS #VAPW2098406 Report a problem | ||
| 7/11/2025 | Listed for sale | $665,000+81.2%$311/sqft |
Source: Bright MLS #VAPW2098406 Report a problem | ||
| 4/16/2013 | Sold | $367,000+0.6%$172/sqft |
Source: Public Record Report a problem | ||
| 3/2/2013 | Listed for sale | $364,900-10.7%$171/sqft |
Source: Linton Hall Realtors #PW8018832 Report a problem | ||
| 10/13/2004 | Sold | $408,500+61.2%$191/sqft |
Source: Public Record Report a problem | ||
| 3/7/2001 | Sold | $253,400$119/sqft |
Source: Public Record Report a problem | ||
Public tax history
| Year | Property taxes | Tax assessment |
|---|---|---|
| 2025 | $6,093 +7.8% | $621,400 +9.4% |
| 2024 | $5,650 +0.7% | $568,100 +5.3% |
| 2023 | $5,612 -1.2% | $539,400 +7.3% |
| 2022 | $5,680 +5.9% | $502,600 +14.5% |
| 2021 | $5,365 +9.5% | $438,900 +10.6% |
| 2020 | $4,900 +107.5% | $396,700 +1.5% |
| 2019 | $2,361 -48.1% | $391,000 +3.7% |
| 2018 | $4,552 +3.1% | $377,000 +3.1% |
| 2017 | $4,414 +1.2% | $365,800 +2.8% |
| 2016 | $4,362 +1.8% | $355,900 -0.4% |
| 2015 | $4,287 | $357,500 +4.5% |
| 2014 | $4,287 | $342,200 +5.1% |
| 2013 | -- | $325,600 +9.6% |
| 2012 | -- | $297,200 +1.3% |
| 2010 | -- | $293,300 +4.3% |
| 2009 | -- | $281,200 -20.9% |
| 2008 | -- | $355,600 -11.3% |
| 2007 | -- | $401,100 -13.9% |
| 2006 | -- | $465,800 +20.6% |
| 2005 | -- | $386,300 +25.1% |
| 2004 | -- | $308,700 +7.9% |
| 2003 | -- | $286,100 +21.5% |
| 2002 | -- | $235,500 +17.5% |
| 2001 | -- | $200,400 |
Find assessor info on the county website
Neighborhood: 20136
Nearby homes
- $769,9005 bd4 ba3.5k sqft10047 Naughton Ct, Bristow, VA 20136Sold
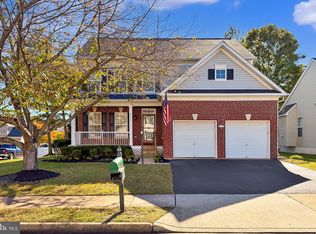
- $778,3004 bd3 ba2.4k sqft10055 Naughton Ct, Bristow, VA 20136Off Market
- $910,0005 bd4 ba3.7k sqft10052 Naughton Ct, Bristow, VA 20136Sold
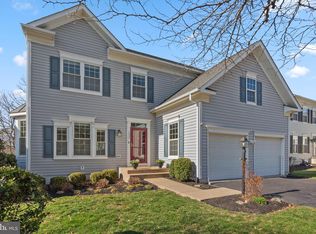
- $779,1004 bd3 ba3.4k sqft10056 Naughton Ct, Bristow, VA 20136Off Market
- $752,8004 bd4 ba3.1k sqft10048 Naughton Ct, Bristow, VA 20136Off Market
- $795,9004 bd3 ba3.4k sqft12607 Cessford Dr, Bristow, VA 20136Off Market
- $764,0004 bd2 ba2.5k sqft10041 Naughton Ct, Bristow, VA 20136Off Market
- $751,7004 bd3 ba2.2k sqft10060 Naughton Ct, Bristow, VA 20136Off Market
Nearby schools
GreatSchools rating
- 10/10Cedar Point Elementary SchoolGrades: PK-5Distance: 0.3 mi
- 9/10E.H. Marsteller Middle SchoolGrades: 6-8Distance: 0.5 mi
- 8/10Patriot High SchoolGrades: PK,9-12Distance: 1 mi
Schools provided by the listing agent
- Elementary: Cedar Point
- Middle: Marsteller
- High: Patriot
- District: Prince William County Public Schools
Source: Bright MLS. This data may not be complete. We recommend contacting the local school district to confirm school assignments for this home.
Get a cash offer in 3 minutes
Find out how much your home could sell for in as little as 3 minutes with a no-obligation cash offer.
Estimated market value
$687,300
Get a cash offer in 3 minutes
Find out how much your home could sell for in as little as 3 minutes with a no-obligation cash offer.
Estimated market value
$687,300
- Virginia
- Prince William County
- Bristow
- 20136
- 10051 Naughton Ct
