Skip main navigation
Sold for $769,900
  • $769,900

    10047 Naughton Ct, Bristow, VA 20136

    5beds
    3,589sqft
    Single Family Residence
    Built in 2000
    7,945 Square Feet Lot
    $782,600 Zestimate®
    $215/sqft
    $3,931 Estimated rent

    Home value

    $782,600

    $728,000 - $845,000

    $3,931/mo

    Zestimate® history
    Loading
    Loading...

    Owner options

    List your home for rent

    $3,931/mo

    Rent Zestimate®

    Find your next renter with Zillow Rental Manager. Plus, with online applications, you can quickly screen prospective tenants – for free.

    Learn more

    $3,931/mo

    Rent Zestimate®

    Refinance and save

    $4,814/mo

    Est. payment

    Refinancing to a lower rate could help reduce your monthly payments and save thousands over the life of the loan.

    See today's rates

    $4,814/mo

    Est. payment

    Explore your selling options

    Work with a Zillow partner agent

    Leverage their expertise and Zillow's premium Showcase listings to get your home seen by more buyers.

    Get started

    List with your own agent

    Get your home in front of millions of buyers by listing it on Zillow.

    Learn how to do it

    Sell it yourself

    Take full control of how buyers see your home on Zillow by listing For Sale by Owner (FSBO).

    List your home

    What's special

    Cozy fireplaceFinished lower levelFenced yardStone patioMarble-style flooringBeautiful deckGleaming granite countertops
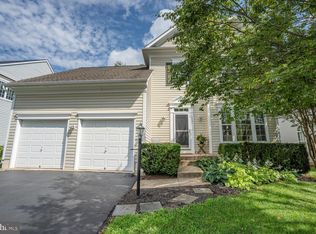
    Welcome to 10047 Naughton Court, a beautifully maintained five-bedroom, three-and-a-half-bath home in the sought-after Braemar community of Bristow, Virginia. From the inviting front porch, step into an open foyer where rich hardwood floors lead the way through the main level. To your left, the formal living room makes an elegant first impression, framed by accent columns and large front windows. To your right, the formal dining room mirrors this graceful design with matching columns, hardwoods, and a bay of windows, offering the perfect setting for dinners with family and friends. Moving toward the back of the home, the layout transitions seamlessly into the heart of everyday living. The kitchen features stylish cabinetry, modern stainless-steel appliances, and gleaming granite countertops, including a large peninsula. From here, the home opens into the spacious family room, where a cozy fireplace becomes the natural focal point. Soft natural light fills the room and French doors open to a beautiful deck complete with a shaded gazebo—perfect for lounging or dining outdoors—overlooking a fenced yard and stone patio with a built-in fire pit. The backyard offers both privacy and connection to open green space beyond, creating a peaceful backdrop for entertaining. Upstairs, the primary suite offers a serene retreat with space for a sitting area, a peaked ceiling, and two walk-in closets. The luxurious en-suite bath boasts a dual-sink vanity, marble-style flooring, a soaking tub, and a glass-enclosed shower. Three additional bedrooms share a well-appointed hall bath, and the convenient upper-level laundry adds to the home’s functionality. The finished lower level extends the living space with a large recreation room ready for movie nights, workouts, or play, along with a full bath and ample storage. All this can be found in a peaceful community with a wealth of amenities, including access to two outdoor pools, playgrounds, common areas, and sports courts for basketball, volleyball, and tennis. Commuters will appreciate the close proximity to Sudley Manor Drive, I-66, the Prince William Parkway, and Routes 15, 17, and 29, where plenty of shopping, dining, and entertainment choices await. The surrounding area offers fine golfing, picturesque wineries, and stunning parkland—including Bull Run Regional Park, with 1,500 acres of natural beauty. There’s something here for everyone. This home delivers an ideal blend of space, function, and lifestyle in one of Bristow’s most desirable settings. Welcome home!

    Zillow last checked:

    Listing updated:

    Listed by:

    Casey Kwitkin 703-662-3850,

    Samson Properties

    Bought with:

    Ramin Mohammadi, 0225248511

    Real Broker, LLC

    Source: Bright MLS,MLS#: VAPW2105872MLS Logo

    Facts & features

    Interior

    Bedrooms & bathrooms
    • Bedrooms: 5
    • Bathrooms: 4
    • Full bathrooms: 3
    • 1/2 bathrooms: 1
    • Main level bathrooms: 1
    Rooms
    • Room types: Living Room, Dining Room, Primary Bedroom, Bedroom 2, Bedroom 3, Bedroom 4, Bedroom 5, Kitchen, Family Room, Foyer, Breakfast Room, Laundry, Recreation Room, Bathroom 2, Bathroom 3, Primary Bathroom, Half Bath
    Primary bedroom
    • Level: Upper
    Bedroom 2
    • Level: Upper
    Bedroom 3
    • Level: Upper
    Bedroom 4
    • Level: Upper
    Bedroom 5
    • Level: Lower
    Primary bathroom
    • Level: Upper
    Bathroom 2
    • Level: Upper
    Bathroom 3
    • Level: Lower
    Breakfast room
    • Level: Main
    Dining room
    • Level: Main
    Family room
    • Level: Main
    Foyer
    • Level: Main
    Half bath
    • Level: Main
    Kitchen
    • Level: Main
    Laundry
    • Level: Upper
    Living room
    • Level: Main
    Recreation room
    • Level: Lower
    Heating
    • Forced Air, Natural Gas
    Cooling
    • Ceiling Fan(s), Central Air, Programmable Thermostat, Electric
    Appliances
    • Included: Microwave, Cooktop, Down Draft, Dishwasher, Disposal, Dryer, ENERGY STAR Qualified Washer, ENERGY STAR Qualified Dishwasher, ENERGY STAR Qualified Refrigerator, Exhaust Fan, Stainless Steel Appliance(s), Washer, Water Heater, Gas Water Heater
    • Laundry: Dryer In Unit, Has Laundry, Upper Level, Washer In Unit, Laundry Room
    Features
    • Soaking Tub, Bathroom - Tub Shower, Bathroom - Walk-In Shower, Breakfast Area, Ceiling Fan(s), Chair Railings, Combination Dining/Living, Combination Kitchen/Dining, Combination Kitchen/Living, Crown Molding, Dining Area, Family Room Off Kitchen, Open Floorplan, Formal/Separate Dining Room, Eat-in Kitchen, Kitchen - Gourmet, Kitchen Island, Pantry, Primary Bath(s), Recessed Lighting, Upgraded Countertops, Walk-In Closet(s), 9'+ Ceilings, Dry Wall, Vaulted Ceiling(s)
    • Flooring: Carpet, Hardwood, Vinyl, Tile/Brick, Wood
    • Windows: Double Pane Windows, Window Treatments
    • Basement: Finished,Heated,Interior Entry,Exterior Entry,Partially Finished,Rear Entrance,Sump Pump,Walk-Out Access,Windows
    • Number of fireplaces: 1
    • Fireplace features: Gas/Propane, Mantel(s)
    Interior area
    • Total structure area: 3,772
    • Total interior livable area: 3,589 sqft
    • Finished area above ground: 2,552
    • Finished area below ground: 1,037

    Property

    Parking
    • Total spaces: 4
    • Parking features: Garage Faces Front, Garage Door Opener, Inside Entrance, Attached, Driveway
    • Attached garage spaces: 2
    • Uncovered spaces: 2
    Accessibility
    • Accessibility features: None
    Features
    • Levels: Three
    • Stories: 3
    • Patio & porch: Deck, Porch, Roof
    • Exterior features: Bump-outs, Sidewalks, Street Lights
    • Pool features: Community
    • Fencing: Full,Picket,Back Yard
    • Has view: Yes
    • View description: Garden
    Lot
    • Size: 7,945 Square Feet
    • Features: Backs - Open Common Area, Corner Lot, Front Yard, Landscaped, Level, Open Lot, Rear Yard, SideYard(s)
    Details
    • Additional structures: Above Grade, Below Grade
    • Parcel number: 7495739339
    • Zoning: RPC
    • Special conditions: Standard

    Construction

    Type & style
    • Home type: SingleFamily
    • Architectural style: Colonial
    • Property subtype: Single Family Residence
    Materials
    • Combination, Vinyl
    • Foundation: Concrete Perimeter
    • Roof: Asphalt
    Condition
    • Excellent
    • New construction: No
    • Year built: 2000
    Details
    • Builder model: Yardley

    Utilities & green energy

    • Electric: 110 Volts, 220 Volts
    • Sewer: Public Sewer
    • Water: Public
    • Utilities for property: Cable Available, Electricity Available, Natural Gas Available, Phone Available

    Community & HOA

    Community
    • Features: Pool
    • Security: Exterior Cameras, Security System, Smoke Detector(s)
    • Subdivision: Braemar / Mayfield
    HOA
    • Has HOA: Yes
    • Amenities included: Basketball Court, Jogging Path, Pool, Tot Lots/Playground
    • Services included: Common Area Maintenance, Pool(s), Road Maintenance, Trash
    • HOA fee: $105 monthly
    • HOA name: BRAEMAR
    Location
    • Region: Bristow

    Financial & listing details

    • Price per square foot: $215/sqft
    • Tax assessed value: $747,200
    • Annual tax amount: $6,903
    • Date on market: 10/25/2025
    • Listing agreement: Exclusive Right To Sell
    • Listing terms: Cash,Conventional,FHA,VA Loan
    • Inclusions: Gazebo On Deck
    • Ownership: Fee Simple

    Price history

    DateEventPrice
    11/25/2025Sold$769,900-0.6%$215/sqft
    Source: Bright MLS #VAPW2105872 Report a problem
    10/29/2025Pending sale$774,900$216/sqft
    Source: Bright MLS #VAPW2105872 Report a problem
    10/25/2025Listed for sale$774,900+35.9%$216/sqft
    Source: Bright MLS #VAPW2105872 Report a problem
    10/16/2020Sold$570,000+0.4%$159/sqft
    Source: Public Record Report a problem
    9/29/2020Pending sale$568,000$158/sqft
    Source: Samson Properties #VAPW504126 Report a problem
    9/29/2020Listed for sale$568,000+33.6%$158/sqft
    Source: Samson Properties #VAPW504126 Report a problem
    4/15/2013Sold$425,000$118/sqft
    Source: Public Record Report a problem
    11/26/2012Price change$425,000-0.6%$118/sqft
    Source: Long & Foster Real Estate #PW7947671 Report a problem
    11/14/2012Price change$427,500-1.7%$119/sqft
    Source: Long & Foster Real Estate #PW7947671 Report a problem
    10/17/2012Listed for sale$435,000+29.9%$121/sqft
    Source: Long & Foster Real Estate #PW7947671 Report a problem
    10/1/2012Listing removed$2,400$1/sqft
    Source: Jobin Realty #PW7808684 Report a problem
    4/3/2012Listed for rent$2,400$1/sqft
    Source: Jobin Realty #PW7808684 Report a problem
    5/8/2001Sold$335,000$93/sqft
    Source: Public Record Report a problem

    Public tax history

    YearProperty taxesTax assessment
    2025$7,326 +8%$747,200 +9.6%
    2024$6,781 +1%$681,800 +5.7%
    2023$6,714 -1.5%$645,300 +6.6%
    2022$6,817 +6%$605,200 +14.6%
    2021$6,432 +10.7%$528,000 +11.8%
    2020$5,812 +105.7%$472,300 +0.9%
    2019$2,826 -47.6%$468,100 +4.7%
    2018$5,396 +4.8%$446,900 +3.3%
    2017$5,147 $432,700 +2.6%
    2016$5,147 +1.7%$421,600 -0.5%
    2015$5,061 $423,700 +4.5%
    2014$5,061 $405,600 +8.5%
    2013-- $373,800 +10.1%
    2012-- $339,400 +1.4%
    2010-- $334,700 +4.2%
    2009-- $321,200 -20.9%
    2008-- $406,300 -11.4%
    2007-- $458,800 -14.7%
    2006-- $537,600 +20.2%
    2005-- $447,400 +23.1%
    2004-- $363,300 +8.4%
    2003-- $335,200 +12.2%
    2002-- $298,700 +18.2%
    2001-- $252,700
    Find assessor info on the county website

    Neighborhood: 20136

    Nearby schools

    GreatSchools rating
    Schools provided by the listing agent
    • Elementary: Cedar Point
    • Middle: Marsteller
    • High: Patriot
    • District: Prince William County Public Schools

    Source: Bright MLS. This data may not be complete. We recommend contacting the local school district to confirm school assignments for this home.

    Get a cash offer in 3 minutes
    Find out how much your home could sell for in as little as 3 minutes with a no-obligation cash offer.
    Estimated market value
    $782,600
    Get a cash offer in 3 minutes
    Find out how much your home could sell for in as little as 3 minutes with a no-obligation cash offer.
    Estimated market value
    $782,600