Skip main navigation
Sold for $679,900
Street View
  • $679,900

    10044 Naughton Ct, Bristow, VA 20136

    5beds
    3,174sqft
    Single Family Residence
    Built in 2000
    7,727 Square Feet Lot
    $764,700 Zestimate®
    $214/sqft
    $3,828 Estimated rent

    Home value

    $764,700

    $726,000 - $803,000

    $3,828/mo

    Zestimate® history
    Loading
    Loading...

    Owner options

    List your home for rent

    $3,828/mo

    Rent Zestimate®

    Find your next renter with Zillow Rental Manager. Plus, with online applications, you can quickly screen prospective tenants – for free.

    Learn more

    $3,828/mo

    Rent Zestimate®

    Refinance and save

    $4,390/mo

    Est. payment

    Refinancing to a lower rate could help reduce your monthly payments and save thousands over the life of the loan.

    See today's rates

    $4,390/mo

    Est. payment

    Explore your selling options

    Work with a Zillow partner agent

    Leverage their expertise and Zillow's premium Showcase listings to get your home seen by more buyers.

    Get started

    List with your own agent

    Get your home in front of millions of buyers by listing it on Zillow.

    Learn how to do it

    Sell it yourself

    Take full control of how buyers see your home on Zillow by listing For Sale by Owner (FSBO).

    List your home

    What's special

    Master suiteHobby roomWalking trailsLarge separate roomRemodeled kitchen
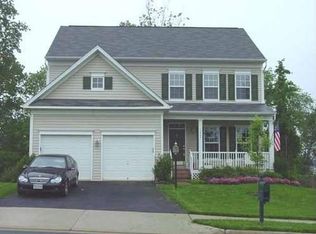
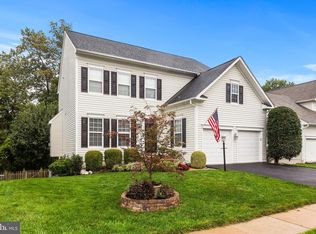
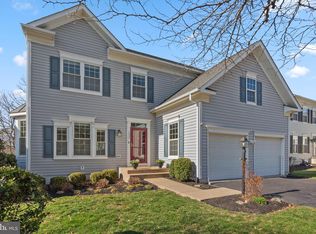
    **UPDATE** Listing includes a generous $5,000 seller subsidy for buyer's choice: rate buy-down, closing costs, or deck construction. Welcome to 10044 Naughton Court, a generous five-bedroom, three-and-a-half bath treasure offering over 3,000 square feet of living space, complete with a two-car garage. Nestled in the heart of the friendly Braemar community in Bristow, Virginia, this home whispers stories waiting to be created and is surrounded by a neighborhood that enriches life. Imagine the foyer welcoming you after a long day, as the living room to your right beckons with soft lights and the promise of relaxation. Here, loved ones share stories, and laughter bounces off walls. Next is the dining room, an intimate stage where the fragrance of feasts fills the air and moments are savored with every bite. This is where clinking glasses celebrate milestones, and homemade recipes are passed down. Venture into the remodeled kitchen, where culinary magic takes place. The scent of spices and the warmth of the oven envelop you. This is where hearty meals are crafted, and families bond over cookie baking. The breakfast area, bathed in natural light, is where sleepy mornings meet warm pancakes and planning for weekend adventures. The family room is a cocoon of comfort; the fireplace, a narrator of tales. Here, blanket forts are built, and family movie nights make weekends special. Ascending to the upper level, imagine the large separate room as your sanctuary, a hobby room, or a library. The master suite, your retreat, where mornings are slow and evenings are peaceful. The additional bedrooms are canvases for dreams and giggles. Now, step down to the lower level. The bedroom here could be the treasured space for a grandparent, where generations share wisdom and stories. The kitchenette and breakfast area could host intimate coffee mornings with neighbors. The recreation area is where games are played and bonds are strengthened. Beyond the home, the Braemar community offers enriching amenities. Pools for summer splashes, walking trails that beckon explorers, playgrounds that resound with children’s laughter, and community events that weave neighbors into lifelong friends. Outside, a yard awaits for barbecues and chasing fireflies. This is not just a house; this is where your family’s tapestry is woven with threads of joy, love, and togetherness. Come, let 10044 Naughton Court be the backdrop of your family’s cherished memories, within a community that’s brimming with life.

    Zillow last checked:

    Listing updated:

    Listed by:

    Viyan Ali 703-401-8227,

    Keller Williams Chantilly Ventures, LLC,

    Co-Listing Agent: Sam G Said 703-785-5444,

    Keller Williams Chantilly Ventures, LLC

    Bought with:

    Frank Schofield, 639180

    Summit Realtors

    Source: Bright MLS,MLS#: VAPW2053168MLS Logo

    Facts & features

    Interior

    Bedrooms & bathrooms
    • Bedrooms: 5
    • Bathrooms: 4
    • Full bathrooms: 3
    • 1/2 bathrooms: 1
    • Main level bathrooms: 1
    Rooms
    • Room types: Basement, Bathroom 1
    Basement
    • Area: 974
    Heating
    • Forced Air, Natural Gas
    Cooling
    • Central Air, Electric
    Appliances
    • Included: Water Heater, Washer, Stainless Steel Appliance(s), Refrigerator, Ice Maker, Dryer, Disposal, Dishwasher, Down Draft, Cooktop, Gas Water Heater
    Features
    • 9'+ Ceilings, High Ceilings, Dry Wall
    • Flooring: Ceramic Tile, Engineered Wood, Laminate, Luxury Vinyl, Wood
    • Basement: Finished,Exterior Entry,Rear Entrance,Partial,Full,Improved,Interior Entry,Sump Pump,Walk-Out Access,Windows
    • Number of fireplaces: 1
    • Fireplace features: Electric, Gas/Propane
    Interior area
    • Total structure area: 3,174
    • Total interior livable area: 3,174 sqft
    • Finished area above ground: 2,200
    • Finished area below ground: 974

    Property

    Parking
    • Total spaces: 2
    • Parking features: Garage Faces Front, Garage Door Opener, Oversized, Asphalt, Attached
    • Attached garage spaces: 2
    • Has uncovered spaces: Yes
    Accessibility
    • Accessibility features: None
    Features
    • Levels: Three
    • Stories: 3
    • Pool features: Community
    Lot
    • Size: 7,727 Square Feet
    Details
    • Additional structures: Above Grade, Below Grade
    • Parcel number: 7495738854
    • Zoning: RPC
    • Special conditions: Standard

    Construction

    Type & style
    • Home type: SingleFamily
    • Architectural style: Colonial
    • Property subtype: Single Family Residence
    Materials
    • Vinyl Siding
    • Foundation: Concrete Perimeter, Block
    • Roof: Shingle
    Condition
    • New construction: No
    • Year built: 2000

    Utilities & green energy

    • Sewer: Public Sewer
    • Water: Public
    • Utilities for property: Phone Available, Cable Available, Electricity Available, Natural Gas Available, Sewer Available, Water Available, Fiber Optic, Cable

    Community & HOA

    Community
    • Subdivision: Braemar
    HOA
    • Has HOA: Yes
    • Amenities included: Pool, Tot Lots/Playground, Basketball Court, Clubhouse, Common Grounds, Community Center, Fitness Center, Jogging Path, Tennis Court(s)
    • HOA fee: $140 monthly
    Location
    • Region: Bristow

    Financial & listing details

    • Price per square foot: $214/sqft
    • Tax assessed value: $575,500
    • Annual tax amount: $6,483
    • Date on market: 7/6/2023
    • Listing agreement: Exclusive Right To Sell
    • Listing terms: Cash,Conventional,FHA,VA Loan
    • Ownership: Fee Simple

    Price history

    DateEventPrice
    8/31/2023Sold$679,900$214/sqft
    Source: Bright MLS #VAPW2053168 Report a problem
    8/5/2023Contingent$679,900$214/sqft
    Source: Bright MLS #VAPW2053168 Report a problem
    8/2/2023Price change$679,900-2.9%$214/sqft
    Source: Bright MLS #VAPW2053168 Report a problem
    7/18/2023Price change$699,900-3.5%$221/sqft
    Source: Bright MLS #VAPW2053168 Report a problem
    7/6/2023Listed for sale$724,999+163.6%$228/sqft
    Source: Bright MLS #VAPW2053168 Report a problem
    12/18/2009Sold$275,000$87/sqft
    Source: Public Record Report a problem
    11/12/2009Price change$275,000-11.3%$87/sqft
    Source: foreclosure.com Report a problem
    11/1/2009Listed for sale--
    Source: foreclosure.com Report a problem
    7/9/2009Sold$309,900+16%$98/sqft
    Source: Public Record Report a problem
    1/3/2001Sold$267,240$84/sqft
    Source: Public Record Report a problem

    Public tax history

    YearProperty taxesTax assessment
    2025$6,914 +9.9%$705,200 +11.4%
    2024$6,294 +5.1%$632,900 +10%
    2023$5,988 -1.3%$575,500 +7%
    2022$6,068 +5.8%$537,600 +14.4%
    2021$5,736 +9.5%$469,900 +10.7%
    2020$5,236 +106.7%$424,600 +1.2%
    2019$2,534 -47.9%$419,700 +4.3%
    2018$4,859 +4.5%$402,400 +3.2%
    2017$4,649 $390,100 +2.7%
    2016$4,649 +1.8%$379,900 -0.4%
    2015$4,568 $381,600 +4.5%
    2014$4,568 $365,200 +5%
    2013-- $347,900 +9.9%
    2012-- $316,700 +1.4%
    2010-- $312,400 +4.1%
    2009-- $300,200 -20.7%
    2008-- $378,500 -11.4%
    2007-- $427,200 -14.3%
    2006-- $498,300 +20.4%
    2005-- $414,000 +23.3%
    2004-- $335,700 +8.2%
    2003-- $310,400 +11.3%
    2002-- $279,000 +17.4%
    2001-- $237,600
    Find assessor info on the county website

    Neighborhood: 20136

    Nearby schools

    GreatSchools rating
    Schools provided by the listing agent
    • Elementary: T Clay Wood
    • Middle: Marsteller
    • High: Patriot
    • District: Prince William County Public Schools

    Source: Bright MLS. This data may not be complete. We recommend contacting the local school district to confirm school assignments for this home.

    Get a cash offer in 3 minutes
    Find out how much your home could sell for in as little as 3 minutes with a no-obligation cash offer.
    Estimated market value
    $764,700
    Get a cash offer in 3 minutes
    Find out how much your home could sell for in as little as 3 minutes with a no-obligation cash offer.
    Estimated market value
    $764,700