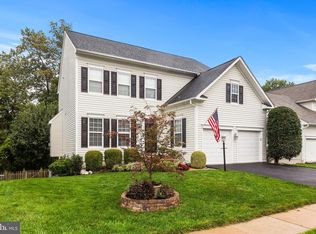
OPEN HOUSE CANCELED! PROPERTY UNDER CONTRACT Modern Luxury Meets Private Serenity in Braemar Nestled on a quiet cul-de-sac and backing to lush, private woods, this meticulously renovated 5 Bedroom 3.5 Bath Yardley model is the turnkey retreat you’ve been waiting for. Boasting every available builder extension and bay window, this home is defined by its grand proportions and "upper-end" architectural details like custom crown molding and chair rails. The main level shines with brand-new LVP flooring and a designer-refinished staircase. The heart of the home is the open-concept kitchen—featuring gorgeous new quartz countertops and modern appliances—which flows seamlessly into a massive family room anchored by a cozy gas fireplace. Step out onto the freshly refinished deck to enjoy views of your private, tree-lined sanctuary. The Showstopper Suite: The upper level features a primary retreat that rivals a five-star spa. Completely reimagined in 2026, the primary bath boasts a sleek walk-in shower, a standalone soaking tub, and double vanities. Three additional spacious bedrooms share a beautifully updated guest bath, and the convenience of an upper-level laundry room makes chores a breeze. The Ultimate Walk-out Basement: Perfect for guests or multi-generational living, the lower level offers a secondary kitchenette, a massive rec room with a second gas fireplace, and a built-in speaker system. A private fifth bedroom with a walk-in closet and a third full bath completes this versatile space. With a fully fenced yard, perennial landscaping, and top-tier Braemar amenities (pools, tennis, trails), this home offers a lifestyle of total convenience. Systems: HVAC 2015, Water Heater 2021, Windows 2020, Roof 2017, Water Softener, Electrical Sub-panel for Lower Level Kitchenette, Garage Subpanel if an electric car charger is desired. Lower Level Speaker System, Renovations: 2026 Primary Bedroom, Bathroom, and Upper Level Laundry, New LVP throughout the Home, New Interior Paint, New Carpet, New Quartz Countertops, New Decking. Every bathroom has been renovated throughout the home.
Sold for $910,000
$910,000
10052 Naughton Ct, Bristow, VA 20136
5beds
3,723sqft
Single Family Residence
Built in 2000
7,727 Square Feet Lot
$911,500 Zestimate®
$244/sqft
$3,961 Estimated rent
Home value
$911,500
$848,000 - $984,000
$3,961/mo
Zestimate® history
Owner options
List your home for rent
$3,961/mo
Rent Zestimate®
Find your next renter with Zillow Rental Manager. Plus, with online applications, you can quickly screen prospective tenants – for free.
$3,961/mo
Rent Zestimate®
Refinance and save
$5,670/mo
Est. payment
Refinancing to a lower rate could help reduce your monthly payments and save thousands over the life of the loan.
$5,670/mo
Est. payment
Explore your selling options
Work with a Zillow partner agent
Leverage their expertise and Zillow's premium Showcase listings to get your home seen by more buyers.
Get startedList with your own agent
Get your home in front of millions of buyers by listing it on Zillow.
Learn how to do itSell it yourself
Take full control of how buyers see your home on Zillow by listing For Sale by Owner (FSBO).
List your homeWhat's special
Zillow last checked:
Listing updated:
Listed by:
Becky Houston 703-623-6676,
Corcoran McEnearney,
Listing Team: Becky & Barb LLC, Co-Listing Team: Becky & Barb LLC,Co-Listing Agent: Barbara B Branham 703-505-2546,
Corcoran McEnearney
Bought with:
Peter Bixby, 0225203005
Compass
Source: Bright MLS,MLS#: VAPW2113422
Facts & features
Interior
Bedrooms & bathrooms
- Bedrooms: 5
- Bathrooms: 4
- Full bathrooms: 3
- 1/2 bathrooms: 1
- Main level bathrooms: 1
Rooms
- Room types: Living Room, Dining Room, Primary Bedroom, Bedroom 2, Bedroom 3, Bedroom 4, Bedroom 5, Kitchen, Family Room, Foyer, Laundry, Other, Recreation Room, Storage Room, Primary Bathroom, Full Bath, Half Bath
Primary bedroom
- Features: Flooring - Luxury Vinyl Plank, Walk-In Closet(s)
- Level: Upper
- Area: 234 Square Feet
- Dimensions: 18 X 13
Bedroom 2
- Features: Flooring - Carpet
- Level: Upper
- Area: 182 Square Feet
- Dimensions: 13 X 14
Bedroom 3
- Features: Flooring - Carpet
- Level: Upper
- Area: 144 Square Feet
- Dimensions: 12 X 12
Bedroom 4
- Features: Flooring - Carpet
- Level: Upper
- Area: 143 Square Feet
- Dimensions: 11 X 13
Bedroom 5
- Features: Flooring - Luxury Vinyl Plank, Walk-In Closet(s)
- Level: Lower
- Area: 169 Square Feet
- Dimensions: 13 X 13
Primary bathroom
- Features: Flooring - Ceramic Tile, Soaking Tub, Bathroom - Walk-In Shower
- Level: Upper
- Area: 126 Square Feet
- Dimensions: 7 X 18
Dining room
- Features: Flooring - Luxury Vinyl Plank
- Level: Main
- Area: 192 Square Feet
- Dimensions: 12 X 16
Family room
- Features: Flooring - Luxury Vinyl Plank, Fireplace - Gas
- Level: Main
- Area: 340 Square Feet
- Dimensions: 17 X 20
Foyer
- Features: Flooring - Luxury Vinyl Plank
- Level: Main
- Area: 165 Square Feet
- Dimensions: 11 X 15
Other
- Features: Flooring - Ceramic Tile, Bathroom - Tub Shower
- Level: Lower
- Area: 55 Square Feet
- Dimensions: 5 X 11
Other
- Features: Flooring - Ceramic Tile
- Level: Upper
- Area: 60 Square Feet
- Dimensions: 6 X 10
Half bath
- Features: Flooring - Ceramic Tile
- Level: Main
Kitchen
- Features: Eat-in Kitchen, Flooring - Luxury Vinyl Plank
- Level: Main
- Area: 260 Square Feet
- Dimensions: 20 X 13
Laundry
- Features: Flooring - Luxury Vinyl Plank
- Level: Upper
- Area: 42 Square Feet
- Dimensions: 7 X 6
Laundry
- Level: Lower
Living room
- Features: Flooring - Luxury Vinyl Plank
- Level: Main
- Area: 160 Square Feet
- Dimensions: 10 X 16
Other
- Level: Lower
- Area: 96 Square Feet
- Dimensions: 8 X 12
Recreation room
- Features: Fireplace - Gas, Flooring - Luxury Vinyl Plank
- Level: Lower
- Area: 378 Square Feet
- Dimensions: 18 X 21
Storage room
- Level: Lower
- Area: 160 Square Feet
- Dimensions: 16 X 10
Heating
- Forced Air, Natural Gas
Cooling
- Central Air, Electric
Appliances
- Included: Microwave, Dishwasher, Disposal, Dryer, Oven/Range - Gas, Stainless Steel Appliance(s), Water Conditioner - Owned, Washer, Refrigerator, Gas Water Heater
- Laundry: Lower Level, Upper Level, Laundry Room
Features
- Attic, Air Filter System, Chair Railings, Crown Molding, Family Room Off Kitchen, Open Floorplan, Eat-in Kitchen, Pantry, Recessed Lighting, Sound System, Upgraded Countertops, Walk-In Closet(s)
- Doors: Storm Door(s), Sliding Glass
- Windows: Double Hung, Replacement, Vinyl Clad, Window Treatments
- Basement: Partial,Connecting Stairway,Finished,Exterior Entry,Concrete,Walk-Out Access,Windows
- Number of fireplaces: 2
- Fireplace features: Glass Doors, Gas/Propane, Mantel(s)
Interior area
- Total structure area: 3,784
- Total interior livable area: 3,723 sqft
- Finished area above ground: 2,564
- Finished area below ground: 1,159
Property
Parking
- Total spaces: 4
- Parking features: Garage Faces Front, Inside Entrance, Asphalt, Driveway, Attached
- Attached garage spaces: 2
- Uncovered spaces: 2
Accessibility
- Accessibility features: None
Features
- Levels: Three
- Stories: 3
- Pool features: Community
- Fencing: Picket
- Has view: Yes
- View description: Trees/Woods
Lot
- Size: 7,727 Square Feet
- Features: Backs to Trees, Cul-De-Sac, Landscaped, Private, Rear Yard, Sloped
Details
- Additional structures: Above Grade, Below Grade
- Parcel number: 7495737846
- Zoning: RPC
- Special conditions: Standard
Construction
Type & style
- Home type: SingleFamily
- Architectural style: Transitional
- Property subtype: Single Family Residence
Materials
- Vinyl Siding
- Foundation: Concrete Perimeter
- Roof: Architectural Shingle
Condition
- New construction: No
- Year built: 2000
Details
- Builder model: Yardley
- Builder name: Brookfield Homes
Utilities & green energy
- Sewer: Public Sewer
- Water: Public
- Utilities for property: Natural Gas Available, Electricity Available, Fiber Optic
Community & HOA
Community
- Subdivision: Braemar Ph 2
HOA
- Has HOA: Yes
- Amenities included: Tot Lots/Playground, Basketball Court, Pool, Common Grounds, Tennis Court(s), Jogging Path
- Services included: Pool(s), Common Area Maintenance, Reserve Funds, Trash, Management
- HOA fee: $104 monthly
- HOA name: BRAEMAR
Location
- Region: Bristow
Financial & listing details
- Price per square foot: $244/sqft
- Tax assessed value: $749,900
- Annual tax amount: $7,481
- Date on market: 3/17/2026
- Listing agreement: Exclusive Agency
- Ownership: Fee Simple
Price history
| Date | Event | Price |
|---|---|---|
| 4/20/2026 | Sold | $910,000+7.1%$244/sqft |
Source:  Bright MLS #VAPW2113422 Report a problem Bright MLS #VAPW2113422 Report a problem | ||
| 3/20/2026 | Pending sale | $850,000$228/sqft |
Source: Bright MLS #VAPW2113422 Report a problem | ||
| 3/18/2026 | Listed for sale | $850,000+207.6%$228/sqft |
Source: Bright MLS #VAPW2113422 Report a problem | ||
| 12/1/2000 | Sold | $276,320$74/sqft |
Source: Public Record Report a problem | ||
Public tax history
| Year | Property taxes | Tax assessment |
|---|---|---|
| 2025 | $7,353 +8.2% | $749,900 +9.8% |
| 2024 | $6,793 +0.7% | $683,100 +5.3% |
| 2023 | $6,748 -1.5% | $648,500 +6.6% |
| 2022 | $6,851 +5.9% | $608,300 +14.5% |
| 2021 | $6,469 +9.4% | $531,100 +10.5% |
| 2020 | $5,915 +105.5% | $480,800 +0.9% |
| 2019 | $2,878 -47.6% | $476,700 +4.8% |
| 2018 | $5,491 +3.4% | $454,700 +3.3% |
| 2017 | $5,312 +1.4% | $440,200 +2.6% |
| 2016 | $5,238 +1.8% | $429,200 -0.4% |
| 2015 | $5,147 | $431,000 +4.5% |
| 2014 | $5,147 | $412,600 +4.9% |
| 2013 | -- | $393,200 +10.4% |
| 2012 | -- | $356,300 +1.5% |
| 2010 | -- | $351,200 +4.3% |
| 2009 | -- | $336,800 -20.7% |
| 2008 | -- | $424,800 -11.5% |
| 2007 | -- | $479,900 -14.9% |
| 2006 | -- | $564,000 +30% |
| 2005 | -- | $433,800 +23.2% |
| 2004 | -- | $352,100 +8.3% |
| 2003 | -- | $325,100 +15.4% |
| 2002 | -- | $281,700 +18.6% |
| 2001 | -- | $237,600 |
Find assessor info on the county website
Neighborhood: 20136
Nearby homes
- $762,5004 bd4 ba3.1k sqft10048 Naughton Ct, Bristow, VA 20136Off Market
- $791,7004 bd3 ba3.4k sqft10056 Naughton Ct, Bristow, VA 20136Off Market
- $679,9005 bd4 ba3.1k sqft10044 Naughton Ct, Bristow, VA 20136Sold
- $764,5004 bd3 ba2.2k sqft10060 Naughton Ct, Bristow, VA 20136Off Market
- $680,0004 bd3 ba2.1k sqft10051 Naughton Ct, Bristow, VA 20136Sold
- $769,9005 bd4 ba3.5k sqft10047 Naughton Ct, Bristow, VA 20136Sold
- $786,9004 bd3 ba2.4k sqft10055 Naughton Ct, Bristow, VA 20136Off Market
- $813,3005 bd4 ba3.6k sqft10040 Naughton Ct, Bristow, VA 20136Off Market
Nearby schools
GreatSchools rating
- 10/10Cedar Point Elementary SchoolGrades: PK-5Distance: 0.3 mi
- 9/10E.H. Marsteller Middle SchoolGrades: 6-8Distance: 0.5 mi
- 8/10Patriot High SchoolGrades: PK,9-12Distance: 1 mi
Schools provided by the listing agent
- Elementary: T Clay Wood
- Middle: Marsteller
- High: Patriot
- District: Prince William County Public Schools
Source: Bright MLS. This data may not be complete. We recommend contacting the local school district to confirm school assignments for this home.
Get a cash offer in 3 minutes
Find out how much your home could sell for in as little as 3 minutes with a no-obligation cash offer.
Estimated market value
$911,500
Get a cash offer in 3 minutes
Find out how much your home could sell for in as little as 3 minutes with a no-obligation cash offer.
Estimated market value
$911,500
- Virginia
- Prince William County
- Bristow
- 20136
- 10052 Naughton Ct
Nearby cities
Nearby zip codes
Other Bristow Topics
