Skip main navigation
Sold
  • $306,000

    10052 Sundown Ln, Avon, IN 46123

    3beds
    2,111sqft
    Residential, Single Family Residence
    Built in 2004
    6,534 Square Feet Lot
    $319,200 Zestimate®
    $145/sqft
    $2,114 Estimated rent

    Home value

    $319,200

    $303,000 - $335,000

    $2,114/mo

    Zestimate® history
    Loading
    Loading...

    Owner options

    List your home for rent

    $2,114/mo

    Rent Zestimate®

    Find your next renter with Zillow Rental Manager. Plus, with online applications, you can quickly screen prospective tenants – for free.

    Learn more

    $2,114/mo

    Rent Zestimate®

    Refinance and save

    $2,157/mo

    Est. payment

    Refinancing to a lower rate could help reduce your monthly payments and save thousands over the life of the loan.

    See today's rates

    $2,157/mo

    Est. payment

    Explore your selling options

    Work with a Zillow partner agent

    Leverage their expertise and Zillow's premium Showcase listings to get your home seen by more buyers.

    Get started

    List with your own agent

    Get your home in front of millions of buyers by listing it on Zillow.

    Learn how to do it

    Sell it yourself

    Take full control of how buyers see your home on Zillow by listing For Sale by Owner (FSBO).

    List your home

    What's special

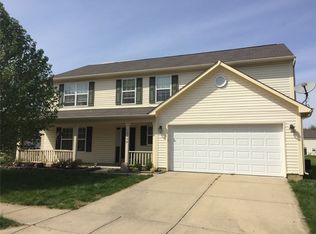
    Seller is offering a 1.90% credit to buyers to be used for closing costs or any other lender allowable costs. Welcome to this lovely home, exquisitely maintained and ready for its new owner. As you enter, you are greeted by a tastefully neutral color paint scheme, which enhances the sense of space and serenity throughout. Delight in your very own private oasis, the primary bathroom that showcases wonderful double sinks. All stainless steel appliances lend a sleek, modern touch to the kitchen making it as practical as it is attractive. Outside, you'll find a fenced-in backyard, an idyllic space for tranquil relaxation and outdoor activities. Adjacent to it is the patio, perfect for leisurely afternoons under the sun or social gatherings in al fresco settings. This fastidiously maintained residence is sure to captivate you, with its remarkable blend of practical features and contemporary design.

    Zillow last checked:

    Listing updated:

    Listing Provided by:

    Shelby Farrar 463-218-9259,

    Opendoor Brokerage LLC

    Bought with:

    Olubunmi Famosinpe

    eXp Realty, LLC

    Source: MIBOR as distributed by MLS GRID,MLS#: 21986820MLS Logo

    Facts & features

    Interior

    Bedrooms & bathrooms
    • Bedrooms: 3
    • Bathrooms: 3
    • Full bathrooms: 2
    • 1/2 bathrooms: 1
    • Main level bathrooms: 1
    Primary bedroom
    • Features: Other
    • Level: Upper
    • Area: 320 Square Feet
    • Dimensions: 16x20
    Bedroom 2
    • Features: Other
    • Level: Upper
    • Area: 120 Square Feet
    • Dimensions: 10 x 12
    Bedroom 3
    • Features: Other
    • Level: Upper
    • Area: 144 Square Feet
    • Dimensions: 9 x 16
    Kitchen
    • Features: Other
    • Level: Main
    • Area: 130 Square Feet
    • Dimensions: 10x13
    Heating
    • Forced Air
    Cooling
    • Has cooling: Yes
    Appliances
    • Included: Microwave
    Features
    • Windows: Screens Some
    • Has basement: No
    Interior area
    • Total structure area: 2,111
    • Total interior livable area: 2,111 sqft

    Property

    Parking
    • Total spaces: 2
    • Parking features: Attached
    • Attached garage spaces: 2
    Features
    • Levels: Two
    • Stories: 2
    Lot
    • Size: 6,534 sqft
    Details
    • Parcel number: 320908358015000022
    • Horse amenities: None

    Construction

    Type & style
    • Home type: SingleFamily
    • Architectural style: Other
    • Property subtype: Residential, Single Family Residence
    Materials
    • Vinyl Siding
    • Foundation: Slab
    Condition
    • New construction: No
    • Year built: 2004

    Utilities & green energy

    • Water: Municipal/City

    Community & neighborhood

    Location
    • Region: Avon
    • Subdivision: Sunchase Woods

    HOA & financial

    HOA
    • Has HOA: Yes
    • HOA fee: $290 annually
    • Association phone: 317-253-1401

    Price history

    DateEventPrice
    8/13/2024Sold$306,000-1.3%$145/sqft
    Source: MIBOR as distributed by MLS GRID #21986820 Report a problem
    7/17/2024Pending sale$310,000$147/sqft
    Source: MIBOR as distributed by MLS GRID #21986820 Report a problem
    7/3/2024Listed for sale$310,000$147/sqft
    Source: MIBOR as distributed by MLS GRID #21986820 Report a problem
    6/27/2024Pending sale$310,000$147/sqft
    Source: MIBOR as distributed by MLS GRID #21986820 Report a problem
    6/24/2024Listed for sale$310,000+12.8%$147/sqft
    Source: MIBOR as distributed by MLS GRID #21986820 Report a problem
    6/4/2024Sold$274,800+189.3%$130/sqft
    Source: Public Record Report a problem
    12/19/2013Sold$95,000$45/sqft
    Source: Agent Provided Report a problem
    12/4/2013Pending sale$95,000$45/sqft
    Source: Indiana REO Homes 2, LLC #21262401 Report a problem
    10/26/2013Listed for sale$95,000$45/sqft
    Source: Indiana REO Homes 2, LLC #21262401 Report a problem
    8/22/2013Listing removed--
    Source: Auction.com Report a problem
    8/20/2013Listed for sale--
    Source: Auction.com Report a problem

    Public tax history

    YearProperty taxesTax assessment
    2025$2,670 +5.8%$262,000 +8%
    2024$2,523 +10.8%$242,500 +6.4%
    2023$2,277 +14.2%$228,000 +10.8%
    2022$1,993 +10.7%$205,800 +15.4%
    2021$1,801 +12.6%$178,400 +8.8%
    2020$1,599 -4%$164,000 +8.5%
    2019$1,666 +22.1%$151,200 +3.1%
    2018$1,364 +0.7%$146,700 +5.4%
    2017$1,355 +5.4%$139,200 +2.7%
    2016$1,286 -2.4%$135,500 +2.8%
    2014$1,318 +8.1%$131,800 +8.1%
    2013$1,219 -51.8%$121,900 -3.6%
    2011$2,528 -3.2%$126,400 -3.2%
    2010$2,612 +97.4%$130,600 -8%
    2009$1,323 +11%$142,000 +11.2%
    2007$1,192 -22.3%$127,700 -4.9%
    2006$1,534 $134,300
    2005-- $134,300

    Find assessor info on the county website

    Neighborhood: 46123

    Nearby schools

    GreatSchools rating
    Schools provided by the listing agent
    • Elementary: Pine Tree Elementary School
    • Middle: Avon Middle School South
    • High: Avon High School

    Source: MIBOR as distributed by MLS GRID. This data may not be complete. We recommend contacting the local school district to confirm school assignments for this home.

    Get a cash offer in 3 minutes
    Find out how much your home could sell for in as little as 3 minutes with a no-obligation cash offer.
    Estimated market value
    $319,200
    Get a cash offer in 3 minutes
    Find out how much your home could sell for in as little as 3 minutes with a no-obligation cash offer.
    Estimated market value
    $319,200