Skip main navigation
Sold
  • $260,000

    10064 Sundown Ln, Avon, IN 46123

    3beds
    1,424sqft
    Residential, Single Family Residence
    Built in 2005
    6,534 Square Feet Lot
    $264,300 Zestimate®
    $183/sqft
    $1,899 Estimated rent

    Home value

    $264,300

    $243,000 - $288,000

    $1,899/mo

    Zestimate® history
    Loading
    Loading...

    Owner options

    List your home for rent

    $1,899/mo

    Rent Zestimate®

    Find your next renter with Zillow Rental Manager. Plus, with online applications, you can quickly screen prospective tenants – for free.

    Learn more

    $1,899/mo

    Rent Zestimate®

    Refinance and save

    $1,876/mo

    Est. payment

    Refinancing to a lower rate could help reduce your monthly payments and save thousands over the life of the loan.

    See today's rates

    $1,876/mo

    Est. payment

    Explore your selling options

    Work with a Zillow partner agent

    Leverage their expertise and Zillow's premium Showcase listings to get your home seen by more buyers.

    Get started

    List with your own agent

    Get your home in front of millions of buyers by listing it on Zillow.

    Learn how to do it

    Sell it yourself

    Take full control of how buyers see your home on Zillow by listing For Sale by Owner (FSBO).

    List your home

    What's special

    Dining areaSoaring vaulted ceilingsLarge private deck
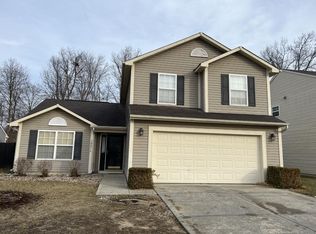
    This well maintained 3 bedroom, 2 bath ranch blends comfort, style, and peace of mind with many major updates already done for you! Step inside to an open living room with soaring vaulted ceilings, creating a bright and welcoming space. The spacious kitchen with stainless steel appliances flows into the dining area-ideal for everyday living and entertaining. The bedrooms are so inviting, while the primary suite is a true retreat with walk-in closet featuring built-in organizers and a spa-like bath complete with a Jacuzzi tub and double vanity. Step outside to a large, private deck, perfect for summer evenings, morning coffee, or weekend BBQs. Recent Updates: New roof (2024) - New heat pump, water softener, gutters, downspouts, and leaf guards (2023) - New soffit & fascia, siding around front door, a window, and sliding door (2022) Nestled in a fantastic Avon location, conveniently located near shopping, dining, and so much more.

    Zillow last checked:

    Listing updated:

    Listing Provided by:

    Rachel Blacklidge 317-414-2755,

    The Modglin Group

    Bought with:

    Erin Walker

    Berkshire Hathaway Home

    Source: MIBOR as distributed by MLS GRID,MLS#: 22063481MLS Logo

    Facts & features

    Interior

    Bedrooms & bathrooms
    • Bedrooms: 3
    • Bathrooms: 2
    • Full bathrooms: 2
    • Main level bathrooms: 2
    • Main level bedrooms: 3
    Primary bedroom
    • Level: Main
    • Area: 144 Square Feet
    • Dimensions: 12 x 12
    Bedroom 2
    • Level: Main
    • Area: 99 Square Feet
    • Dimensions: 11 x 9
    Bedroom 3
    • Level: Main
    • Area: 100 Square Feet
    • Dimensions: 10 x 10
    Breakfast room
    • Level: Main
    • Area: 108 Square Feet
    • Dimensions: 12 x 9
    Kitchen
    • Level: Main
    • Area: 108 Square Feet
    • Dimensions: 12 x 9
    Living room
    • Level: Main
    • Area: 252 Square Feet
    • Dimensions: 18 x 14
    Heating
    • Electric, Heat Pump
    Cooling
    • Central Air
    Appliances
    • Included: Dishwasher, Dryer, Electric Water Heater, Disposal, MicroHood, Electric Oven, Refrigerator, Washer, Water Softener Rented
    • Laundry: Main Level
    Features
    • Attic Access, Vaulted Ceiling(s), Entrance Foyer, Ceiling Fan(s), Pantry, Smart Thermostat
    • Has basement: No
    • Attic: Access Only
    Interior area
    • Total structure area: 1,424
    • Total interior livable area: 1,424 sqft

    Property

    Parking
    • Total spaces: 2
    • Parking features: Attached
    • Attached garage spaces: 2
    Features
    • Levels: One
    • Stories: 1
    • Patio & porch: Deck
    • Fencing: Fenced,Privacy
    Lot
    • Size: 6,534 sqft
    Details
    • Parcel number: 320908358016000022
    • Special conditions: None
    • Horse amenities: None

    Construction

    Type & style
    • Home type: SingleFamily
    • Architectural style: Ranch
    • Property subtype: Residential, Single Family Residence
    Materials
    • Vinyl With Brick
    • Foundation: Slab
    Condition
    • New construction: No
    • Year built: 2005

    Utilities & green energy

    • Electric: 200+ Amp Service
    • Water: Public

    Community & neighborhood

    Location
    • Region: Avon
    • Subdivision: Sunchase Woods

    HOA & financial

    HOA
    • Has HOA: Yes
    • HOA fee: $290 annually
    • Services included: Association Home Owners, Entrance Common
    • Association phone: 317-259-0383

    Price history

    DateEventPrice
    11/17/2025Sold$260,000-6.3%$183/sqft
    Source: MIBOR as distributed by MLS GRID #22063481 Report a problem
    9/28/2025Pending sale$277,500$195/sqft
    Source: MIBOR as distributed by MLS GRID #22063481 Report a problem
    9/25/2025Listed for sale$277,500+11%$195/sqft
    Source: MIBOR as distributed by MLS GRID #22063481 Report a problem
    7/15/2022Sold$250,000+4.2%$176/sqft
    Source: MIBOR as distributed by MLS GRID #21863569 Report a problem
    6/19/2022Pending sale$239,900$168/sqft
    Source: MIBOR as distributed by MLS GRID #21863569 Report a problem
    6/16/2022Listed for sale$239,900+99.9%$168/sqft
    Source: MIBOR as distributed by MLS GRID #21863569 Report a problem
    3/28/2014Sold$120,000$84/sqft
    Source: MIBOR as distributed by MLS GRID #21264775 Report a problem
    2/18/2014Price change$120,000-2%$84/sqft
    Source: Keller Williams Indy Metro West #21264775 Report a problem
    11/13/2013Listed for sale$122,500+31.7%$86/sqft
    Source: Keller Williams Indy Metro West #21264775 Report a problem
    7/29/2010Sold$93,000-11.3%$65/sqft
    Source: Agent Provided Report a problem
    7/3/2010Listed for sale$104,900-2%$74/sqft
    Source: Keller Williams Realty Indy Metro West #21006566 Report a problem
    5/14/2010Listing removed$107,000$75/sqft
    Source: Keller Williams Indy Metro West #21006566 Report a problem
    5/6/2010Price change$107,000-10.1%$75/sqft
    Source: Keller Williams Indy Metro West #21006566 Report a problem
    4/3/2010Price change$119,000-4.7%$84/sqft
    Source: RE/MAX Centerstone (Plainfield) #475 Report a problem
    2/8/2010Listed for sale$124,900-2%$88/sqft
    Source: RE/MAX Centerstone (Plainfield) #475 Report a problem
    3/24/2006Sold$127,400$89/sqft
    Source: Agent Provided Report a problem

    Public tax history

    YearProperty taxesTax assessment
    2025$2,756 +10.4%$257,900 +3.7%
    2024$2,496 +21.8%$248,800 +9%
    2023$2,049 +18.4%$228,300 +21.6%
    2022$1,730 +12.5%$187,700 +17.4%
    2021$1,538 +13.4%$159,900 +8.6%
    2020$1,357 -3.8%$147,300 +8.5%
    2019$1,410 +23.7%$135,800 +3%
    2018$1,140 -0.5%$131,800 +5.9%
    2017$1,147 +7.3%$124,500 +2.6%
    2016$1,069 -3.1%$121,300 +3.9%
    2014$1,102 +8.7%$116,800 +8%
    2013$1,014 +8.1%$108,100 +2%
    2011$938 -8.2%$106,000 -3.3%
    2010$1,022 +2.7%$109,600 -8%
    2009$995 +20.2%$119,100 +15.4%
    2007$828 -23.7%$103,200 -5.4%
    2006$1,086 $109,100 +400.5%
    2005-- $21,800

    Find assessor info on the county website

    Neighborhood: 46123

    Nearby schools

    GreatSchools rating
    Get a cash offer in 3 minutes
    Find out how much your home could sell for in as little as 3 minutes with a no-obligation cash offer.
    Estimated market value
    $264,300
    Get a cash offer in 3 minutes
    Find out how much your home could sell for in as little as 3 minutes with a no-obligation cash offer.
    Estimated market value
    $264,300