Skip main navigation
Sold for $730,000
  • $730,000

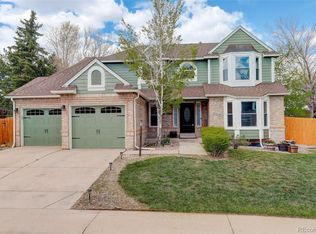
    10053 Granite Hill Drive, Parker, CO 80134

    5beds
    3,234sqft
    Single Family Residence
    Built in 1987
    8,276 Square Feet Lot
    $719,800 Zestimate®
    $226/sqft
    $3,843 Estimated rent

    Home value

    $719,800

    Estimated sales range

    Not available

    $3,843/mo

    Zestimate® history
    Loading
    Loading...

    Owner options

    List your home for rent

    $3,843/mo

    Rent Zestimate®

    Find your next renter with Zillow Rental Manager. Plus, with online applications, you can quickly screen prospective tenants – for free.

    Learn more

    $3,843/mo

    Rent Zestimate®

    Refinance and save

    $4,434/mo

    Est. payment

    Refinancing to a lower rate could help reduce your monthly payments and save thousands over the life of the loan.

    See today's rates

    $4,434/mo

    Est. payment

    Explore your selling options

    Work with a Zillow partner agent

    Leverage their expertise and Zillow's premium Showcase listings to get your home seen by more buyers.

    Get started

    List with your own agent

    Get your home in front of millions of buyers by listing it on Zillow.

    Learn how to do it

    Sell it yourself

    Take full control of how buyers see your home on Zillow by listing For Sale by Owner (FSBO).

    List your home

    What's special

    Fabulous 5-bedroom, 4-bathroom home in the highly desirable Stonegate neighborhood of Parker! Be prepared to be wowed by the gorgeous kitchen that immediately welcomes you, complete with quartz countertops, upgraded appliances, and an open design that flows seamlessly into the family room and dining areas. Primary suite and 3 additional bedrooms are located on the upper level with flex space and additional bedroom in basement. Backyard is spacious to accommodate sports court area and still have space for you to create the yard of your dreams. Nestled in a fantastic community, you'll enjoy access to top-notch amenities, including multiple pools, tennis and pickleball courts, parks, and scenic trails. With its prime location, excellent schools, and vibrant neighborhood atmosphere, this home is an exceptional find. Don't miss the opportunity to make it yours! Check out our full property website:https://www.tourbuzz.net/public/vtour/display/2308929#!/

    Zillow last checked:

    Listing updated:

    Listed by:

    Tasha Carrington 303-618-4237 Tashacarringtonrealtor@gmail.com,

    eXp Realty, LLC

    Bought with:

    Andrew Chetram, 100080637

    Thrive Real Estate Group

    Source: REcolorado as distributed by MLS GRID,MLS#: 8840246MLS Logo

    Facts & features

    Interior

    Bedrooms & bathrooms
    • Bedrooms: 5
    • Bathrooms: 4
    • Full bathrooms: 2
    • 3/4 bathrooms: 1
    • 1/2 bathrooms: 1
    • Main level bathrooms: 1
    Primary bedroom
    • Description: Tons Of Natural Light With Gorgeous Ensuite Primary Bath, Walk-In Closet
    • Level: Upper
    Bedroom
    • Description: Overlooks Backyard
    • Level: Upper
    Bedroom
    • Description: Overlooks Backyard
    • Level: Upper
    Bedroom
    • Description: Overlooks Side And Front Yard, Walk-In Closet
    • Level: Upper
    Bedroom
    • Level: Basement
    Primary bathroom
    • Description: Light Filled, Soaking Tub, Frameless Glass Shower Door, Gorgeous Tile Work
    • Level: Upper
    Bathroom
    • Description: Tub/Shower Unit
    • Level: Upper
    Bathroom
    • Description: Walk-In Shower
    • Level: Basement
    Bathroom
    • Description: Furniture Vanity
    • Level: Main
    Den
    • Description: Could Be Used As A Main Floor Bedroom, Closet, Bay Window
    • Level: Main
    Dining room
    • Description: Combined With Expanded Kitchen Area
    • Level: Main
    Family room
    • Description: Vaulted Ceilings, Gas Fireplace, Open To Kitchen
    • Level: Main
    Kitchen
    • Description: Large Island With Pendant Lighting, Quartz Countertops, Upgraded Appliances, Open Layout To Family Room And Deck Access, Large Breakfast Nook/Dining Space, Bar Area With Additional Sink, Fabulous Layout For Entertaining
    • Level: Main
    Laundry
    • Description: Off Of Kitchen And Entry To Garage
    • Level: Main
    Living room
    • Level: Main
    Heating
    • Forced Air
    Cooling
    • Central Air
    Appliances
    • Included: Cooktop, Dishwasher, Disposal, Dryer, Gas Water Heater, Microwave, Oven, Range Hood, Refrigerator, Washer
    Features
    • Ceiling Fan(s), Eat-in Kitchen, Entrance Foyer, High Ceilings, Kitchen Island, Primary Suite, Radon Mitigation System, Smoke Free, Walk-In Closet(s)
    • Flooring: Carpet, Tile, Wood
    • Windows: Window Coverings, Window Treatments
    • Basement: Finished,Partial
    • Number of fireplaces: 1
    • Fireplace features: Family Room
    Interior area
    • Total structure area: 3,234
    • Total interior livable area: 3,234 sqft
    • Finished area above ground: 2,334
    • Finished area below ground: 628

    Property

    Parking
    • Total spaces: 2
    • Parking features: Garage - Attached
    • Attached garage spaces: 2
    Features
    • Levels: Two
    • Stories: 2
    • Patio & porch: Deck, Front Porch, Patio
    • Fencing: Partial
    Lot
    • Size: 8,276 Square Feet
    • Features: Landscaped, Sprinklers In Front
    Details
    • Parcel number: R0336891
    • Zoning: PDU
    • Special conditions: Standard

    Construction

    Type & style
    • Home type: SingleFamily
    • Architectural style: Traditional
    • Property subtype: Single Family Residence
    Materials
    • Brick, Wood Siding
    • Roof: Composition
    Condition
    • Updated/Remodeled
    • Year built: 1987

    Utilities & green energy

    • Sewer: Public Sewer
    • Water: Public
    • Utilities for property: Cable Available, Electricity Connected, Internet Access (Wired), Natural Gas Connected, Phone Connected

    Community & HOA

    Community
    • Security: Carbon Monoxide Detector(s)
    • Subdivision: Stonegate
    HOA
    • Has HOA: Yes
    • Amenities included: Clubhouse, Park, Playground, Pool, Tennis Court(s), Trail(s)
    • Services included: Recycling, Trash
    • HOA fee: $100 semi-annually
    • HOA name: Stonegate Village
    • HOA phone: 303-224-0004
    Location
    • Region: Parker

    Financial & listing details

    • Price per square foot: $226/sqft
    • Tax assessed value: $740,257
    • Annual tax amount: $5,111
    • Date on market: 3/7/2025
    • Listing terms: Cash,Conventional,VA Loan
    • Exclusions: Seller's Personal Property And Staged Items.
    • Ownership: Individual
    • Electric utility on property: Yes
    • Road surface type: Paved

    Price history

    DateEventPrice
    4/7/2025Sold$730,000+0.7%$226/sqft
    Source: REcolorado as distributed by MLS GRID #8840246 Report a problem
    3/10/2025Pending sale$725,000$224/sqft
    Source: REcolorado as distributed by MLS GRID #8840246 Report a problem
    3/7/2025Listed for sale$725,000+2.8%$224/sqft
    Source: REcolorado as distributed by MLS GRID #8840246 Report a problem
    8/5/2022Sold$705,000+103.2%$218/sqft
    Source: Public Record Report a problem
    7/22/2014Sold$347,000+0.6%$107/sqft
    Source: Public Record Report a problem
    5/24/2014Listed for sale$345,000+8.2%$107/sqft
    Source: Red Star Realty #1659176 Report a problem
    3/26/2013Sold$319,000-1.5%$99/sqft
    Source: Public Record Report a problem
    2/15/2013Price change$324,000-1.5%$100/sqft
    Source: RE/MAX SOUTHEAST #1160581 Report a problem
    1/19/2013Listed for sale$329,000$102/sqft
    Source: RE/MAX Southeast Inc. #1154464 Report a problem

    Public tax history

    YearProperty taxesTax assessment
    2025$5,067 -0.9%$46,270 -9.3%
    2024$5,111 +33.9%$51,010 -1%
    2023$3,817 -2.8%$51,510 +49%
    2022$3,926 $34,580 -2.8%
    2021-- $35,580 +6.1%
    2020$3,711 +15.7%$33,520
    2019$3,208 0%$33,520 +14.4%
    2018$3,208 +6%$29,290
    2017$3,025 +100.7%$29,290 +1.9%
    2016$1,507 -50.9%$28,730
    2015$3,073 +4%$28,730 +15.3%
    2014$2,956 $24,910
    2013-- $24,910 +23.8%
    2012-- $20,120
    2011-- $20,120 -0.5%
    2010-- $20,230 -11%
    2009$1,342 $22,740
    2008-- $22,740 +7.1%
    2007-- $21,230
    2006$2,488 -3.5%$21,230 -3.5%
    2004$2,577 -31.9%$21,990 -0.5%
    2003$3,786 $22,090
    2002-- $22,090 +16%
    2001$2,328 -1.2%$19,040 0%
    2000$2,355 $19,042
    Find assessor info on the county website

    Neighborhood: Stonegate

    Nearby schools

    GreatSchools rating
    Schools provided by the listing agent
    • Elementary: Pine Grove
    • Middle: Sierra
    • High: Chaparral
    • District: Douglas RE-1

    Source: REcolorado as distributed by MLS GRID. This data may not be complete. We recommend contacting the local school district to confirm school assignments for this home.

    Get a cash offer in 3 minutes
    Find out how much your home could sell for in as little as 3 minutes with a no-obligation cash offer.
    Estimated market value
    $719,800
    Get a cash offer in 3 minutes
    Find out how much your home could sell for in as little as 3 minutes with a no-obligation cash offer.
    Estimated market value
    $719,800